Save
Ask
Tour
Hide
Share
$695,000
11 Days On Site

76 Gilbert St
Mansfield, MA 02048

For Sale|Single Family Residence|Active Under Contract
4
Beds
3
Total Baths
2
Full Baths
1
Partial Bath
1,959
SqFt
$355
/SqFt
1979
Built
County:
Bristol

Due to the health concerns created by Coronavirus we are offering personal 1-1 online video walkthough tours where possible.
76 Gilbert St76 Gilbert St76 Gilbert St76 Gilbert St
Save
Ask
Tour
Hide
Share

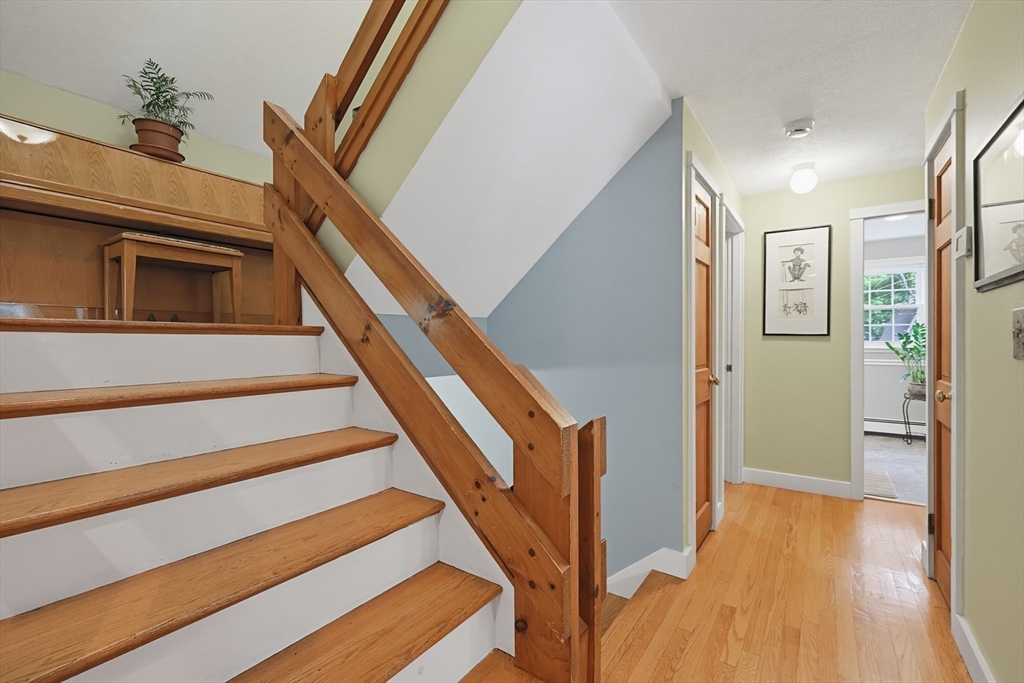
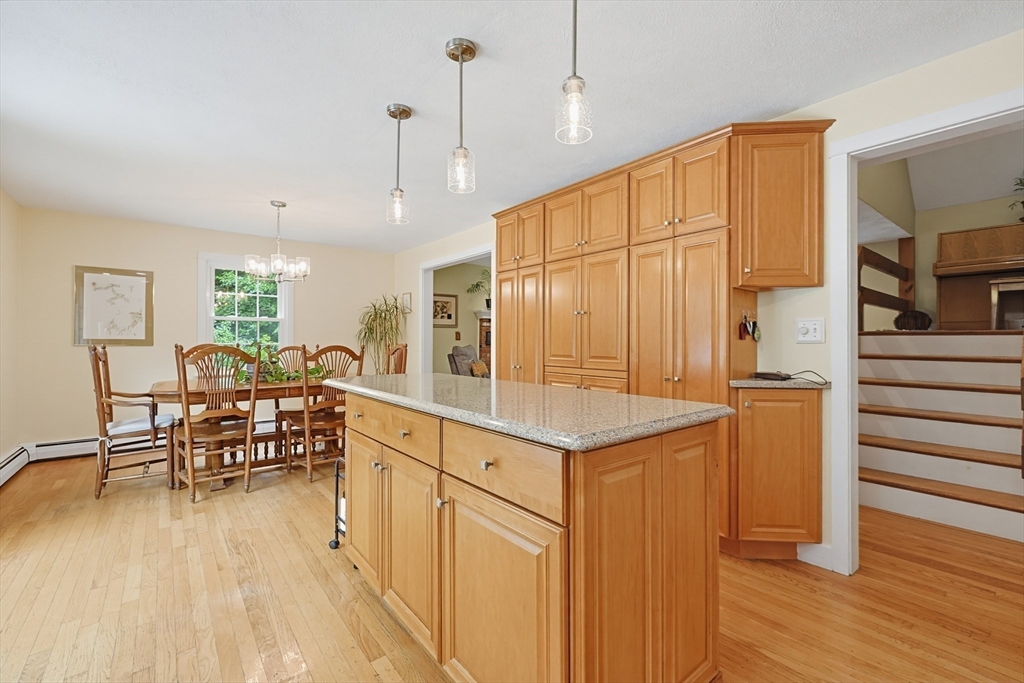
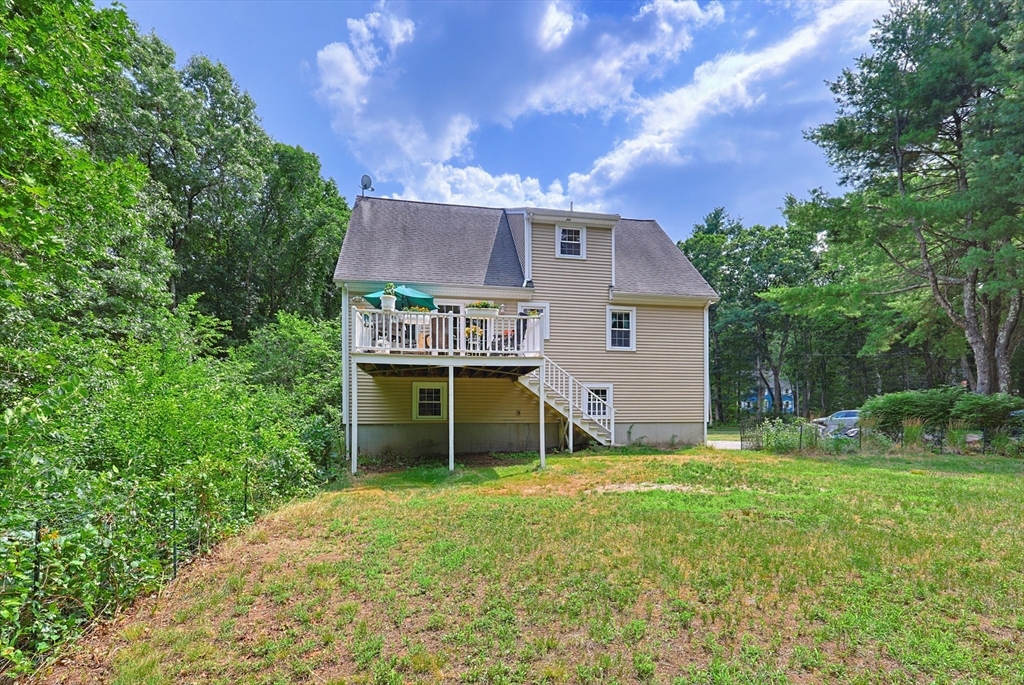
Sun-drenched 4-bed, 2.5 bath, 3-story Raised Cape in a private, park-like setting directly adjacent to walkable and highly desirable Forest Park neighborhood. The open main level features a quartz kitchen with an island, ample maple cabinetry, gleaming hardwood floors, a vaulted stairway, and slider access to a raised deck. A cozy brick fireplace with a pellet stove insert warms the livingroom area. Two bedrooms and an updated full bath complete this floor. Upstairs, find two oversized bedrooms, walk in closet and a second updated full bath. The lower level offers a large family room with a wood stove and a great room of built-in cabinets, a laundry room, a half bath, more storage, and a 1-car under garage. Modern comfort meets nature! Must see! OPEN HOUSE SAT JULY 18th 11am-12:30PM

Save
Ask
Tour
Hide
Share
Listing Snapshot
Price 
$695,000
Days On Site 
11 Days
Bedrooms 
4
Inside Area (SqFt) 
1,959 sqft
Total Baths 
3
Full Baths 
2
Partial Baths 
1
Lot Size 
0.69 Acres
Year Built 
1979
MLS® Number 
73549894
Status 
Active Under Contract
Property Tax 
$7,692
HOA/Condo/Coop Fees 
N/A
Sq Ft Source 
Public Records
Friends & Family
Recent Activity
4 days agoListing updated with changes from the MLS®
4 days agoStatus changed to Active Under Contract
2 weeks agoListing first seen on site
General Features
Acres 
0.69
Attached Garage 
Yes
Disclosures 
Lower Level Wood stove not connected. Main Level is a Pellet Stove- works great!
Foundation 
Concrete Perimeter
Garage 
Yes
Garage Spaces 
1
Green Energy Efficient 
Thermostat
Levels 
Multi/Split
Parking 
PavedGarage Door OpenerOff StreetAttachedGarage
Parking Spaces 
11
Property Sub Type 
Single Family Residence
Sewer 
Private Sewer
SqFt Above 
1630
SqFt Below 
329
SqFt Total 
1959
Style 
CapeSplit Entry
Water Source 
Public
Zoning 
RES
Interior Features
Appliances 
Water HeaterRangeDishwasherRefrigeratorWasherDryer
Basement 
FinishedWalk-Out Access
Cooling 
Window Unit(s)Whole House Fan
Electric 
Circuit Breakers
Fireplace 
Yes
Fireplace Features 
Living Room
Fireplaces 
2
Flooring 
TileCarpetHardwood
Heating 
BaseboardOilZoned
Interior 
Walk-In Closet(s)Open FloorplanRecessed Lighting
Laundry Features 
Electric Dryer HookupWasher HookupIn Basement
Window Features 
Insulated Windows
Bathroom 1 
Dimensions - 8.6x6.5Level - FirstArea - 55
Bathroom 2 
Dimensions - 6.7x11.3Level - SecondArea - 75
Bathroom 3 
Dimensions - 4.5x5.3Level - BasementArea - 23
Bedroom 2 
Dimensions - 11.8x15.1Level - SecondArea - 178
Bedroom 3 
Dimensions - 11.11x9.9Level - FirstArea - 109
Bedroom 4 
Dimensions - 11.11x9.1Level - FirstArea - 101
Kitchen 
Dimensions - 13.11x11.3Level - MainArea - 148
Living Room 
Dimensions - 28.1x13.3Level - MainArea - 373
Master Bedroom 
Dimensions - 15x15.1Level - SecondArea - 226
Save
Ask
Tour
Hide
Share
Exterior Features
Construction Details 
Frame
Exterior 
Rain Gutters
Lot Features 
Corner LotWoodedLevel
Patio And Porch 
Deck
Roof 
Shingle
Windows/Doors 
Insulated Windows
Community Features
Community Features 
Park
Financing Terms Available 
Contract
MLS Area 
West Mansfield
Roads 
Paved
Schools
School District
Unknown
Elementary School
Robinson &Jordan/Jackson
Middle School
Qualters
High School
Mansfield High
Listing courtesy of Lisa Shestack of Keller Williams Elite


The property listing data and information, or the Images, set forth herein were provided to MLS Property Information Network, Inc. from third party sources, including sellers, lessors, landlords, and public records, and were compiled by MLS Property Information Network, Inc. The property listing data and information, and the Images, are for the personal, non-commercial use of consumers having a good faith interest in purchasing, leasing or renting listed properties of the type displayed to them and may not be used for any purpose other than to identify prospective properties which such consumers may have a good faith interest in purchasing, leasing or renting. MLS Property Information Network, Inc. and its subscribers disclaim any and all representations and warranties as to the accuracy of the property listing data and information, or as to the accuracy of any of the Images, set forth herein.

Last checked 2026-07-26 07:00 PM UTC

Neighborhood & Commute
Source: Walkscore
Save
Ask
Tour
Hide
Share