

29 Magee StreetBoston, MA 02136
Due to the health concerns created by Coronavirus we are offering personal 1-1 online video walkthough tours where possible.
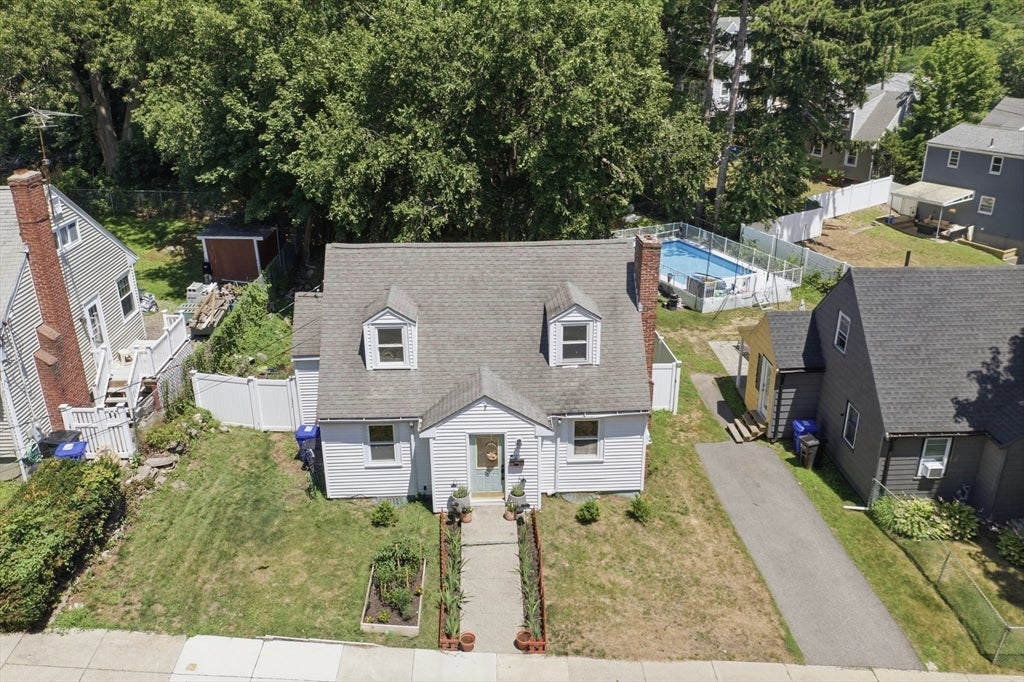
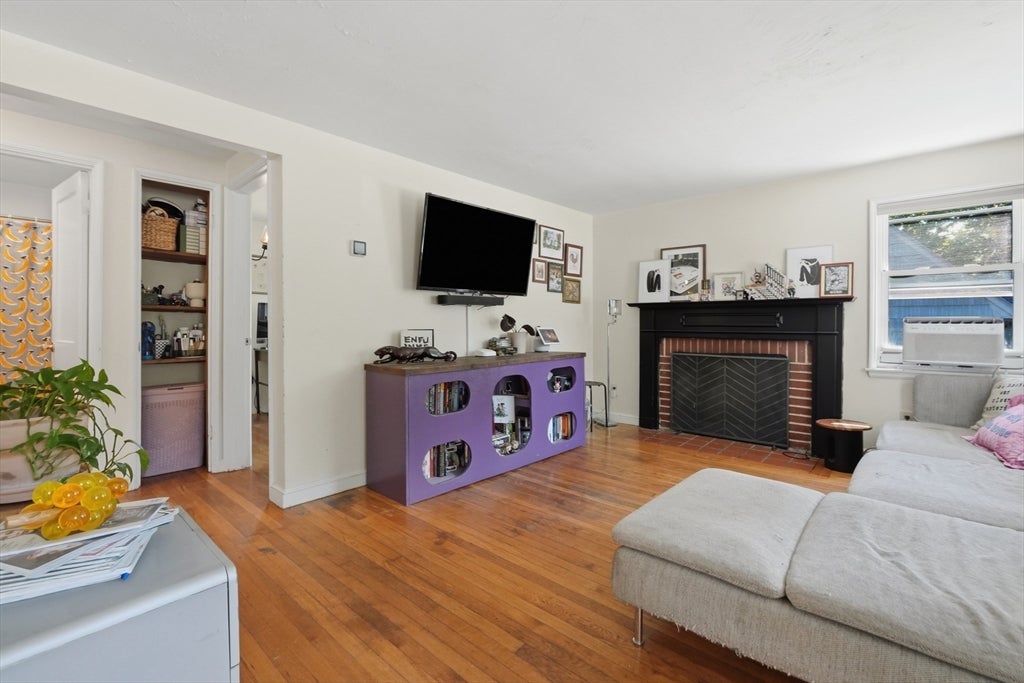
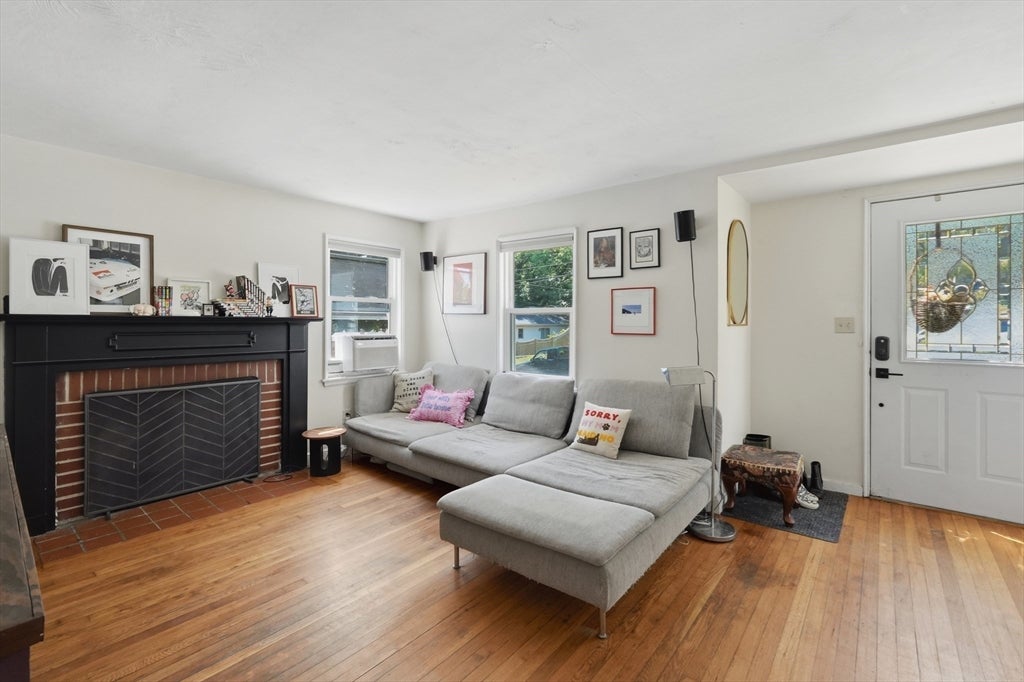
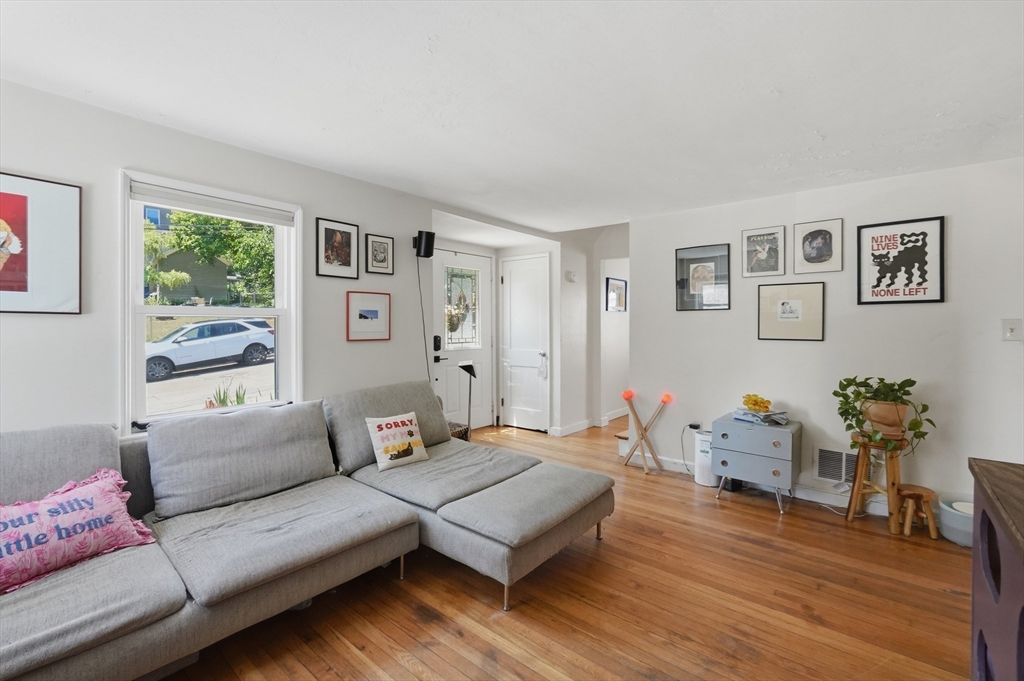
Packed with charm and full of opportunity, this classic Cape offers the perfect blend of character, comfort, and convenience. Hardwood floors flow throughout much of the home, while the fireplaced living room creates a warm gathering space. The spacious eat-in kitchen provides direct access to the backyard, and the flexible floor plan features two generously sized second-floor bedrooms plus a first-floor bedroom ideal for guests, a home office, or single-level living. Outside, enjoy a fenced yard with mature trees, garden space, and room to relax or entertain. The full basement offers abundant storage and future potential. Ideally located near George Wright Golf Course, Stony Brook Reservation, Cleary Square, Legacy Place, the Hyde Park Commuter Rail, MBTA bus routes, shopping, restaurants, and major highways with easy access to Downtown Boston. Your perfect starter home!
| a week ago | Listing updated with changes from the MLS® | |
| 2 weeks ago | Listing first seen on site |

The property listing data and information, or the Images, set forth herein were provided to MLS Property Information Network, Inc. from third party sources, including sellers, lessors, landlords, and public records, and were compiled by MLS Property Information Network, Inc. The property listing data and information, and the Images, are for the personal, non-commercial use of consumers having a good faith interest in purchasing, leasing or renting listed properties of the type displayed to them and may not be used for any purpose other than to identify prospective properties which such consumers may have a good faith interest in purchasing, leasing or renting. MLS Property Information Network, Inc. and its subscribers disclaim any and all representations and warranties as to the accuracy of the property listing data and information, or as to the accuracy of any of the Images, set forth herein.
Last checked 2026-07-26 09:22 PM UTC