

The Trails21 Birkdale Ln 21Hopkinton, MA 01748
Due to the health concerns created by Coronavirus we are offering personal 1-1 online video walkthough tours where possible.
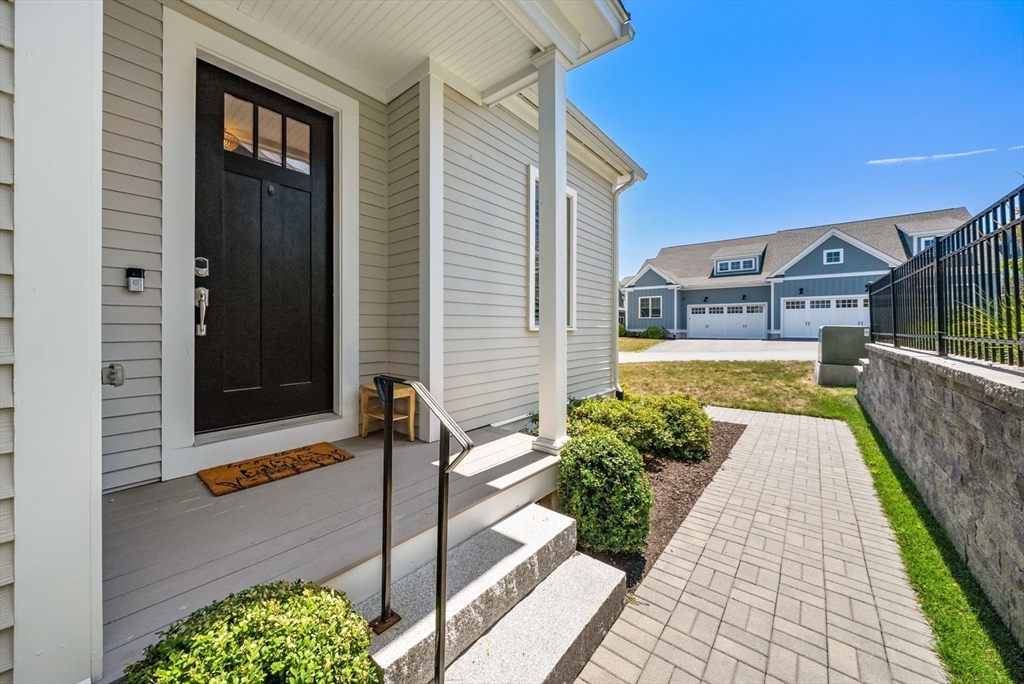
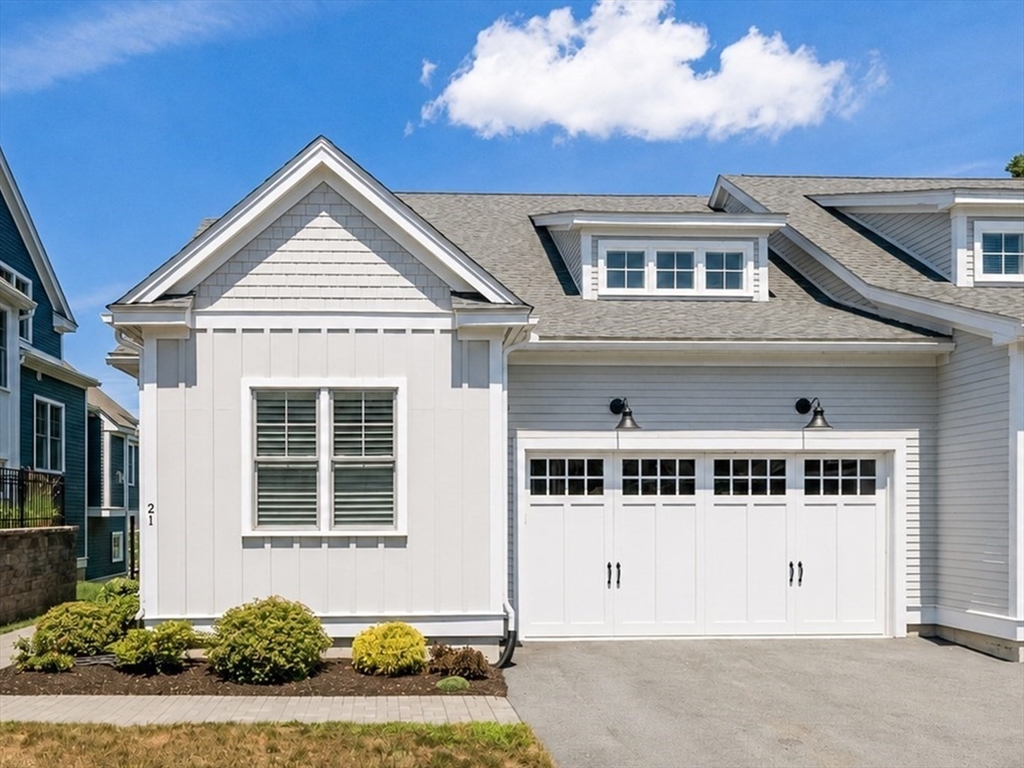
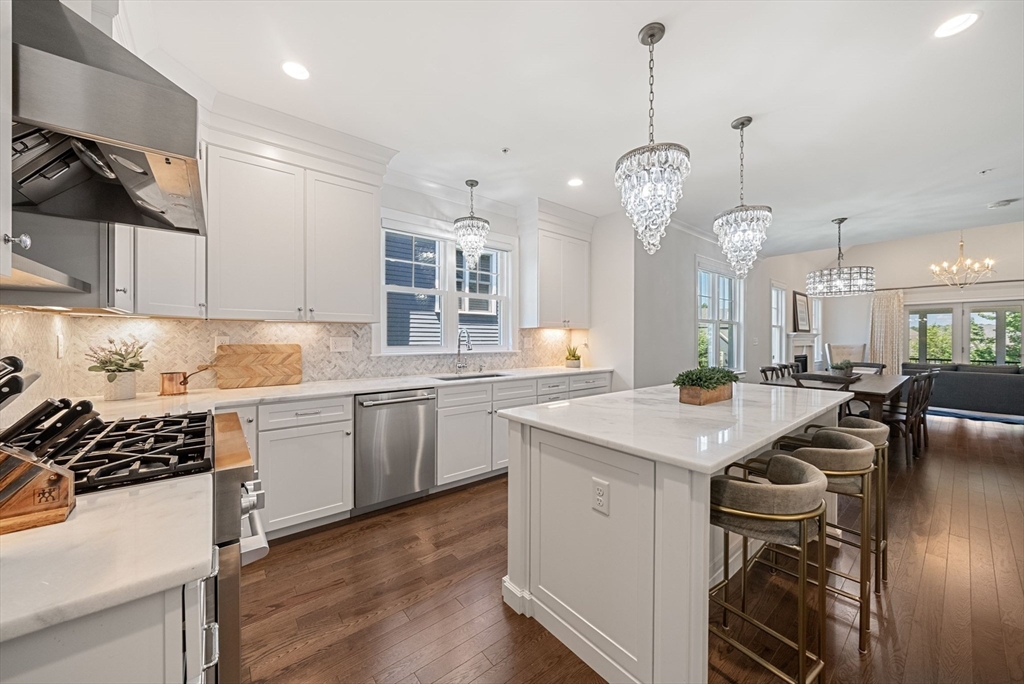
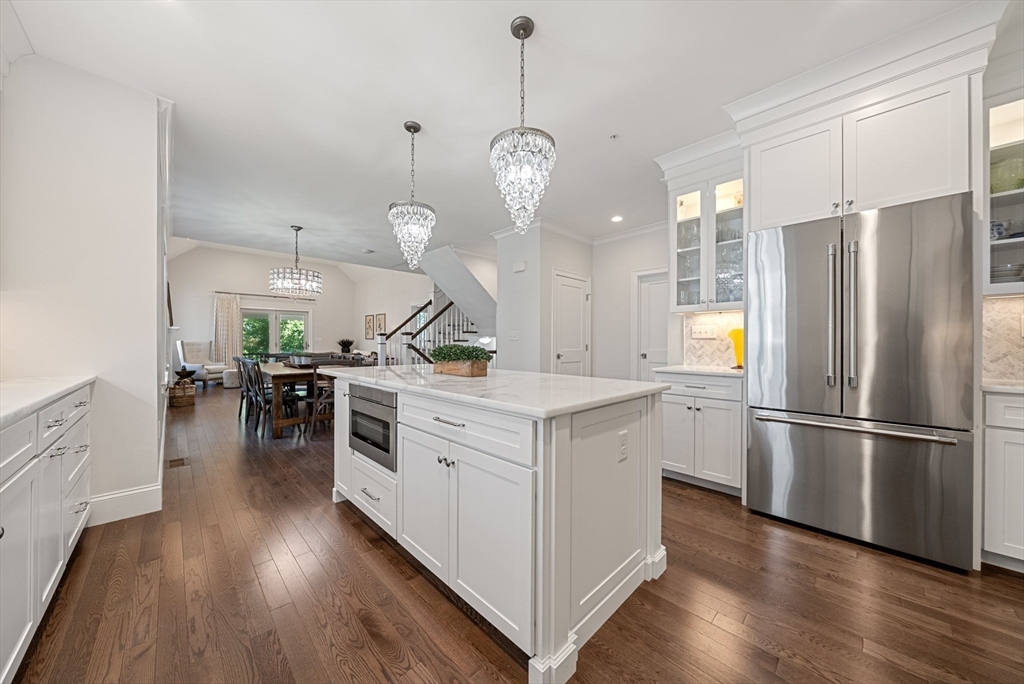
Welcome to your next chapter at The Trails, an exclusive enclave of luxury townhomes just moments from the heart of Hopkinton Center. Why wait for new construction when you can move immediately into this impeccably upgraded, better-than-new residence? While Phase 4 base prices may appear comparable, they do not include the extensive premium upgrades already incorporated into this exceptional home.Thoughtfully enhanced throughout, the home features custom plantation shutters and designer blinds, a new 36-inch gas range, stunning quartzite countertops, Arhaus crystal chandeliers, sophisticated designer wallpaper in the foyer and powder room, elegant marble tile in the primary bath, and the added convenience of an included washer and dryer.Designed for both everyday comfort and effortless entertaining, the screened three-season porch overlooks a fully fenced backyard—perfect for pets, gardening, or simply relaxing with morning coffee or evening cocktails. The finished walk-out lower level, complete with a full bath and private room, offers exceptional flexibility for a home gym, guest suite, home office, or multigenerational living.Residents enjoy outstanding community amenities including a beautifully appointed clubhouse, fitness center, scenic walking trails, and a reasonable monthly condominium fee. Perfectly situated near the commuter rail, major routes to Boston, shopping, dining, and everyday conveniences, you'll also enjoy everything Hopkinton has to offer—from charming local restaurants and boutique shopping to seasonal farmers markets on the Town Common, Whitehall Reservoir, parks, and miles of nearby hiking trails.Luxury, convenience, and a true sense of community come together at The Trails—where the next phase of life is every bit as rewarding as the last.
| 3 days ago | Listing updated with changes from the MLS® | |
| 6 days ago | Price changed to $999,000 | |
| 6 days ago | Status changed to Active | |
| 2 weeks ago | Listing first seen on site |

The property listing data and information, or the Images, set forth herein were provided to MLS Property Information Network, Inc. from third party sources, including sellers, lessors, landlords, and public records, and were compiled by MLS Property Information Network, Inc. The property listing data and information, and the Images, are for the personal, non-commercial use of consumers having a good faith interest in purchasing, leasing or renting listed properties of the type displayed to them and may not be used for any purpose other than to identify prospective properties which such consumers may have a good faith interest in purchasing, leasing or renting. MLS Property Information Network, Inc. and its subscribers disclaim any and all representations and warranties as to the accuracy of the property listing data and information, or as to the accuracy of any of the Images, set forth herein.
Last checked 2026-07-27 09:14 PM UTC