

152 N Main StTempleton, MA 01468
Due to the health concerns created by Coronavirus we are offering personal 1-1 online video walkthough tours where possible.
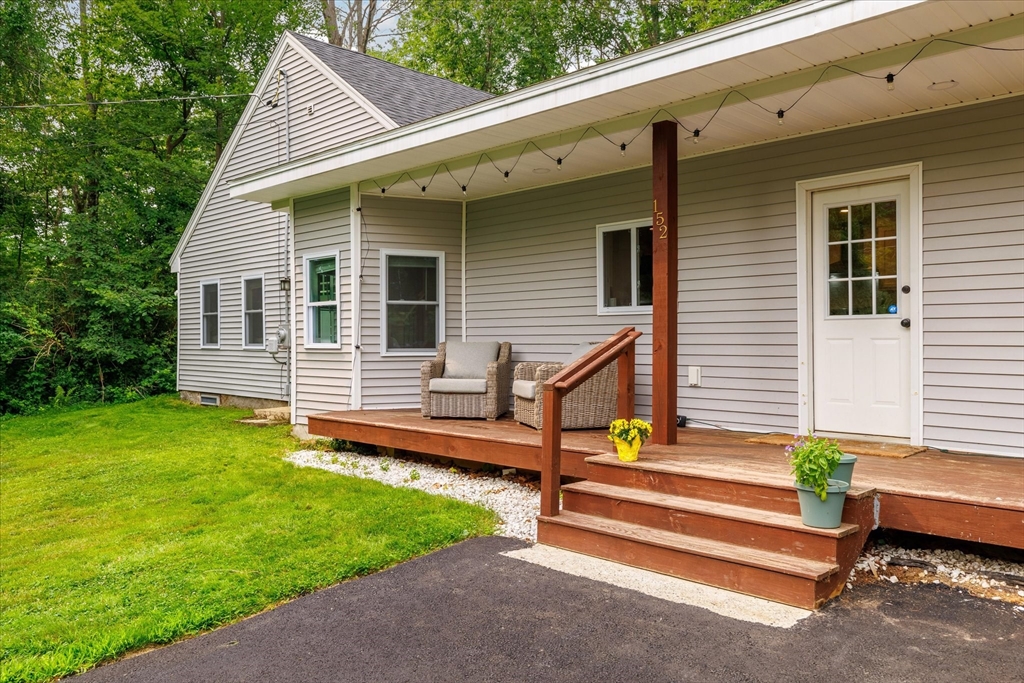
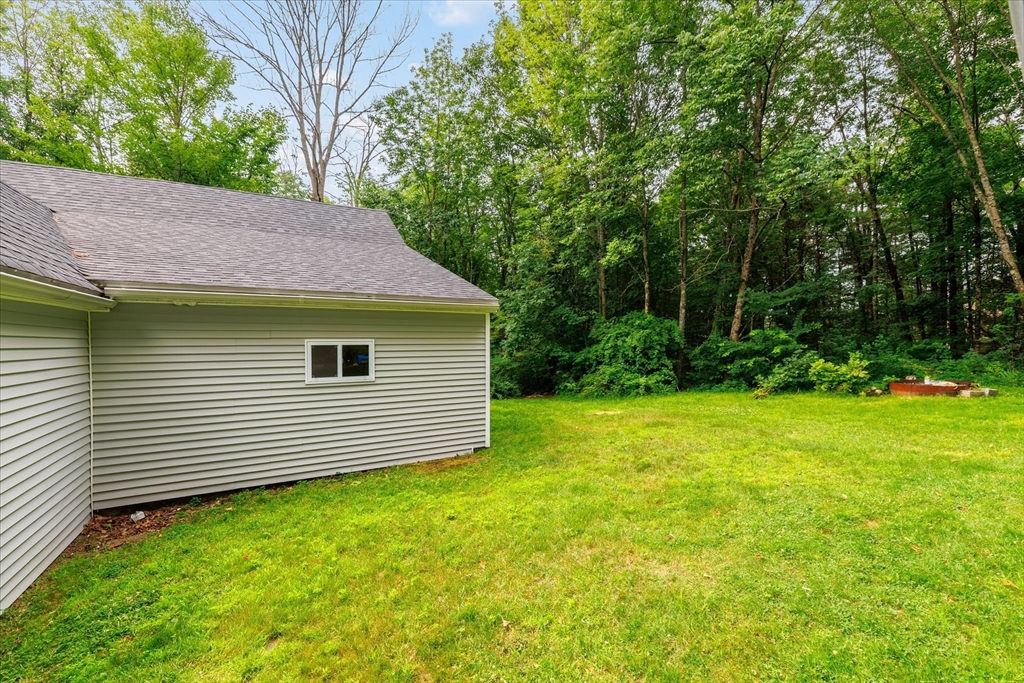
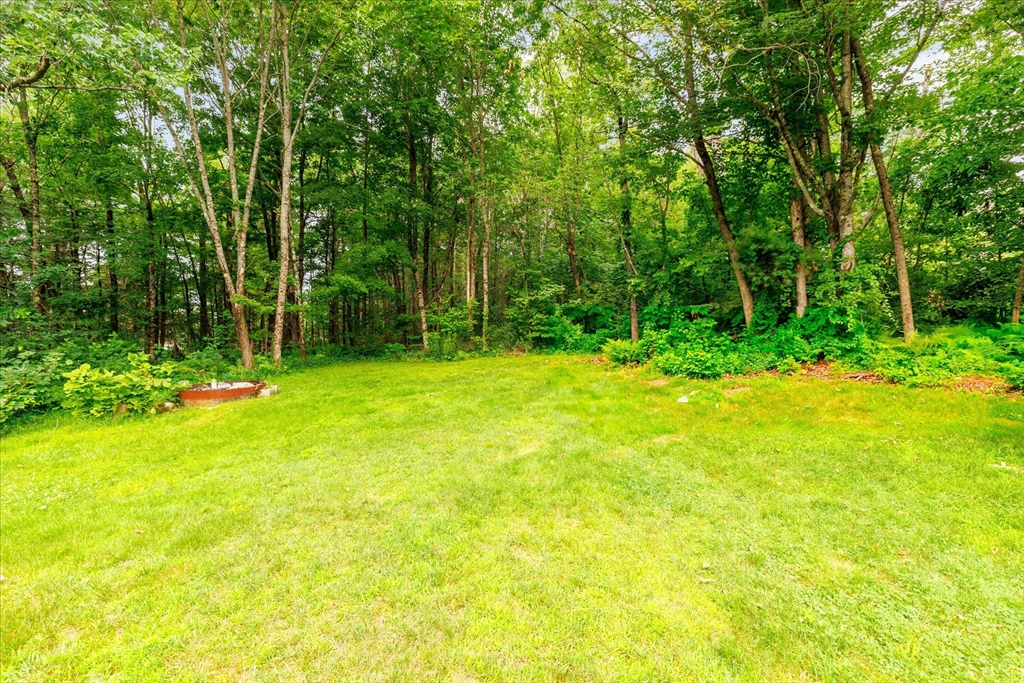
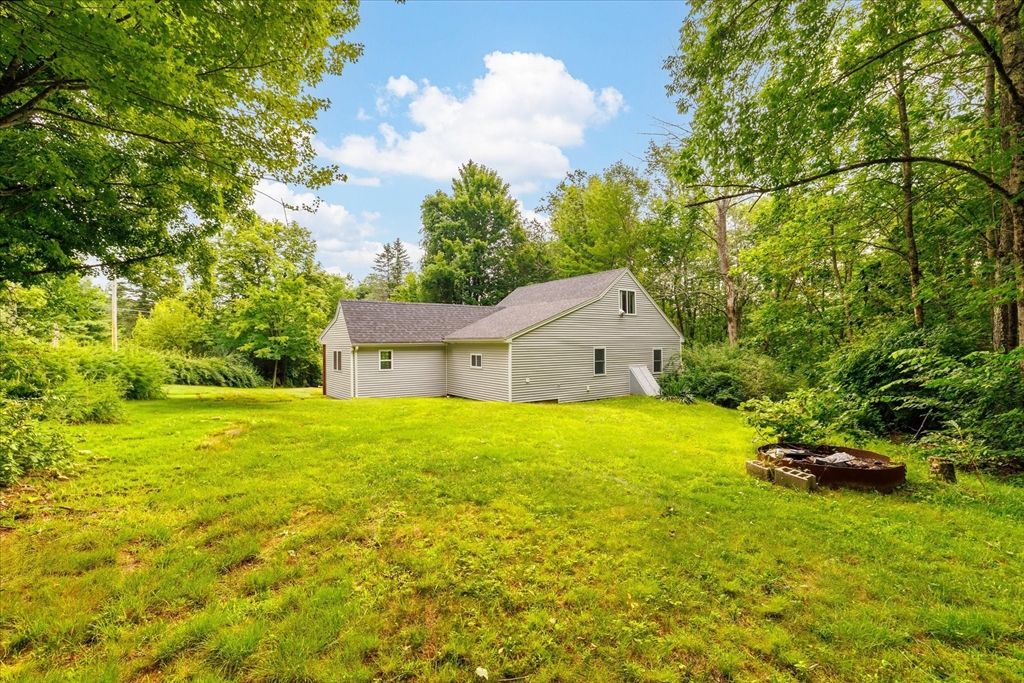
Every major update has already been DONE - just move in and enjoy! Within the last 5 years, this charming farmhouse has been refreshed with a new roof, driveway, windows, siding, electrical, heating system & so much more. Inside, you'll find beautifully refinished hardwood floors and an open-concept kitchen and dining area with vaulted ceilings featuring quartz countertops, stainless steel appliances & vent hood. Just off the kitchen is a flexible dining/living space & a stunning full bath with a soaking tub, stand-up shower, and first-floor laundry. Two bedrooms on the main level offer the option for true one-level living, while a spacious living room provides the perfect gathering space. Upstairs, retreat to the private primary suite with a walk-in closet & full bath. Outside, enjoy a peaceful yard and your morning coffee from the inviting front porch. Conveniently located near Route 2 and served by Templeton Municipal Light. The only thing left to update is your mailing address!
| 4 hours ago | Listing updated with changes from the MLS® | |
| 4 hours ago | Price changed to $410,000 | |
| 4 hours ago | Status changed to Active | |
| 2 weeks ago | Listing first seen on site |

The property listing data and information, or the Images, set forth herein were provided to MLS Property Information Network, Inc. from third party sources, including sellers, lessors, landlords, and public records, and were compiled by MLS Property Information Network, Inc. The property listing data and information, and the Images, are for the personal, non-commercial use of consumers having a good faith interest in purchasing, leasing or renting listed properties of the type displayed to them and may not be used for any purpose other than to identify prospective properties which such consumers may have a good faith interest in purchasing, leasing or renting. MLS Property Information Network, Inc. and its subscribers disclaim any and all representations and warranties as to the accuracy of the property listing data and information, or as to the accuracy of any of the Images, set forth herein.
Last checked 2026-07-26 07:05 PM UTC