Save
Ask
Tour
Hide
Share
$625,000
12 Days On Site

Stonybrook Village Condominium
172 Stonybrook Way 172
South Hadley, MA 01075

For Sale|Condominium|Active
3
Beds
3
Total Baths
3
Full Baths
2,175
SqFt
$287
/SqFt
2013
Built
County:
Hampshire

Due to the health concerns created by Coronavirus we are offering personal 1-1 online video walkthough tours where possible.
172 Stonybrook Way 172172 Stonybrook Way 172172 Stonybrook Way 172172 Stonybrook Way 172
Save
Ask
Tour
Hide
Share

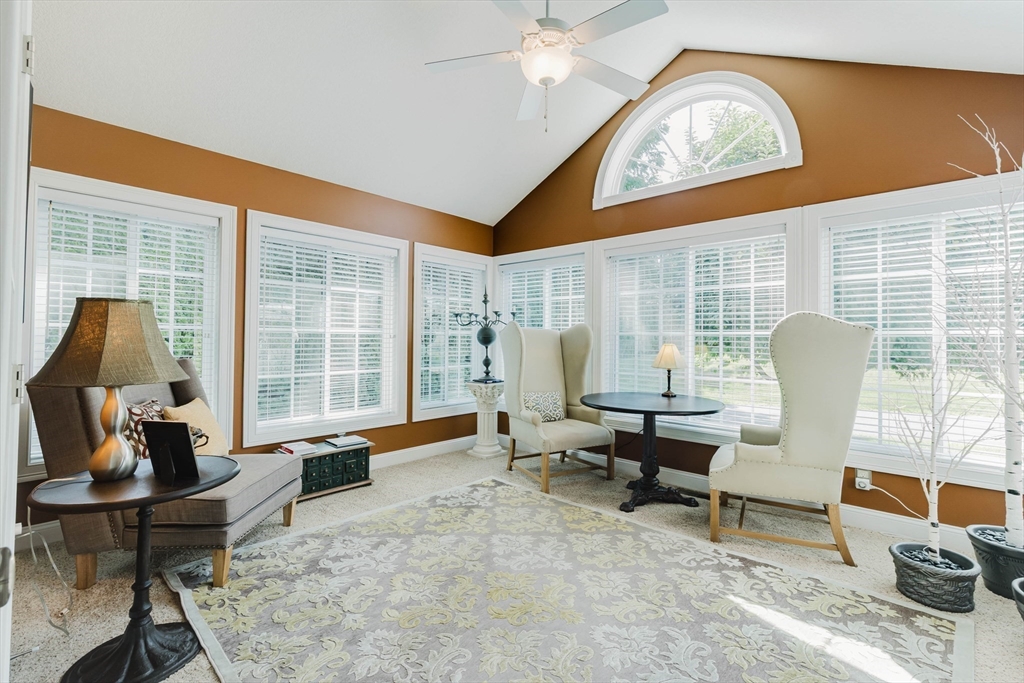
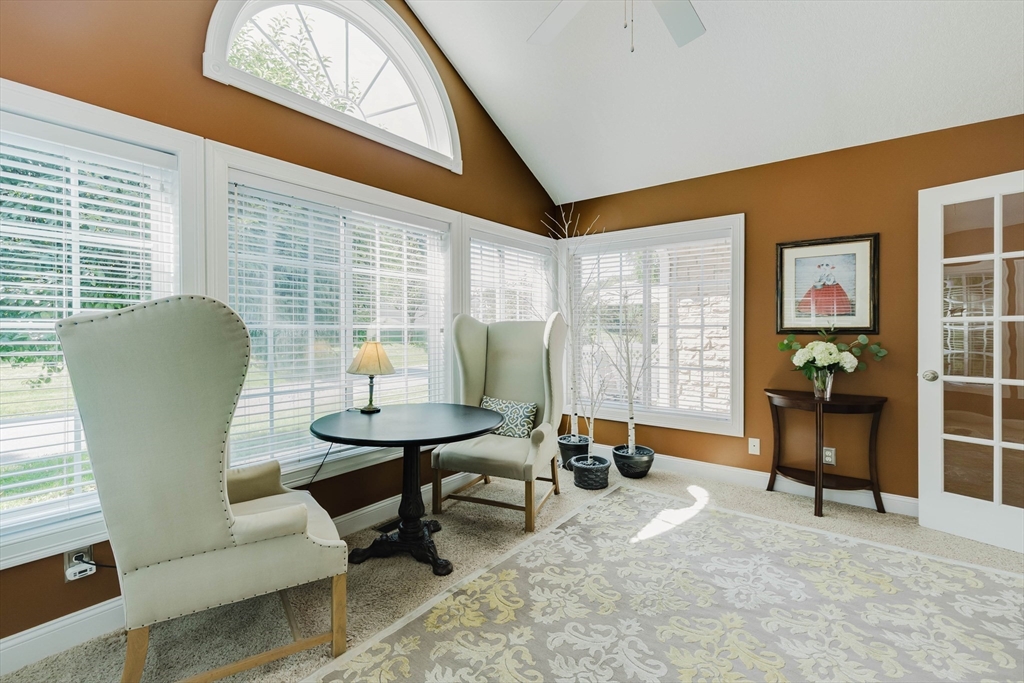
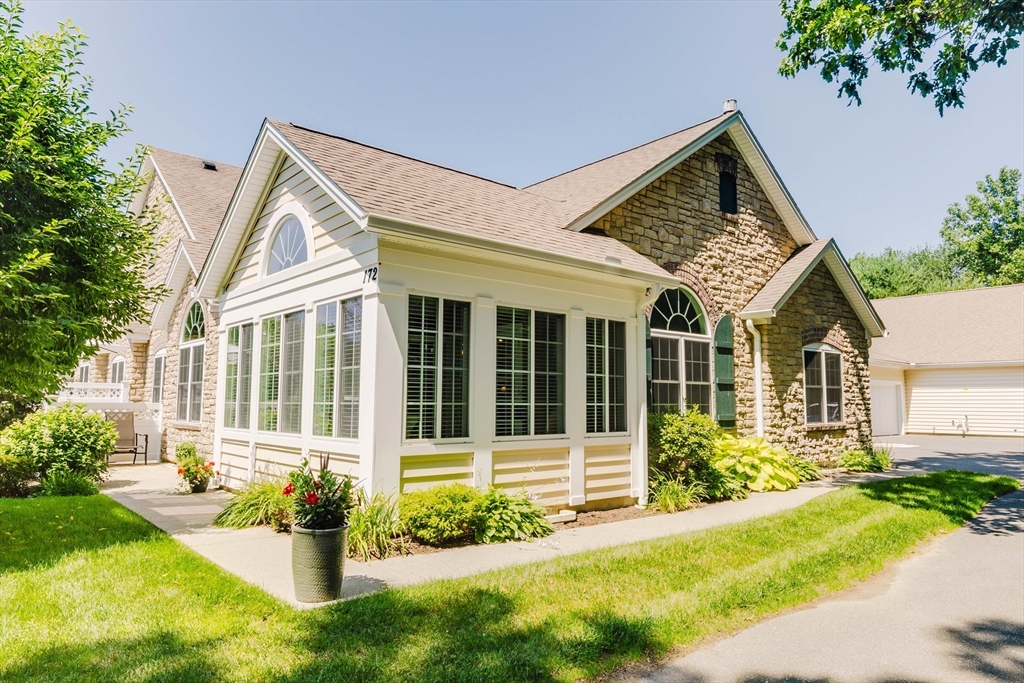
Classy, Comfortable & Well Maintained Condo privately tucked away in Stonybrook Village. Move right into quality and comfort w/great spacious open floor plan. Sun Room shines w/ Round Top Window. Living Room boasts wood floors, cathedral ceiling, round top window & a gas fireplace to enjoy in cooler months. Formal Dining has attractive wood floors and decorative windows. 1st floor Bedroom is used as an Office. The Full Bath is near the Office/Bedroom. Large Primary Bedroom enjoys cathedral ceilings, private bath and walk-in closet. Stunning Kitchen comes fully applianced with newer (2023) appliances, breakfast bar and pantry closet. First floor Laundry has countertop space & cabinets. Finished Basement is amazing. Open Family Room w/wet bar, Media Rm. to enjoy movies, TV, games & more. Bathroom w/tiled shower. 3rd Bedrm. has a legal egress. It is currently used as an Office. Separate utility room and storage. Basement has gas hot air heat and C/A. The central air condenser is new in July 2026.

Save
Ask
Tour
Hide
Share
Listing Snapshot
Price 
$625,000
Days On Site 
12 Days
Bedrooms 
3
Inside Area (SqFt) 
2,175 sqft
Total Baths 
3
Full Baths 
3
Partial Baths 
N/A
Lot Size 
N/A
Year Built 
2013
MLS® Number 
73549849
Status 
Active
Property Tax 
$8,475.69
HOA/Condo/Coop Fees 
$467 monthly
Sq Ft Source 
Other
Friends & Family
Recent Activity
3 days agoListing updated with changes from the MLS®
2 weeks agoListing first seen on site
General Features
Attached Garage 
Yes
Disclosures 
Condo Assoc. requires buyer(s) to pay $1500.00 into equity fund to Stonybrook Village Condominium Trust at closing. $250 S.Hadley annual trash fee. 3rd bedrm in basement has egress window. Pet Policy in attached Rules & Regs. Interior photos professionally enhanced lighting.1 Fan light not working
Garage 
Yes
Garage Spaces 
2
Number Of Stories 
2
Parking 
AttachedGarage Door OpenerOff StreetGarage
Parking Spaces 
3
Pets 
Breed RestrictionsYes
Property Sub Type 
Condominium
Sewer 
Public Sewer
SqFt Above 
2175
SqFt Below 
1233
SqFt Total 
2175
Water Source 
Public
Zoning 
BC
Interior Features
Appliances 
RangeDishwasherDisposalMicrowaveRefrigeratorWasherDryerWine Refrigerator
Cooling 
Central AirCeiling Fan(s)
Electric 
Circuit Breakers
Fireplace 
Yes
Fireplace Features 
Living Room
Fireplaces 
1
Flooring 
TileVinyl
Heating 
Natural GasBaseboardForced Air
Interior 
Cathedral Ceiling(s)Ceiling Fan(s)Open FloorplanWet BarMaster DownstairsPantryWalk-In Closet(s)
Laundry Features 
Electric Dryer HookupWasher HookupIn Unit
Bathroom 1 
Level - First
Bathroom 2 
Level - First
Bathroom 3 
Level - Basement
Bedroom 2 
Level - First
Bedroom 3 
Level - Basement
Dining Room 
Level - First
Family Room 
Level - Basement
Kitchen 
Level - First
Living Room 
Level - First
Master Bedroom 
Level - First
Save
Ask
Tour
Hide
Share
Exterior Features
Construction Details 
Frame
Exterior 
Rain Gutters
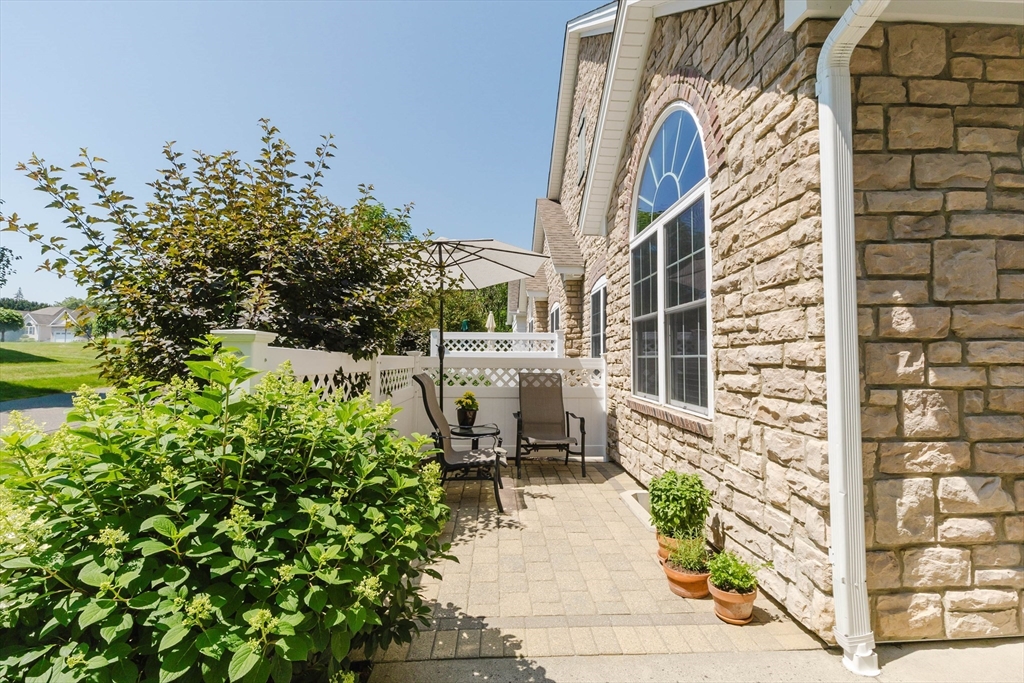
Patio And Porch 
Patio
Roof 
Shingle
Community Features
Association Dues 
467
Building Access 
Unit Placement(Street)
Community Features 
Golf
HOA Fee Frequency 
Monthly
Listing courtesy of Dan Schachter of DCS Real Estate, LLC


The property listing data and information, or the Images, set forth herein were provided to MLS Property Information Network, Inc. from third party sources, including sellers, lessors, landlords, and public records, and were compiled by MLS Property Information Network, Inc. The property listing data and information, and the Images, are for the personal, non-commercial use of consumers having a good faith interest in purchasing, leasing or renting listed properties of the type displayed to them and may not be used for any purpose other than to identify prospective properties which such consumers may have a good faith interest in purchasing, leasing or renting. MLS Property Information Network, Inc. and its subscribers disclaim any and all representations and warranties as to the accuracy of the property listing data and information, or as to the accuracy of any of the Images, set forth herein.

Last checked 2026-07-27 09:14 PM UTC

Neighborhood & Commute
Source: Walkscore
Save
Ask
Tour
Hide
Share