

31 Conway StWorcester, MA 01607
Due to the health concerns created by Coronavirus we are offering personal 1-1 online video walkthough tours where possible.
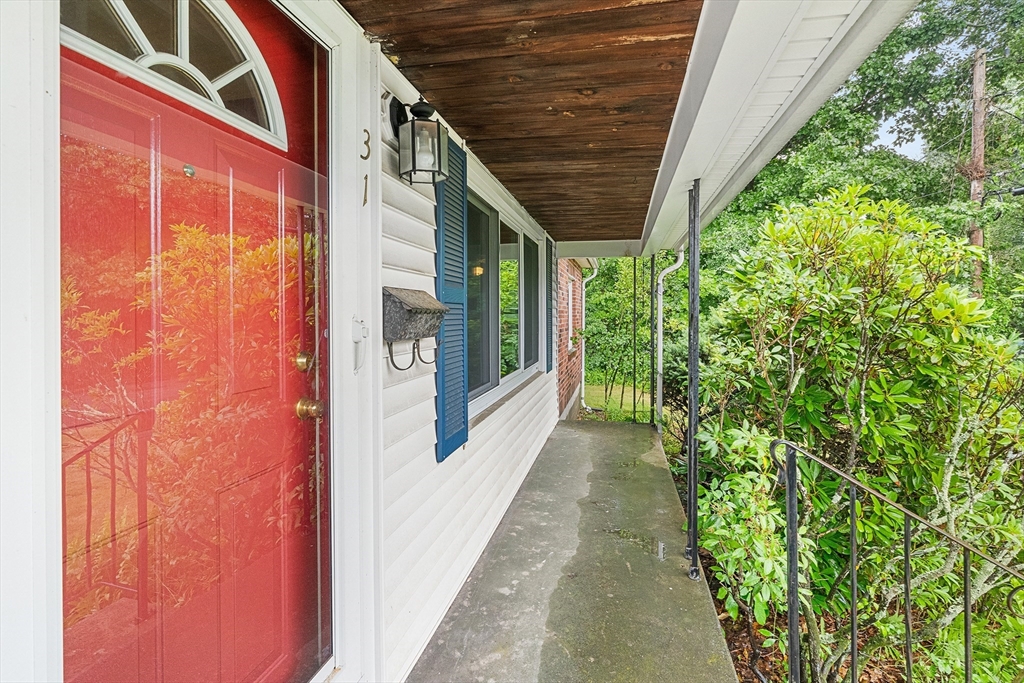
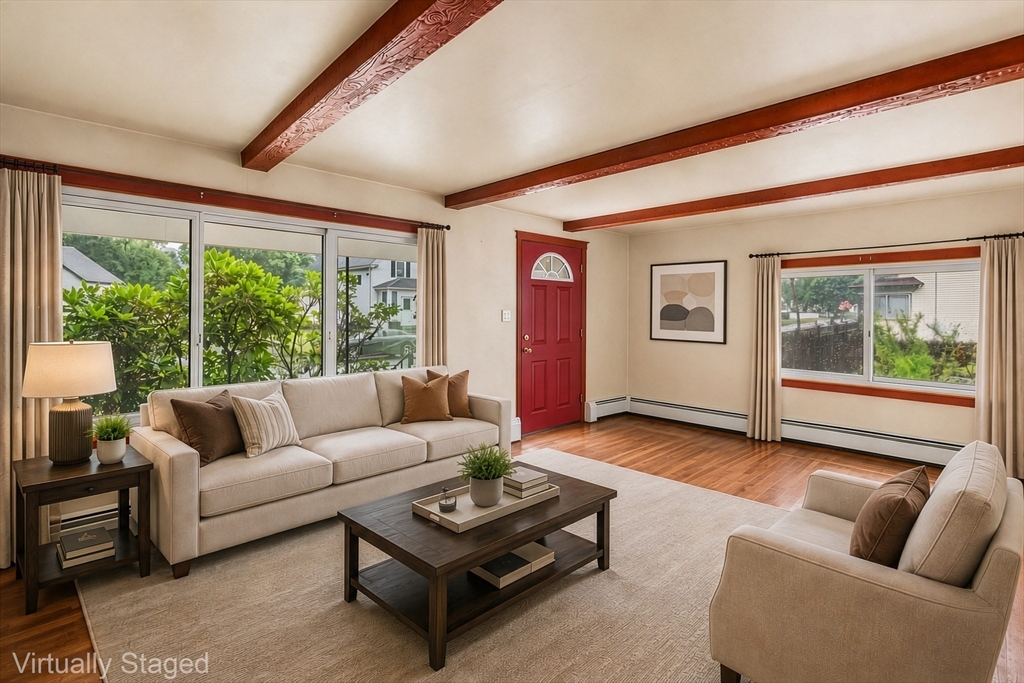
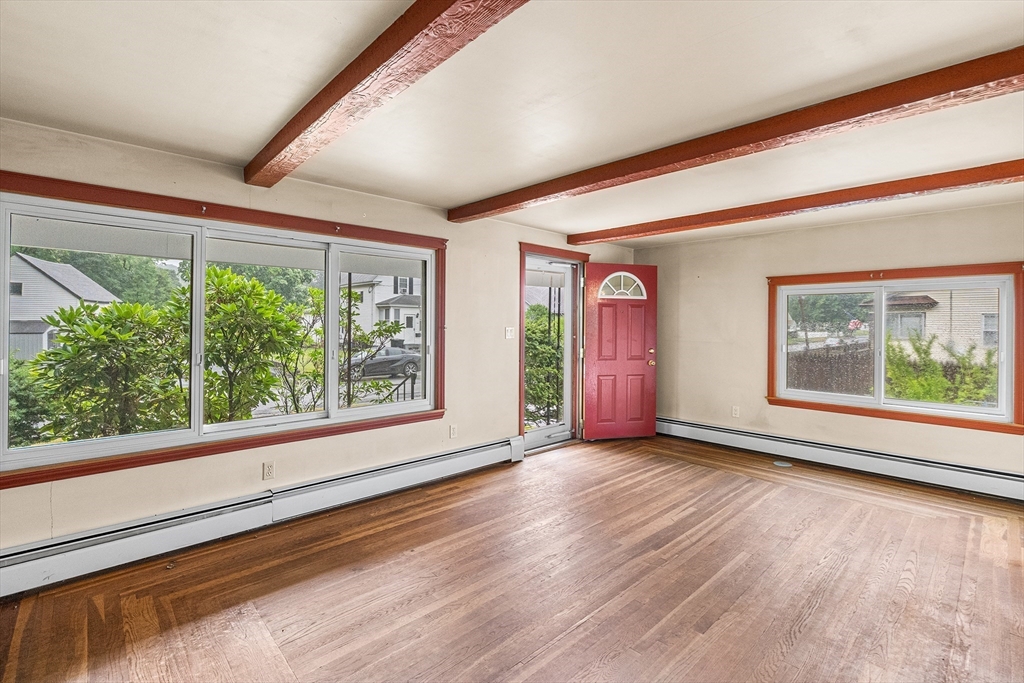
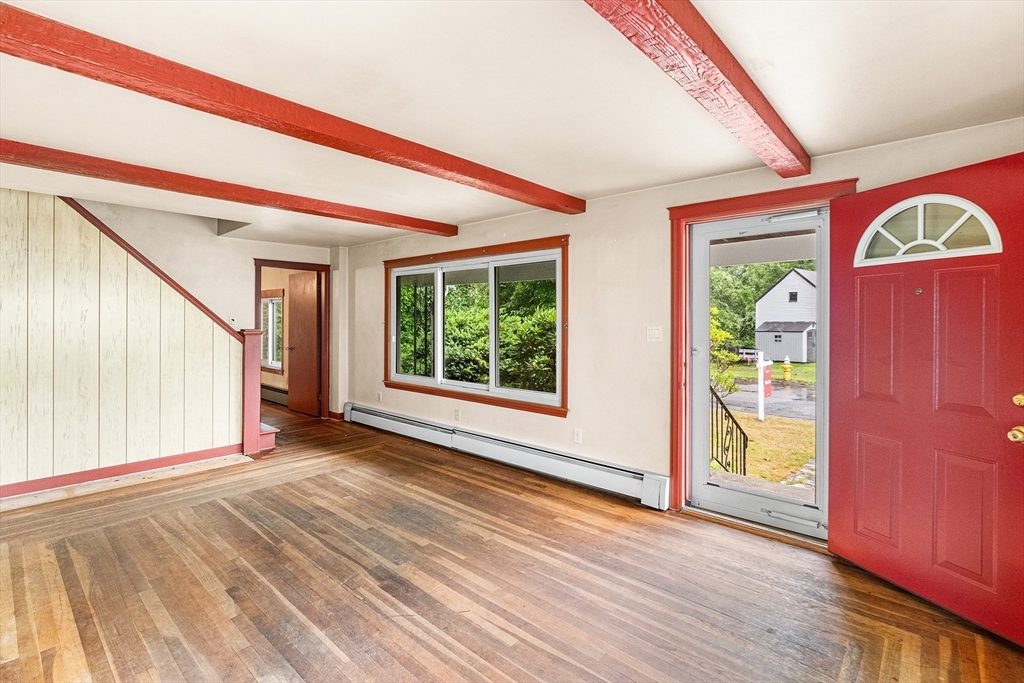
Offer Deadline Tues 7/21 @ 4:00! This 2-bedroom,1-bath home with huge potential is located at the end of a dead-end street in a fantastic commuter location! Offering the convenience of one-level living, this home features an eat-in kitchen with sliding doors leading to a deck overlooking a private and manageable yard, and a good sized living room. Hardwood floors, vinyl siding, replacement windows, newer furnace, and a 12-year-old architectural shingle roof provide a solid foundation for your updates. Looking for more space? The basement with high ceilings and a walk-up attic offer excellent potential for future finishing or expansion. While the home could benefit from some cosmetic improvements, it's an outstanding opportunity and value for first-time buyers, downsizers, or investors looking to build equity in a quiet and convenient spot close to major routes, shopping, and local amenities. Don't miss the chance to make this home with great bones your own! Sold as-is, estate sale.
| 3 days ago | Listing updated with changes from the MLS® | |
| 3 days ago | Status changed to Active Under Contract | |
| 2 weeks ago | Listing first seen on site |

The property listing data and information, or the Images, set forth herein were provided to MLS Property Information Network, Inc. from third party sources, including sellers, lessors, landlords, and public records, and were compiled by MLS Property Information Network, Inc. The property listing data and information, and the Images, are for the personal, non-commercial use of consumers having a good faith interest in purchasing, leasing or renting listed properties of the type displayed to them and may not be used for any purpose other than to identify prospective properties which such consumers may have a good faith interest in purchasing, leasing or renting. MLS Property Information Network, Inc. and its subscribers disclaim any and all representations and warranties as to the accuracy of the property listing data and information, or as to the accuracy of any of the Images, set forth herein.
Last checked 2026-07-26 07:00 PM UTC