

63 Conlyn AveFranklin, MA 02038
Mortgage Calculator
Monthly Payment (Est.)
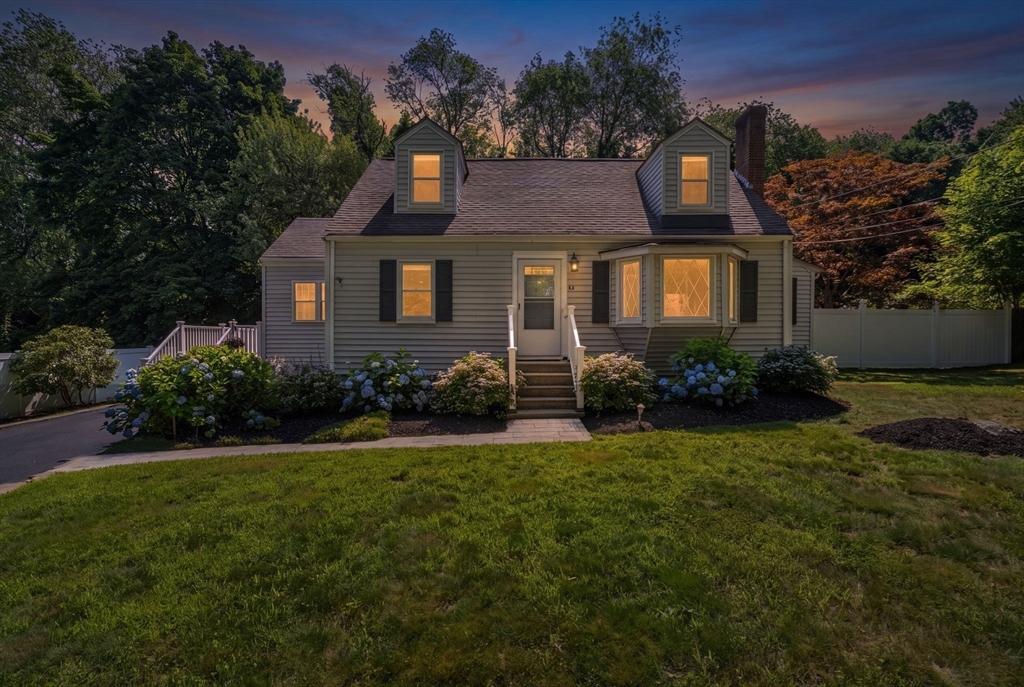
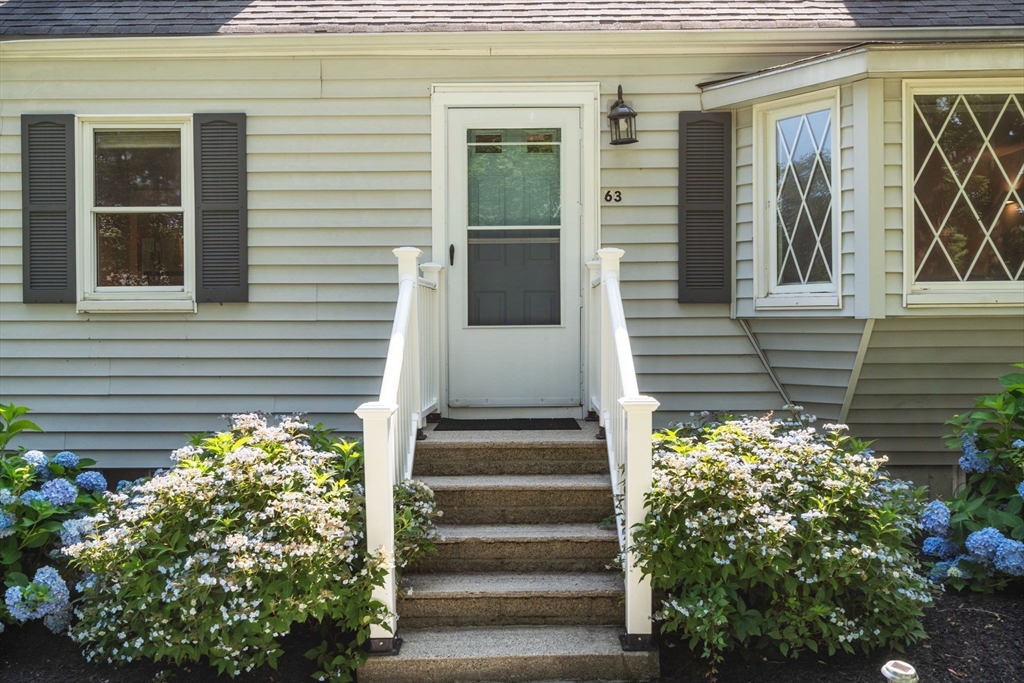
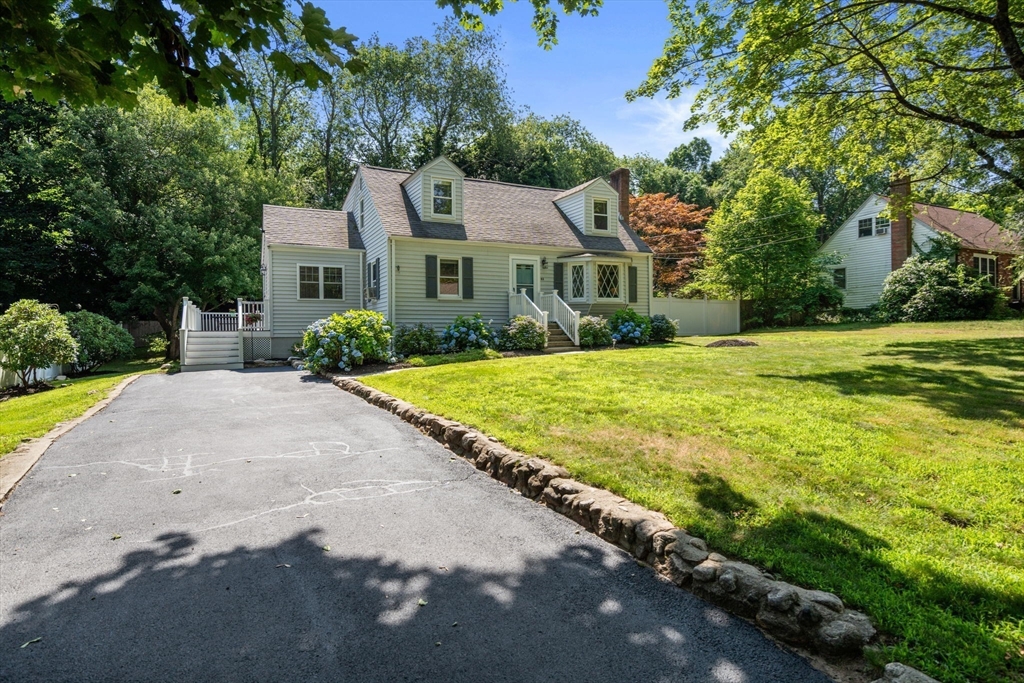
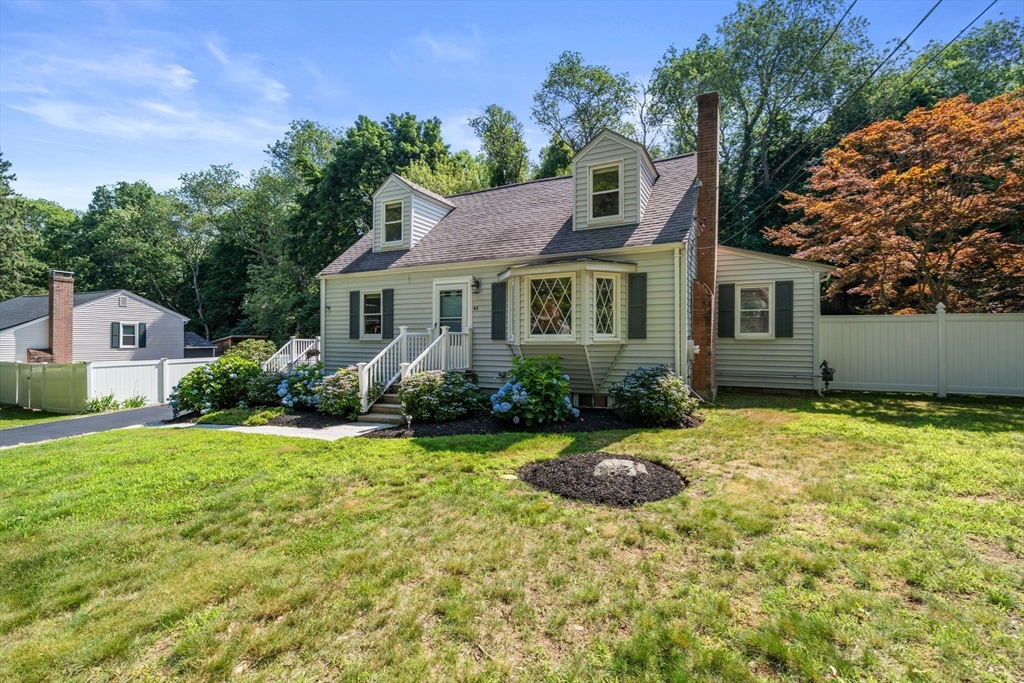
$2,966This listing is now Range Priced*.Beautifully updated Cape style home: Lovely yard w/mature perennials, in-ground swimming pool, in a well-established neighborhood. Enter from the large, composite deck to the mudroom, laundry area and gorgeous, updated kitchen. The kitchen leads you to a dining room, living room and a highly sought after 1st floor Primary Bedroom with Full Bath nearby. Brand new hardwood floors on the entire first floor complete the space. 3 generously sized bedrooms with wall to wall carpeting and a 1/2 bath complete the second floor. Freshly painted throughout with welcoming and neutral colors. This home has tons of windows and natural light throughout. Minutes to highways, T stations, area amenities, shopping and more. Come see all that this home and Franklin have to offer. Important Notes: Roof was replaced in 2013. Bathrooms were renovated in 2023. Wall to wall carpet was installed in 2023. Furnace was replaced in 2024. Pool: Opened and serviced by Pool Pals & electric pump was replaced in 2026. *Seller will entertain offers between $650-700k.
| 2 weeks ago | Listing updated with changes from the MLS® | |
| 2 weeks ago | Status changed to Pending | |
| 3 weeks ago | Price changed to $650,000 | |
| a month ago | Listing first seen on site |

The property listing data and information, or the Images, set forth herein were provided to MLS Property Information Network, Inc. from third party sources, including sellers, lessors, landlords, and public records, and were compiled by MLS Property Information Network, Inc. The property listing data and information, and the Images, are for the personal, non-commercial use of consumers having a good faith interest in purchasing, leasing or renting listed properties of the type displayed to them and may not be used for any purpose other than to identify prospective properties which such consumers may have a good faith interest in purchasing, leasing or renting. MLS Property Information Network, Inc. and its subscribers disclaim any and all representations and warranties as to the accuracy of the property listing data and information, or as to the accuracy of any of the Images, set forth herein.
Last checked 2026-08-25 02:11 AM UTC