Save
Ask
Tour
Hide
Share
$339,900
11 Days On Site

126 Edward St
Chicopee, MA 01020

For Sale|Single Family Residence|Active Under Contract
3
Beds
2
Total Baths
1
Full Bath
1
Partial Bath
1,243
SqFt
$273
/SqFt
1966
Built
County:
Hampden

Due to the health concerns created by Coronavirus we are offering personal 1-1 online video walkthough tours where possible.
126 Edward St126 Edward St126 Edward St126 Edward St
Save
Ask
Tour
Hide
Share

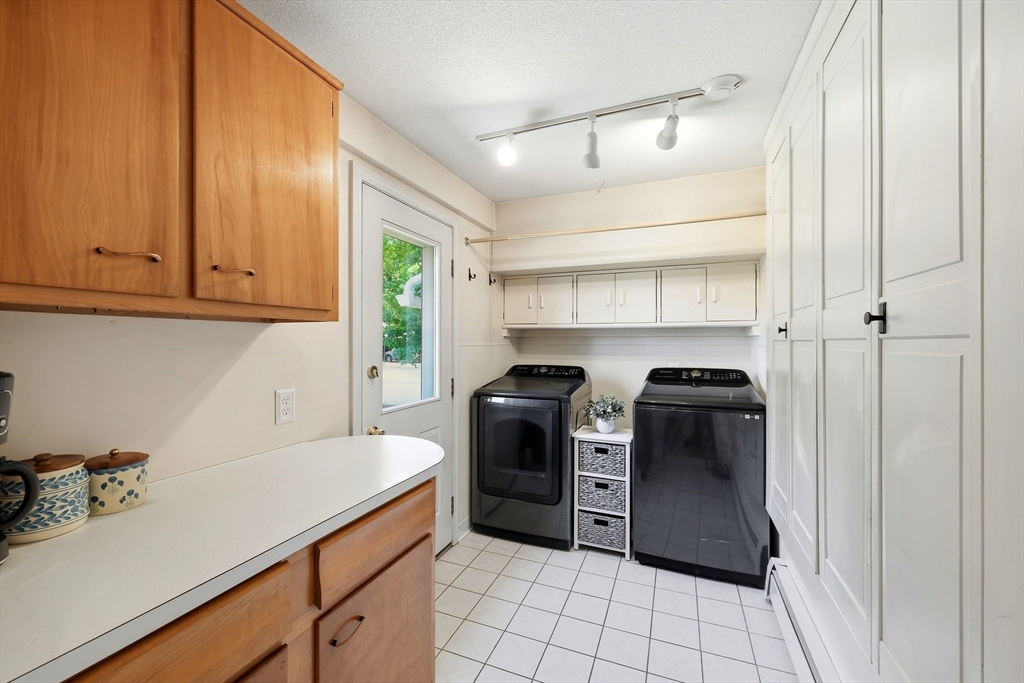
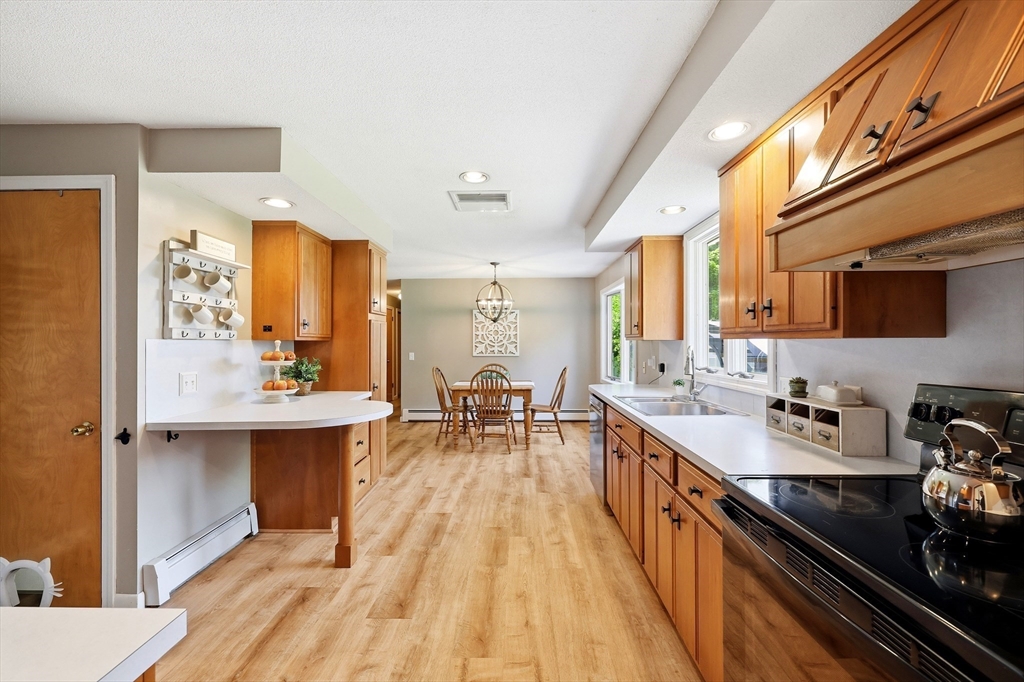
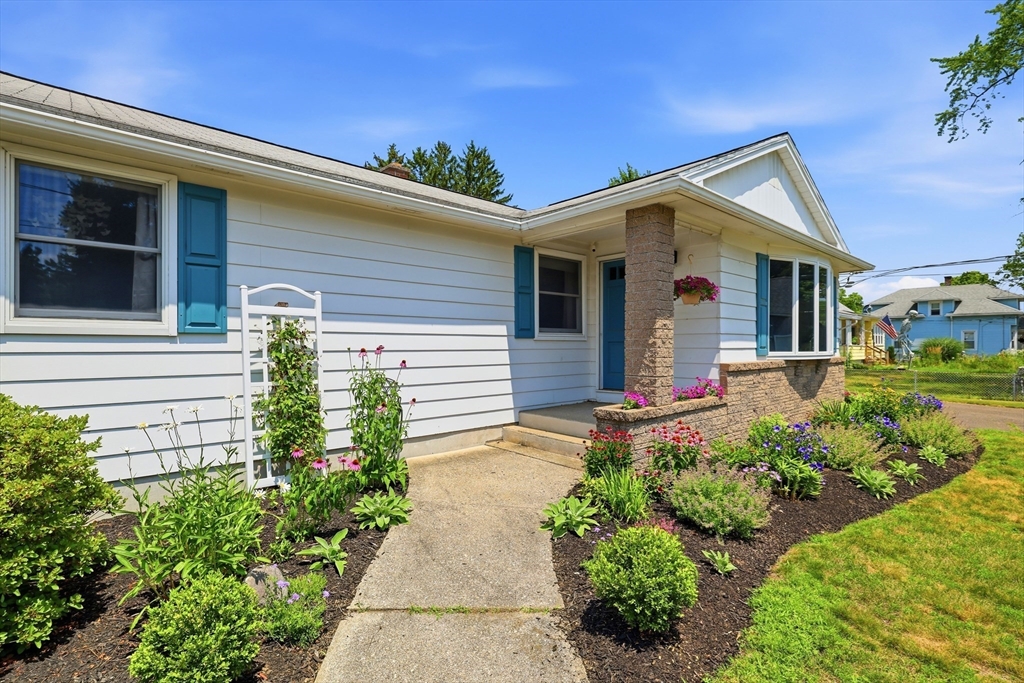
Welcome to 126 Edward Street, a well-maintained Chicopee ranch offering the ease of single-level living with the added benefit of flexible finished space below. This 3-bedroom, 1.5-bath home features a spacious eat-in kitchen with a charming breakfast nook, ideal for casual mornings and everyday gatherings. The living room and bedrooms showcase beautiful wood flooring, adding warmth and character throughout the main level. Enjoy the convenience of first-floor laundry room and a two-car attached garage with direct interior access. The partially finished lower level expands the living space with two separate finished areas, ready to adapt to your needs as a recreation room, home office, workout area, or guest space. Outside, the generous enclosed yard is surrounded by mature perennial gardens, creating a private setting for relaxing, entertaining, and enjoying the outdoors. A well-designed ranch with great storage, bonus living space, and a yard you’ll appreciate season after season.

Save
Ask
Tour
Hide
Share
Listing Snapshot
Price 
$339,900
Days On Site 
11 Days
Bedrooms 
3
Inside Area (SqFt) 
1,243 sqft
Total Baths 
2
Full Baths 
1
Partial Baths 
1
Lot Size 
0.31 Acres
Year Built 
1966
MLS® Number 
73549829
Status 
Active Under Contract
Property Tax 
$5,189
HOA/Condo/Coop Fees 
N/A
Sq Ft Source 
Public Records
Friends & Family
Recent Activity
3 days agoListing updated with changes from the MLS®
3 days agoStatus changed to Active Under Contract
2 weeks agoListing first seen on site
General Features
Acres 
0.31
Attached Garage 
Yes
Disclosures 
Irrigation not used by current ownersseparate meter. Most fences are owned by neighboring homes. Roof age unknownminor repairs needed. Seller owns vinyl fence. Audio and video at property. Subject to seller simultaneous closing on suitable housingseller is under contract. H&B due 7/20 @ 12pm
Foundation 
Concrete Perimeter
Garage 
Yes
Garage Spaces 
2
Parking 
PavedAttachedGarage Door OpenerWorkshop in GarageOff StreetGarage
Parking Spaces 
5
Property Sub Type 
Single Family Residence
Sewer 
Public Sewer
SqFt Above 
1243
SqFt Below 
550
SqFt Total 
1243
Style 
Ranch
Water Source 
Public
Zoning 
6
Interior Features
Appliances 
Electric Water HeaterWater HeaterDishwasherDisposalRefrigeratorWasherDryer
Basement 
FullPartially Finished
Cooling 
Central Air
Electric 
Circuit Breakers100 Amp Service
Flooring 
WoodTileLaminate
Heating 
BaseboardOil
Interior 
Recessed LightingMaster DownstairsPantryCeiling Fan(s)
Laundry Features 
Main LevelElectric Dryer HookupWasher Hookup
Main Level Bedrooms 
3
Window Features 
Insulated Windows
Bathroom 1 
Level - Main
Bathroom 2 
Level - Main
Bedroom 2 
Level - Main
Bedroom 3 
Level - Main
Kitchen 
Level - Main
Living Room 
Level - Main
Master Bedroom 
Level - Main
Save
Ask
Tour
Hide
Share
Exterior Features
Construction Details 
Frame
Exterior 
Rain Gutters
Fencing 
Fenced
Lot Features 
ClearedLevel
Patio And Porch 
Deck
Roof 
Shingle
Windows/Doors 
Insulated Windows
Community Features
Community Features 
Park
Roads 
Paved
Listing courtesy of Carrie A. Blair of Keller Williams Realty


The property listing data and information, or the Images, set forth herein were provided to MLS Property Information Network, Inc. from third party sources, including sellers, lessors, landlords, and public records, and were compiled by MLS Property Information Network, Inc. The property listing data and information, and the Images, are for the personal, non-commercial use of consumers having a good faith interest in purchasing, leasing or renting listed properties of the type displayed to them and may not be used for any purpose other than to identify prospective properties which such consumers may have a good faith interest in purchasing, leasing or renting. MLS Property Information Network, Inc. and its subscribers disclaim any and all representations and warranties as to the accuracy of the property listing data and information, or as to the accuracy of any of the Images, set forth herein.

Last checked 2026-07-26 07:05 PM UTC

Neighborhood & Commute
Source: Walkscore
Save
Ask
Tour
Hide
Share