

114 Margin St 2Salem, MA 01970
Due to the health concerns created by Coronavirus we are offering personal 1-1 online video walkthough tours where possible.
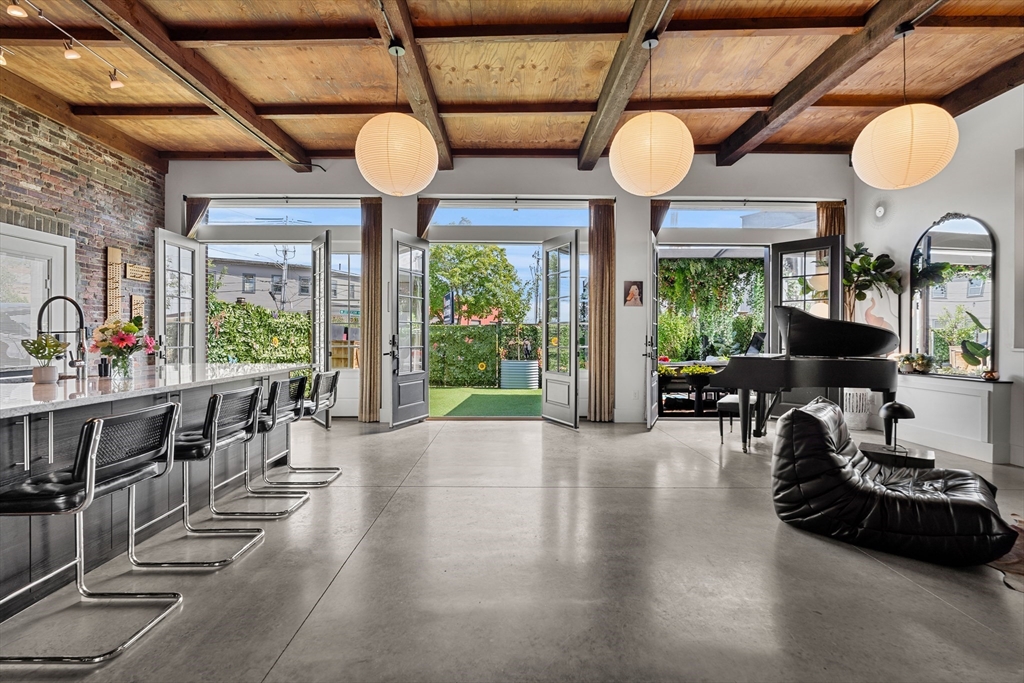
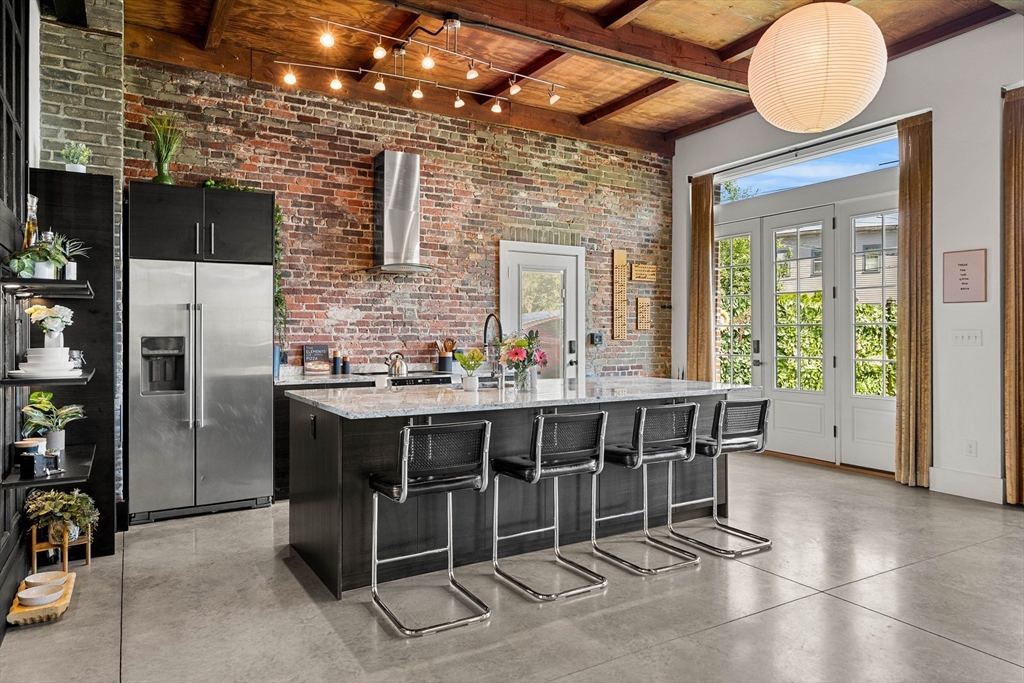
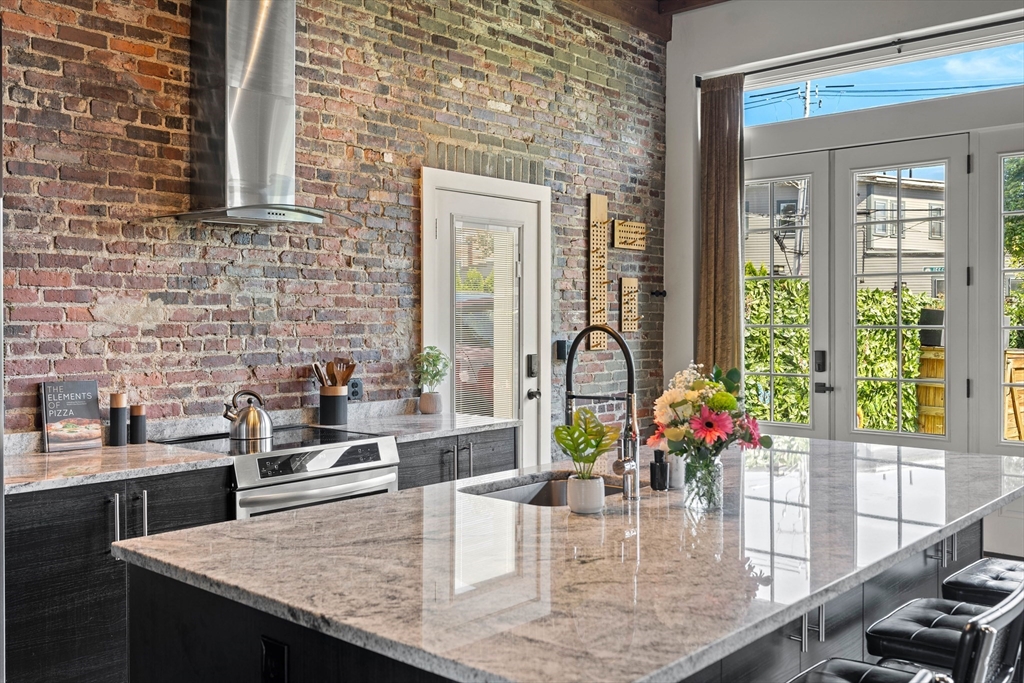
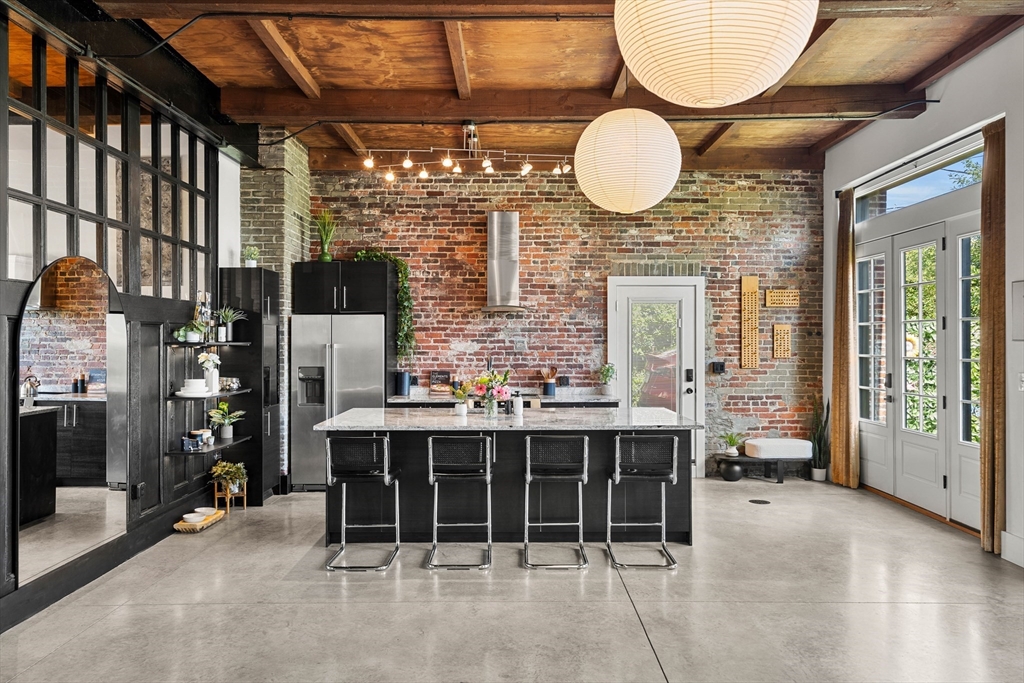
Industrial cool meets modern comfort in this one-of-a-kind SOHO loft style stand alone condo created from a cleverly converted antique garage. Original garage doors have been reimagined as striking interior walls, while soaring 11-foot ceilings, exposed brick, and three sets of French doors flood the home with natural light and create an airy feel that's equal parts chic and inviting. The oversized kitchen is made for gathering, with room to cook, entertain, and spread out. Three mini-split systems keep the home comfortable year-round. The home offers 2 spacious bedrooms and 2 full baths, including a serene primary suite with a heated bathroom floor. Enter through a lush private patio that transforms into off-street parking—especially welcome during New England winters. If you've been searching for something stylish and unique, this distinctive loft offers the character of a historic building with the vibe of a downtown city retreat. Minutes from the center of town and the train.
| 5 days ago | Listing updated with changes from the MLS® | |
| 5 days ago | Status changed to Active Under Contract | |
| 2 weeks ago | Listing first seen on site |

The property listing data and information, or the Images, set forth herein were provided to MLS Property Information Network, Inc. from third party sources, including sellers, lessors, landlords, and public records, and were compiled by MLS Property Information Network, Inc. The property listing data and information, and the Images, are for the personal, non-commercial use of consumers having a good faith interest in purchasing, leasing or renting listed properties of the type displayed to them and may not be used for any purpose other than to identify prospective properties which such consumers may have a good faith interest in purchasing, leasing or renting. MLS Property Information Network, Inc. and its subscribers disclaim any and all representations and warranties as to the accuracy of the property listing data and information, or as to the accuracy of any of the Images, set forth herein.
Last checked 2026-07-26 07:05 PM UTC