

Mcintosh Building385 Worthington Street 2FSpringfield, MA 01103
Due to the health concerns created by Coronavirus we are offering personal 1-1 online video walkthough tours where possible.
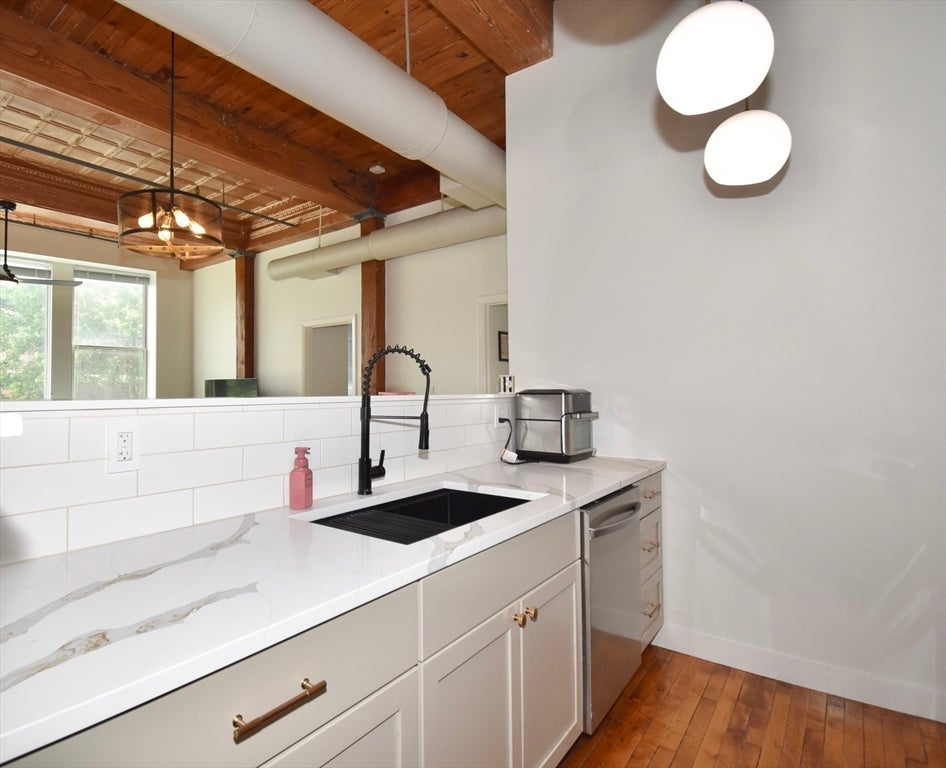
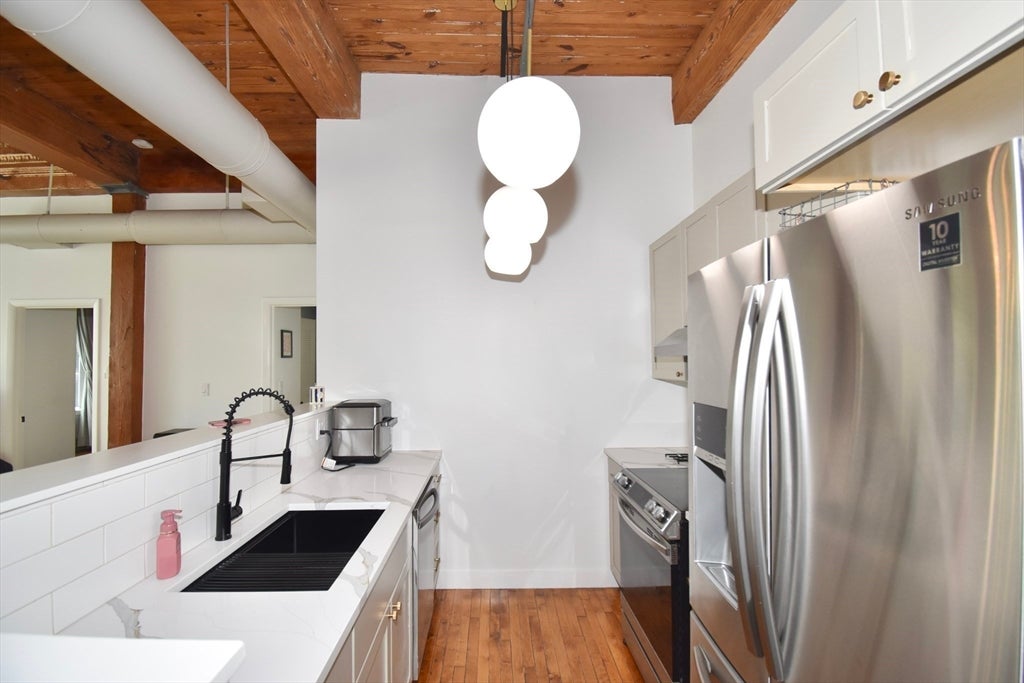
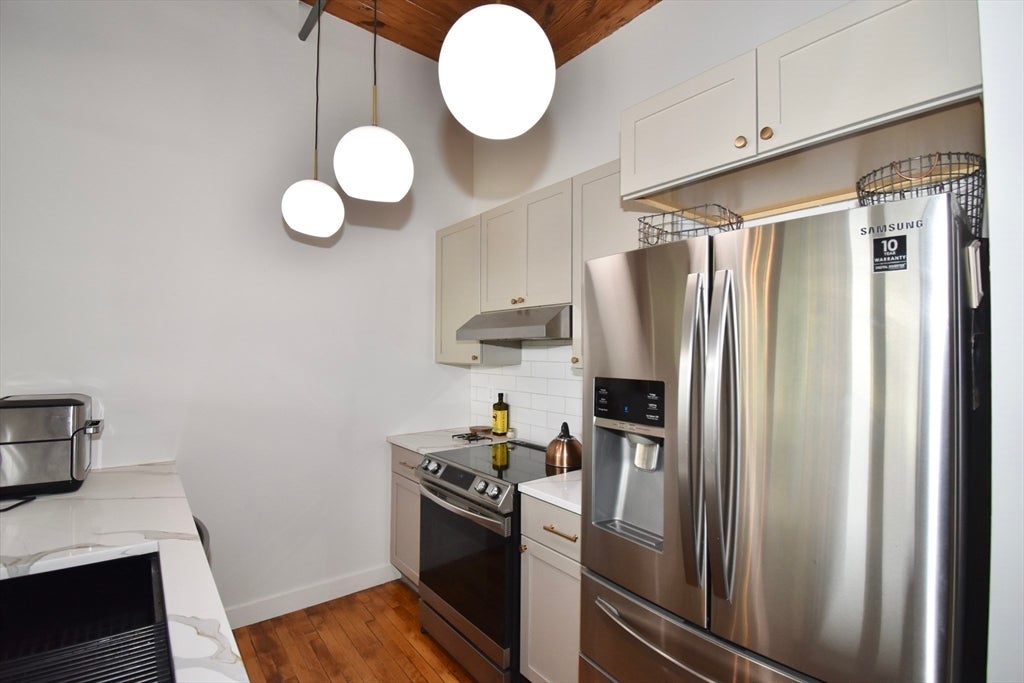
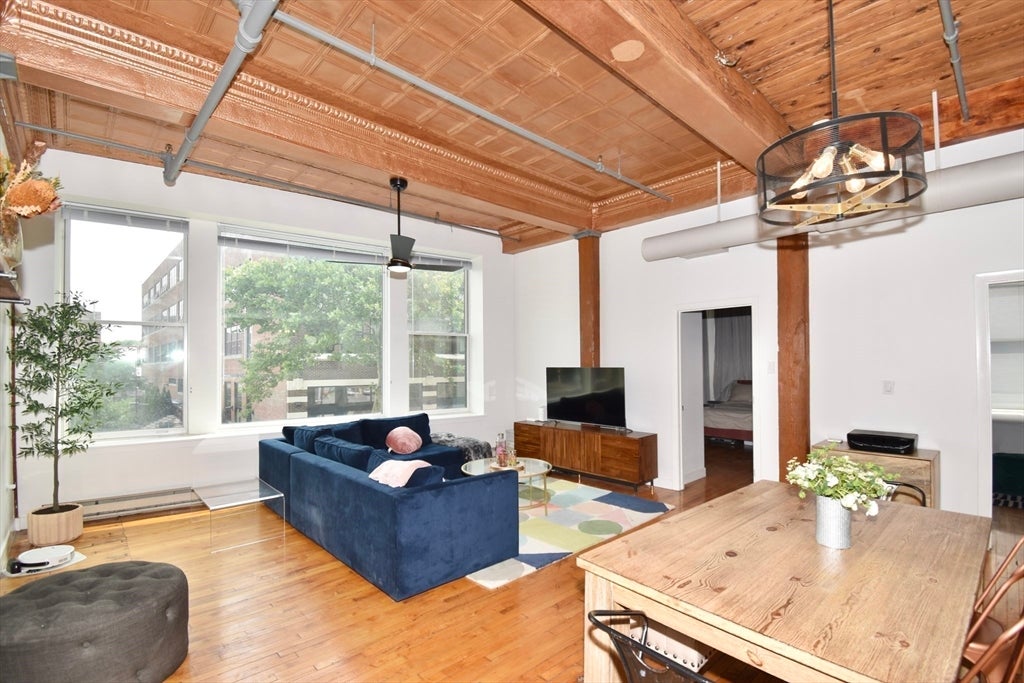
Located in the heart of downtown Spfld, this landmark building is listed on the National Register of Historic Places. Beautifully preserved, this freshly painted unit showcases timeless architectural details paired with contemporary comforts. Features include a completely renovated kitchen with high end quartz countertops, SS appliances, stylish cabinetry and hardwood floors. Soaring tin ceilings, oversized windows, exposed brick and an open, light-filled layout create a unique urban retreat. In-unit laundry along with custom closets are an added bonus. Enjoy stunning city views from your windows. Updated finishes are designed for today's lifestyle. Residents appreciate the convenience of secure bldg. access & elevator service. Within walking distance to area restaurants, entertainment, museums, MGM, public transportation & all highway access points. This condo offers the perfect combination of history, character and modern convenience in one of Spfld's most distinctive buildings.
| a week ago | Listing updated with changes from the MLS® | |
| 2 weeks ago | Listing first seen on site |

The property listing data and information, or the Images, set forth herein were provided to MLS Property Information Network, Inc. from third party sources, including sellers, lessors, landlords, and public records, and were compiled by MLS Property Information Network, Inc. The property listing data and information, and the Images, are for the personal, non-commercial use of consumers having a good faith interest in purchasing, leasing or renting listed properties of the type displayed to them and may not be used for any purpose other than to identify prospective properties which such consumers may have a good faith interest in purchasing, leasing or renting. MLS Property Information Network, Inc. and its subscribers disclaim any and all representations and warranties as to the accuracy of the property listing data and information, or as to the accuracy of any of the Images, set forth herein.
Last checked 2026-07-26 07:00 PM UTC