

Old School House Village18 Westford Rd 8Ayer, MA 01432
Due to the health concerns created by Coronavirus we are offering personal 1-1 online video walkthough tours where possible.
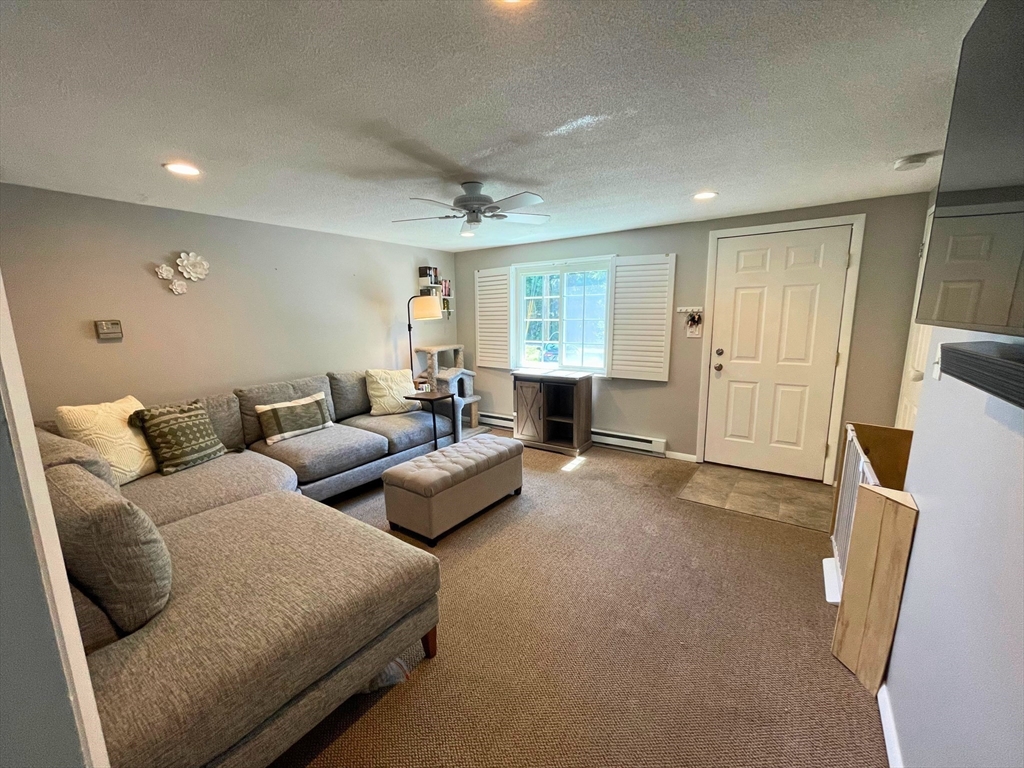
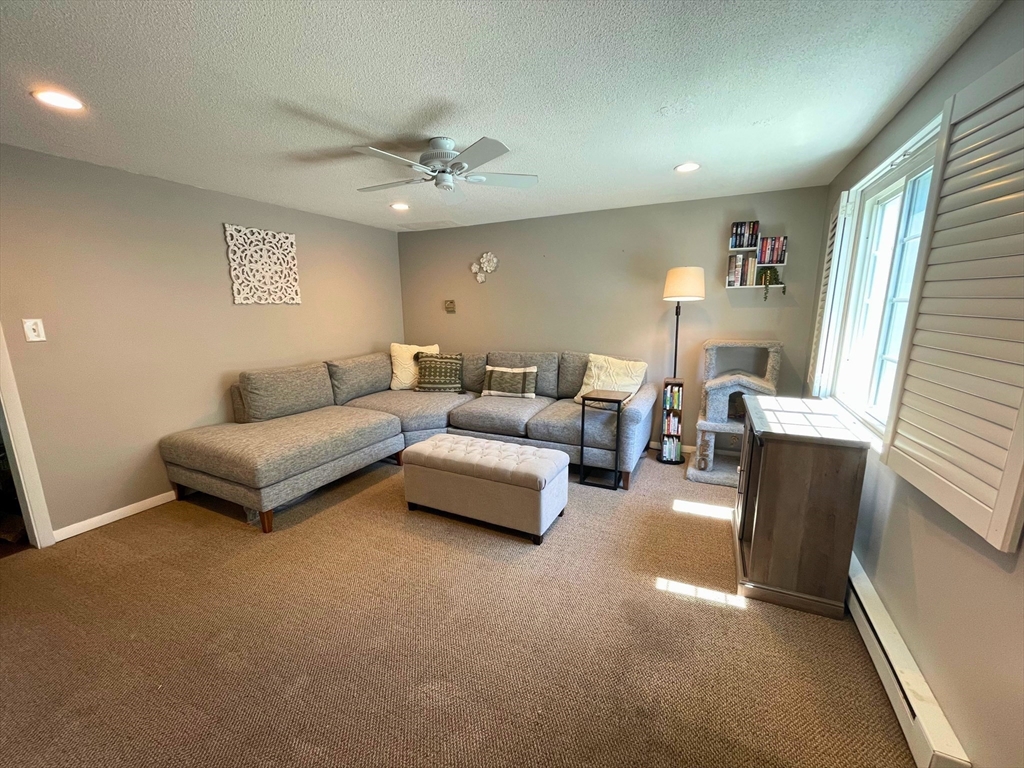
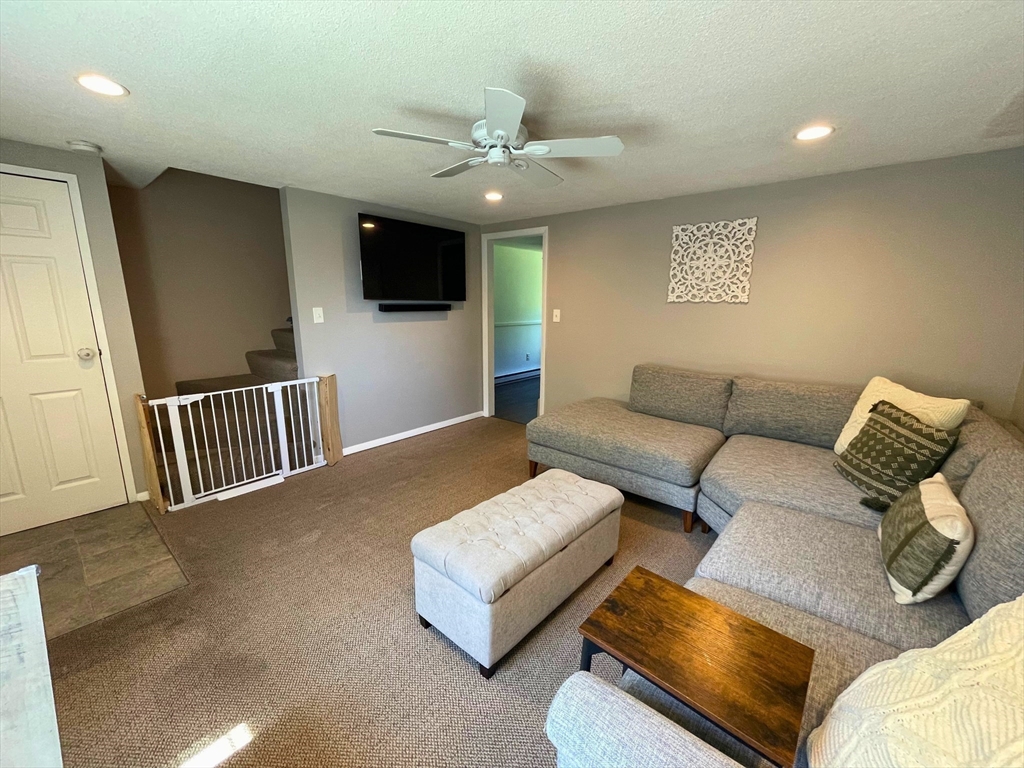
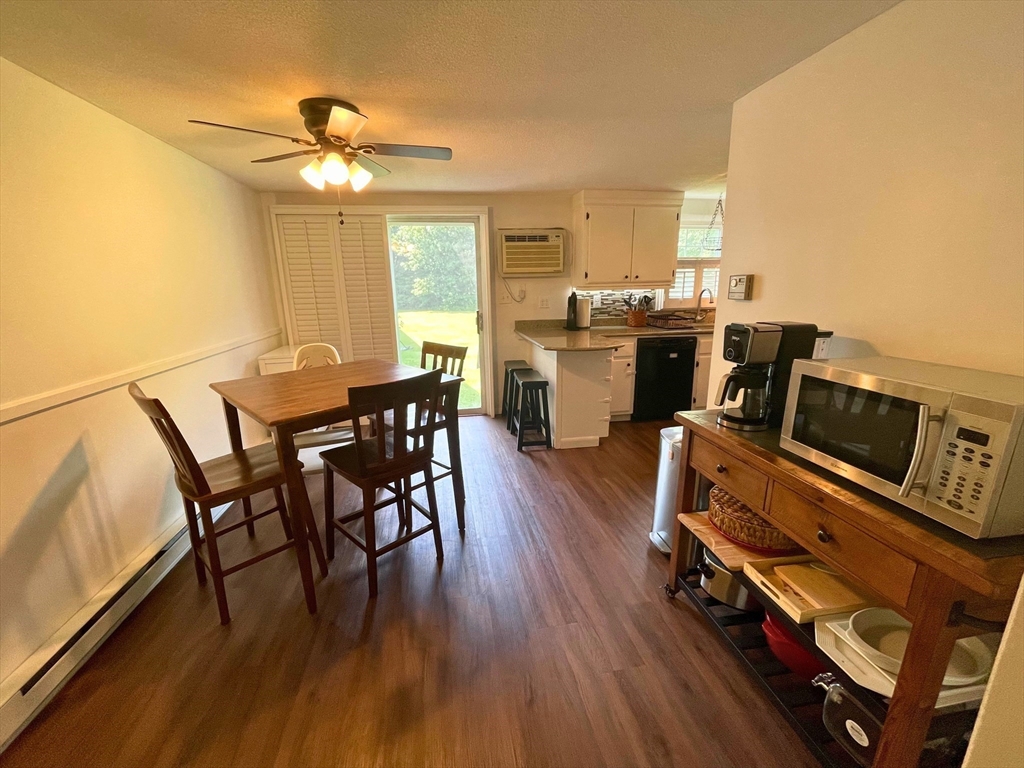
Offer Deadline Monday, 7/20 at noon! Welcome to this beautifully maintained end-unit townhouse offering three levels of comfortable living space. Filled with natural light, the home features a spacious living room that flows into an updated kitchen with refreshed flooring, a stylish backsplash, updated lighting, and modern finishes that make the space both functional and inviting. Thoughtful improvements throughout the home, including fresh paint, updated fixtures, and newer appliances, give it a truly move-in ready feel.Upstairs, you'll find two generously sized bedrooms and an updated full bath, while the finished lower level provides flexible space. Recent improvements, including a newer roof, rebuilt front stairs, newer washer and dryer, and a newer A/C unit in the primary bedroom, provide added peace of mind. Conveniently located with easy access to Route 495, Route 2, and the commuter rail, this home offers the perfect combination of comfort, style, and convenience.
| 4 days ago | Listing updated with changes from the MLS® | |
| 6 days ago | Status changed to Pending | |
| 2 weeks ago | Listing first seen on site |

The property listing data and information, or the Images, set forth herein were provided to MLS Property Information Network, Inc. from third party sources, including sellers, lessors, landlords, and public records, and were compiled by MLS Property Information Network, Inc. The property listing data and information, and the Images, are for the personal, non-commercial use of consumers having a good faith interest in purchasing, leasing or renting listed properties of the type displayed to them and may not be used for any purpose other than to identify prospective properties which such consumers may have a good faith interest in purchasing, leasing or renting. MLS Property Information Network, Inc. and its subscribers disclaim any and all representations and warranties as to the accuracy of the property listing data and information, or as to the accuracy of any of the Images, set forth herein.
Last checked 2026-07-26 07:00 PM UTC