Save
Ask
Tour
Hide
Share
$645,000
11 Days On Site

65 Phaeton Rock Rd
Lynn, MA 01904

Single Family Residence|Pending
3
Beds
2
Total Baths
2
Full Baths
1,511
SqFt
$427
/SqFt
1994
Built
County:
Essex

Due to the health concerns created by Coronavirus we are offering personal 1-1 online video walkthough tours where possible.
65 Phaeton Rock Rd65 Phaeton Rock Rd65 Phaeton Rock Rd65 Phaeton Rock Rd
Save
Ask
Tour
Hide
Share

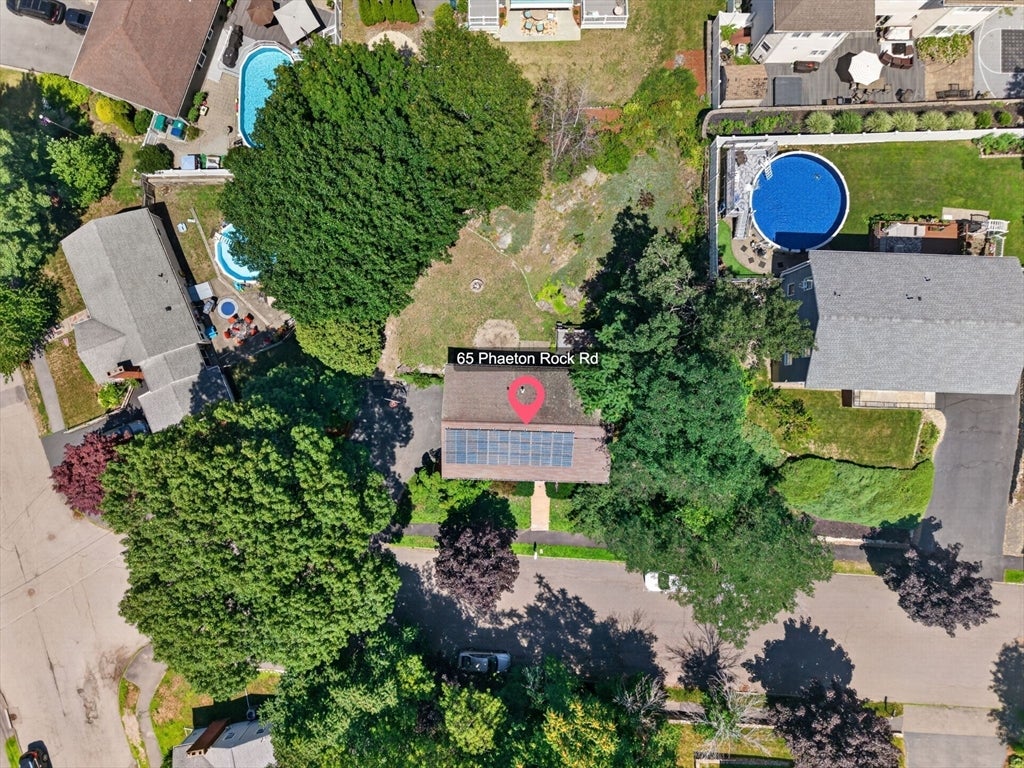
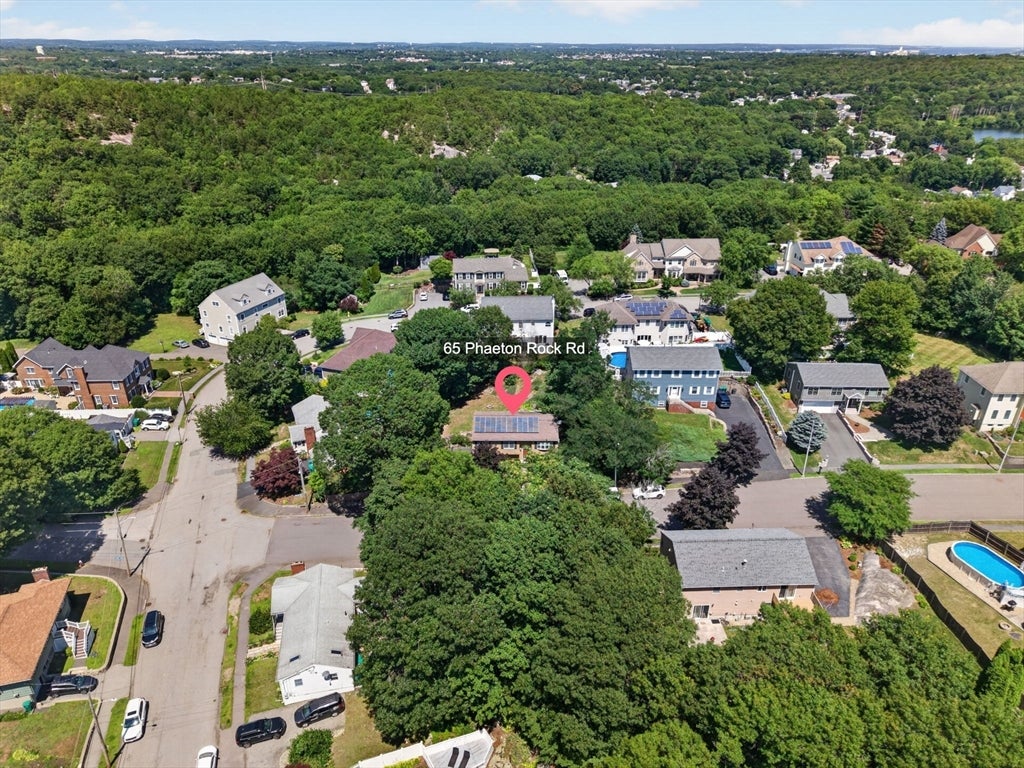
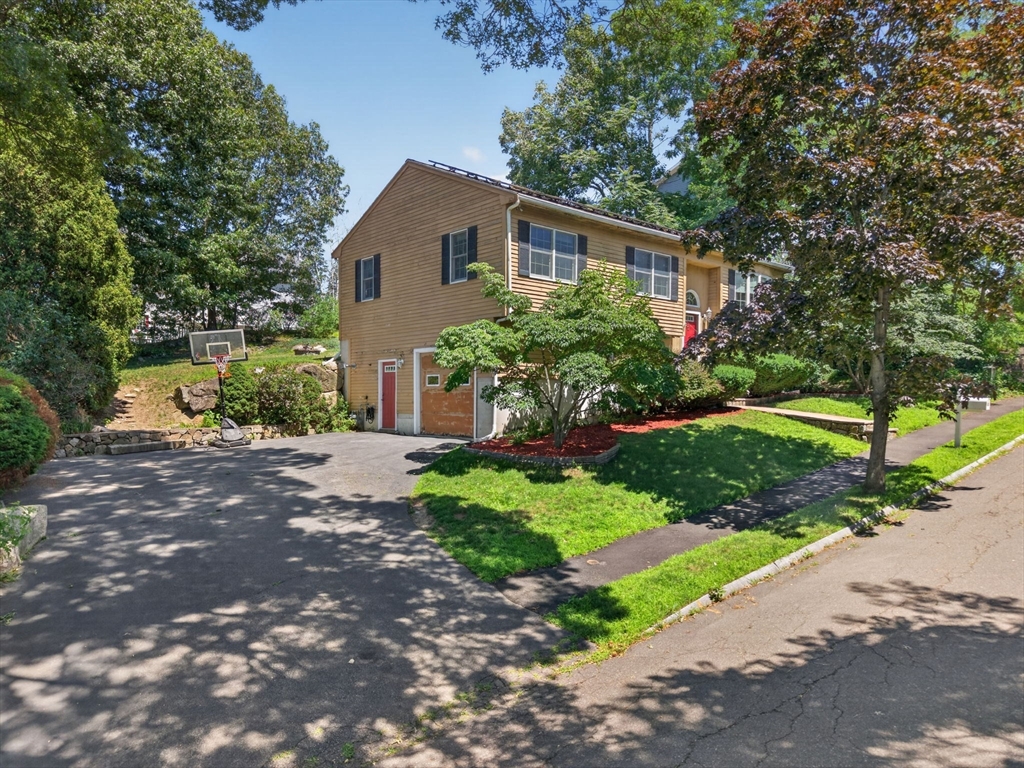
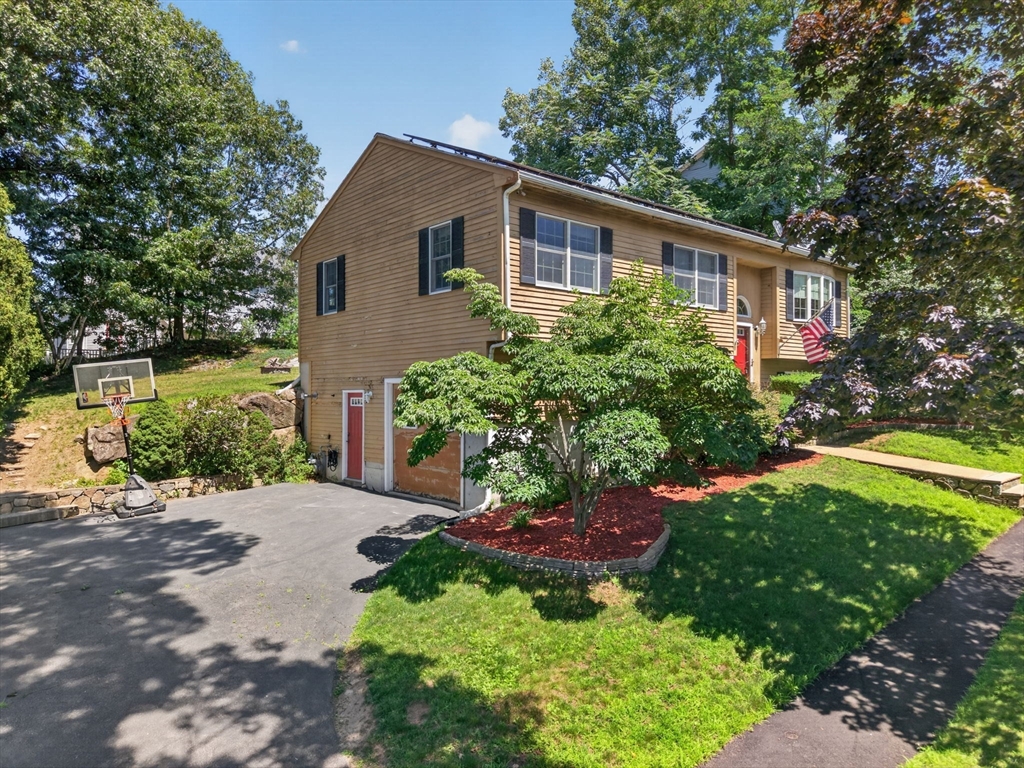
Welcome to 65 Phaeton Rock Road, a split-entry home located within Ward One, nestled within one of Lynn’s most sought-after neighborhoods. The main level features cathedral ceilings and an open-concept living, dining, and kitchen area, along with three bedrooms and a full bath. The finished lower level offers a private entrance, a ¾ bathroom, convenient laundry area, and outstanding in-law potential. Outside, enjoy a spacious deck overlooking the backyard, a large driveway with ample off-street parking, and an attached garage. Additional highlights include a new furnace (2025), central air conditioning, and energy-efficient solar panels. Ideally located just minutes from Routes 1, 95, and 128, Gannon Municipal Golf Course, MarketStreet Lynnfield, shopping, dining, and everyday conveniences, this home offers an exceptional opportunity to own in one of Lynn’s most desirable neighborhoods.

Save
Ask
Tour
Hide
Share
Listing Snapshot
Price 
$645,000
Days On Site 
11 Days
Bedrooms 
3
Inside Area (SqFt) 
1,511 sqft
Total Baths 
2
Full Baths 
2
Partial Baths 
N/A
Lot Size 
0.23 Acres
Year Built 
1994
MLS® Number 
73549815
Status 
Pending
Property Tax 
$6,298.45
HOA/Condo/Coop Fees 
N/A
Sq Ft Source 
N/A
Friends & Family
Recent Activity
4 days agoListing updated with changes from the MLS®
5 days agoStatus changed to Pending
2 weeks agoListing first seen on site
General Features
Acres 
0.23
Attached Garage 
Yes
Disclosures 
Central AC not functioning. May require replacement or repair.
Energy Features 
Solar
Foundation 
Concrete Perimeter
Garage 
Yes
Garage Spaces 
1
Parking 
PavedGarage Door OpenerOff StreetAttachedGarage
Parking Spaces 
6
Property Sub Type 
Single Family Residence
Security 
Security System
Sewer 
Public Sewer
SqFt Above 
1184
SqFt Below 
327
SqFt Total 
1511
Style 
Split Entry
Water Source 
Public
Zoning 
R1
Interior Features
Appliances 
Gas Water HeaterWater HeaterDishwasherDisposalMicrowaveRefrigeratorFreezerWasherDryerWasher/Dryer
Basement 
FullFinishedWalk-Out Access
Cooling 
Central AirZoned
Electric 
200+ Amp ServiceNet Meter
Flooring 
CarpetHardwood
Heating 
CentralBaseboardZoned
Interior 
Entrance FoyerHigh Speed InternetMaster DownstairsCathedral Ceiling(s)Ceiling Fan(s)Vaulted Ceiling(s)Open Floorplan
Laundry Features 
Electric Dryer HookupWasher Hookup
Bathroom 1 
Dimensions - 6x11.5Level - FirstArea - 69
Bathroom 2 
Dimensions - 13x6.9Level - BasementArea - 89
Bedroom 2 
Dimensions - 10.4x15.7Level - FirstArea - 163
Bedroom 3 
Dimensions - 10.2x11.4Level - FirstArea - 116
Dining Room 
Dimensions - 12.1x11.5Level - FirstArea - 139
Family Room 
Dimensions - 15.3x16.9Level - BasementArea - 258
Kitchen 
Dimensions - 9x11.5Level - FirstArea - 103
Living Room 
Dimensions - 12.8x15.2Level - FirstArea - 194
Master Bedroom 
Dimensions - 14.1x11.5Level - FirstArea - 162
Save
Ask
Tour
Hide
Share
Exterior Features
Exterior 
Rain Gutters
Patio And Porch 
Deck
Roof 
Shingle
Windows/Doors 
Storm Door(s)French Doors
Community Features
Community Features 
ParkGolfSidewalks
MLS Area 
East Lynn
Roads 
Paved
Schools
School District
Unknown
Elementary School
Lynn Woods Elementary
Middle School
Pickering Middle School
High School
Lynn English High School
Listing courtesy of Erik Holey of RE/MAX 360


The property listing data and information, or the Images, set forth herein were provided to MLS Property Information Network, Inc. from third party sources, including sellers, lessors, landlords, and public records, and were compiled by MLS Property Information Network, Inc. The property listing data and information, and the Images, are for the personal, non-commercial use of consumers having a good faith interest in purchasing, leasing or renting listed properties of the type displayed to them and may not be used for any purpose other than to identify prospective properties which such consumers may have a good faith interest in purchasing, leasing or renting. MLS Property Information Network, Inc. and its subscribers disclaim any and all representations and warranties as to the accuracy of the property listing data and information, or as to the accuracy of any of the Images, set forth herein.

Last checked 2026-07-26 07:00 PM UTC

Neighborhood & Commute
Source: Walkscore
Save
Ask
Tour
Hide
Share