Save
Ask
Tour
Hide
Share
$1,279,900
11 Days On Site

14 Autumn Ridge Dr
Hopkinton, MA 01748

For Sale|Single Family Residence|Active
3
Beds
4
Total Baths
3
Full Baths
1
Partial Bath
3,822
SqFt
$335
/SqFt
2014
Built
County:
Middlesex

Due to the health concerns created by Coronavirus we are offering personal 1-1 online video walkthough tours where possible.
14 Autumn Ridge Dr14 Autumn Ridge Dr14 Autumn Ridge Dr14 Autumn Ridge Dr
Save
Ask
Tour
Hide
Share

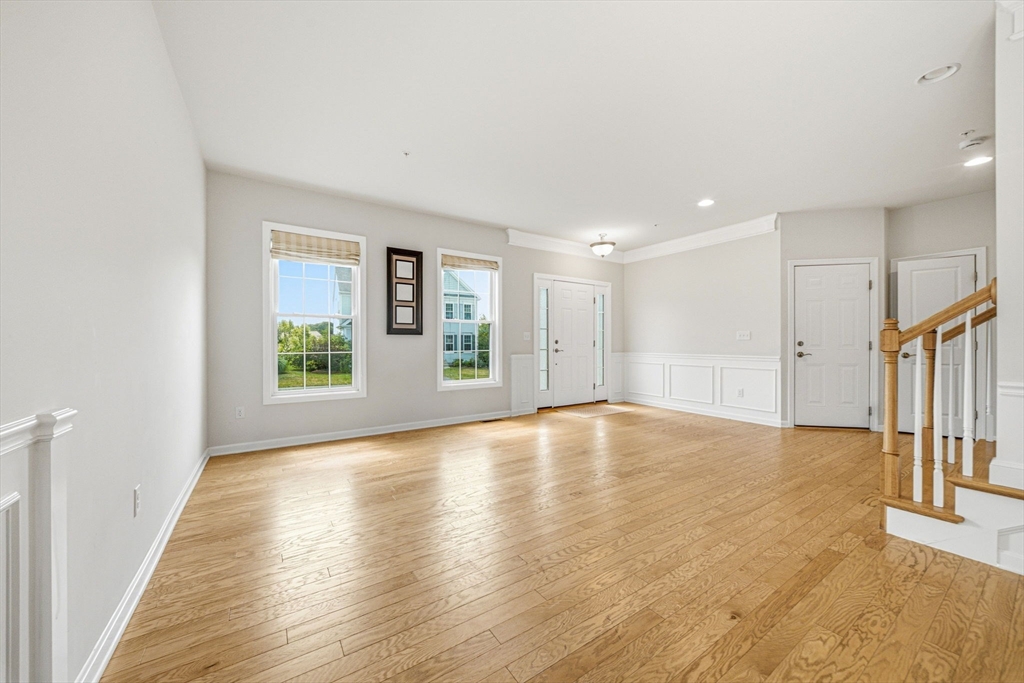
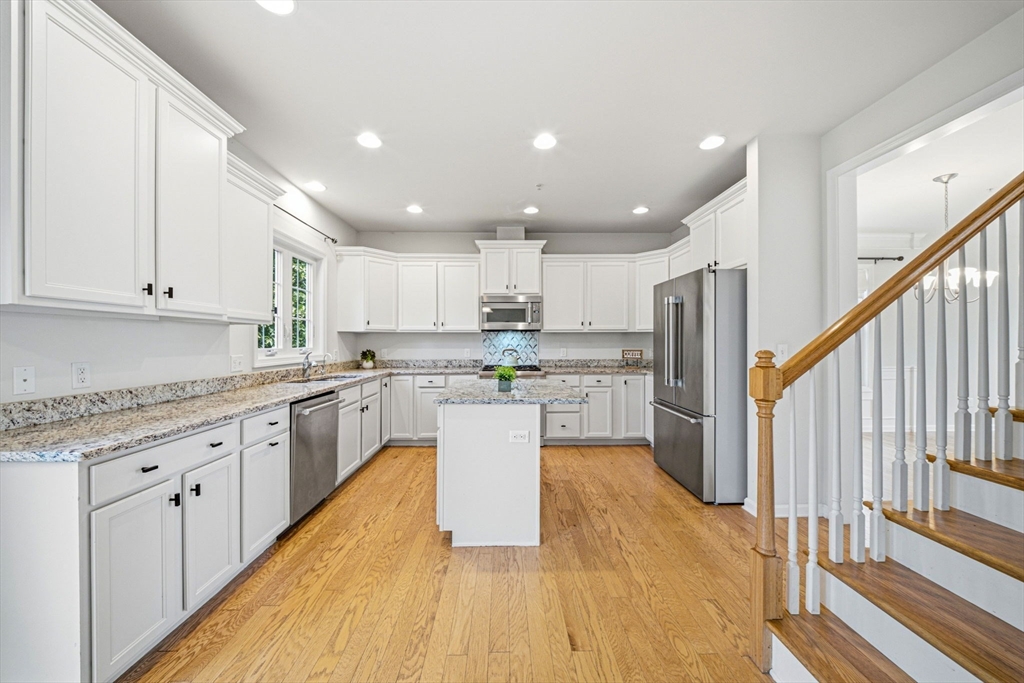
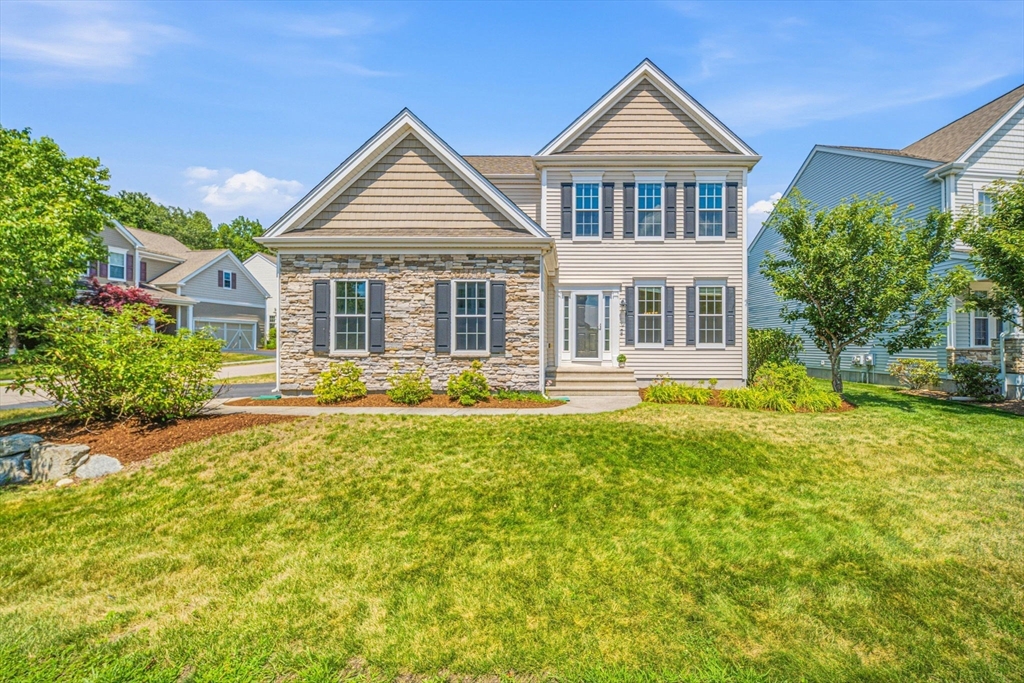
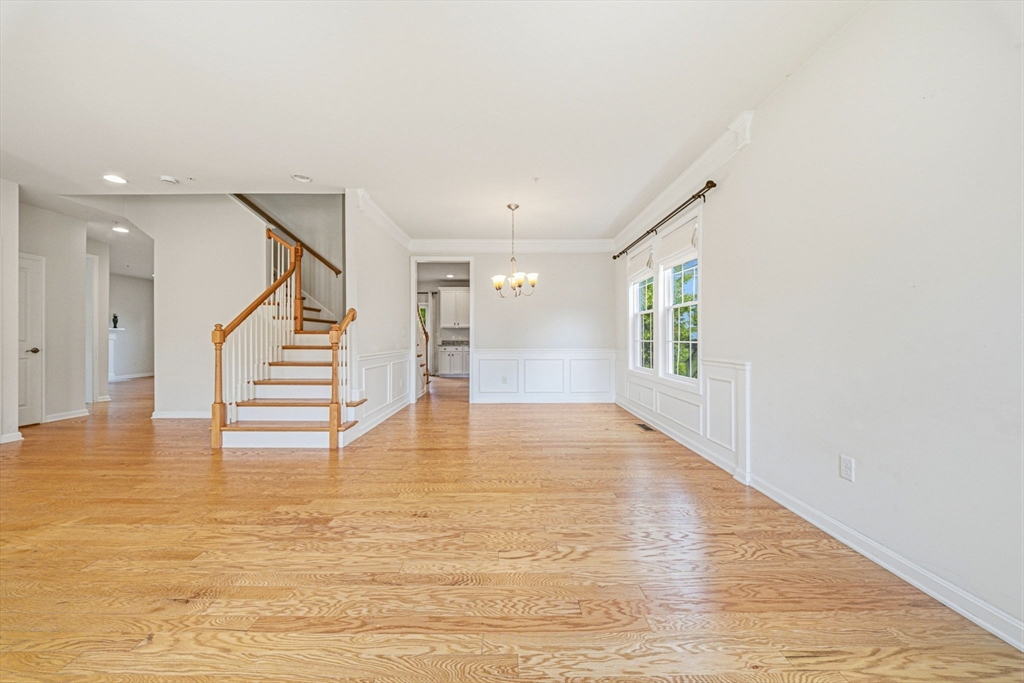
Discover refined living in this elegant Sheffield model in Legacy Farms, one of Hopkinton's most sought-after communities. Built in 2014, this beautifully designed and meticulously maintained home offers approximately 3,822 sq ft of thoughtfully crafted living space with 3 bedrooms, 3.5 baths, 2 private flex/office rooms, formal living and dining rooms, a spacious family room, multiple lofts, open living areas, and a media room that can also serve as a bedroom. Recent updates include premium Thermador kitchen appliances, refreshed interior paint, upgraded cabinetry, custom closets in every bedroom, new HVAC heat exchangers, and an upgraded garage. Extensive builder upgrades include a stone front elevation, side-entry garage, hardwood floors on the main level, hardwood stairs with open railings, recessed lighting, a fireplace, custom kitchen cabinetry, and upgraded countertops. Upgrades list attached.

Save
Ask
Tour
Hide
Share
Listing Snapshot
Price 
$1,279,900
Days On Site 
11 Days
Bedrooms 
3
Inside Area (SqFt) 
3,822 sqft
Total Baths 
4
Full Baths 
3
Partial Baths 
1
Lot Size 
N/A
Year Built 
2014
MLS® Number 
73549814
Status 
Active
Property Tax 
$14,249
HOA/Condo/Coop Fees 
$274 monthly
Sq Ft Source 
N/A
Friends & Family
Recent Activity
a week agoListing updated with changes from the MLS®
2 weeks agoListing first seen on site
General Features
Disclosures 
Finished lower level includes a media room that can be used as a bedroom. Annual LOA $208. Community served by wastewater treatment facility. HOA covers trash & lawn. Deeded as condo; buyer responsible for condo doc fees.
Foundation 
Concrete Perimeter
Garage 
Yes
Garage Spaces 
2
Parking Spaces 
4
Property Sub Type 
Single Family Residence
Sewer 
Private SewerOther
SqFt Above 
2867
SqFt Below 
955
SqFt Total 
3822
Style 
Colonial
Water Source 
Public
Zoning 
OSMU
Interior Features
Appliances 
Gas Water HeaterTankless Water HeaterRangeDishwasherMicrowaveRefrigeratorWasherDryer
Cooling 
Central AirZoned
Fireplace 
Yes
Fireplace Features 
Family Room
Fireplaces 
1
Flooring 
Wood
Heating 
CentralZoned
Interior 
Walk-In Closet(s)Recessed Lighting
Bathroom 1 
Dimensions - 16.1x11.4Level - SecondArea - 183
Bathroom 2 
Dimensions - 10.5x5.3Level - SecondArea - 55
Bathroom 3 
Dimensions - 8.9x4.9Level - BasementArea - 43
Bedroom 2 
Dimensions - 10.5x11.6Level - SecondArea - 121
Bedroom 3 
Dimensions - 11.3x14.9Level - SecondArea - 168
Dining Room 
Dimensions - 11.3x8.6Level - FirstArea - 97
Family Room 
Dimensions - 17.8x18.8Level - FirstArea - 334
Kitchen 
Dimensions - 11.7x14.9Level - FirstArea - 174
Living Room 
Dimensions - 23.9x16.6Level - FirstArea - 396
Master Bedroom 
Dimensions - 19.4x14.9Level - SecondArea - 289
Save
Ask
Tour
Hide
Share
Exterior Features
Construction Details 
Frame
Lot Features 
Corner Lot
Roof 
Shingle
Community Features
Association Dues 
274
HOA Fee Frequency 
Monthly
Schools
School District
Unknown
Elementary School
Unknown
Middle School
Hms
High School
Hhs
Listing courtesy of Vijaya Bhaskar Yelchuru of StartPoint Realty


The property listing data and information, or the Images, set forth herein were provided to MLS Property Information Network, Inc. from third party sources, including sellers, lessors, landlords, and public records, and were compiled by MLS Property Information Network, Inc. The property listing data and information, and the Images, are for the personal, non-commercial use of consumers having a good faith interest in purchasing, leasing or renting listed properties of the type displayed to them and may not be used for any purpose other than to identify prospective properties which such consumers may have a good faith interest in purchasing, leasing or renting. MLS Property Information Network, Inc. and its subscribers disclaim any and all representations and warranties as to the accuracy of the property listing data and information, or as to the accuracy of any of the Images, set forth herein.

Last checked 2026-07-26 09:22 PM UTC

Neighborhood & Commute
Source: Walkscore
Save
Ask
Tour
Hide
Share