

Summerset Grove Condominiums84 Summer Ave 3Stoughton, MA 02072
Due to the health concerns created by Coronavirus we are offering personal 1-1 online video walkthough tours where possible.

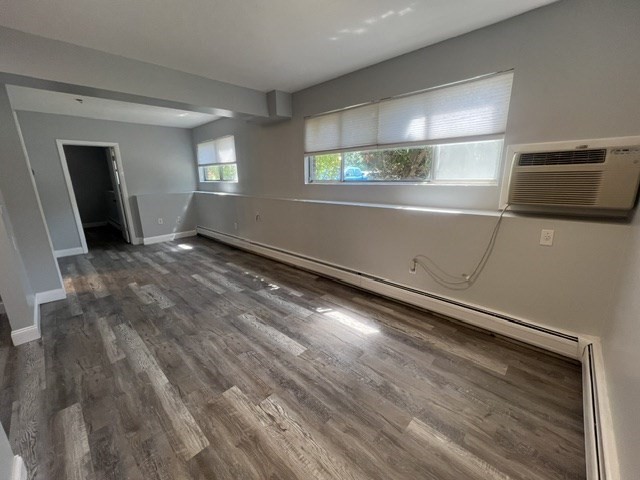
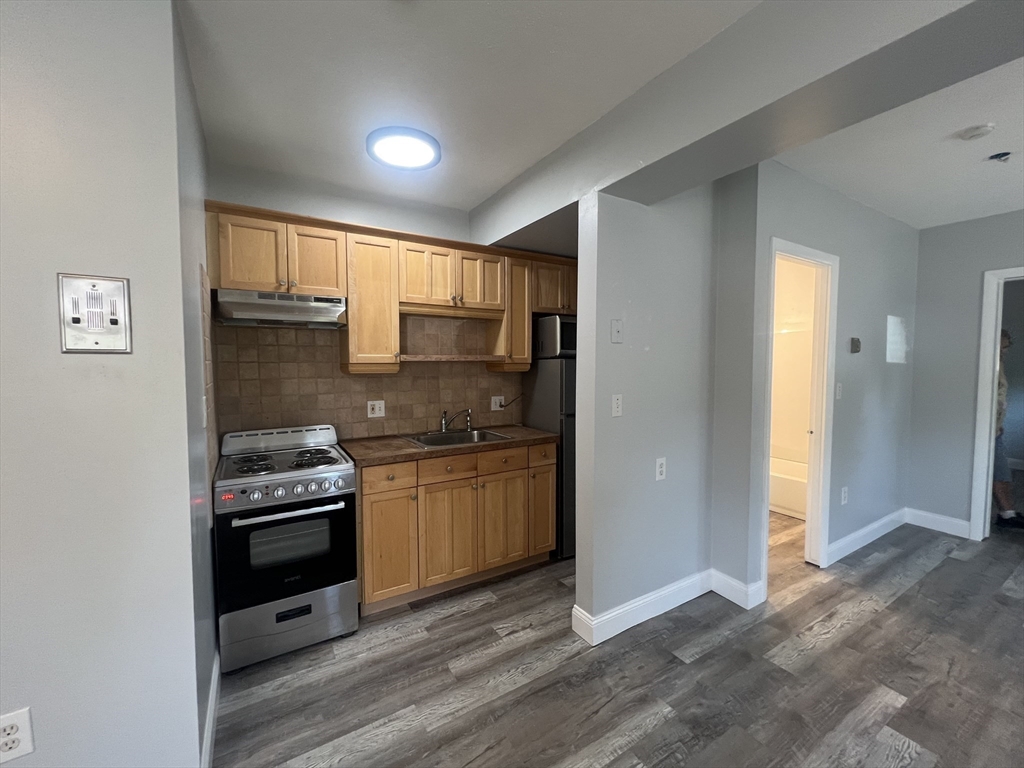
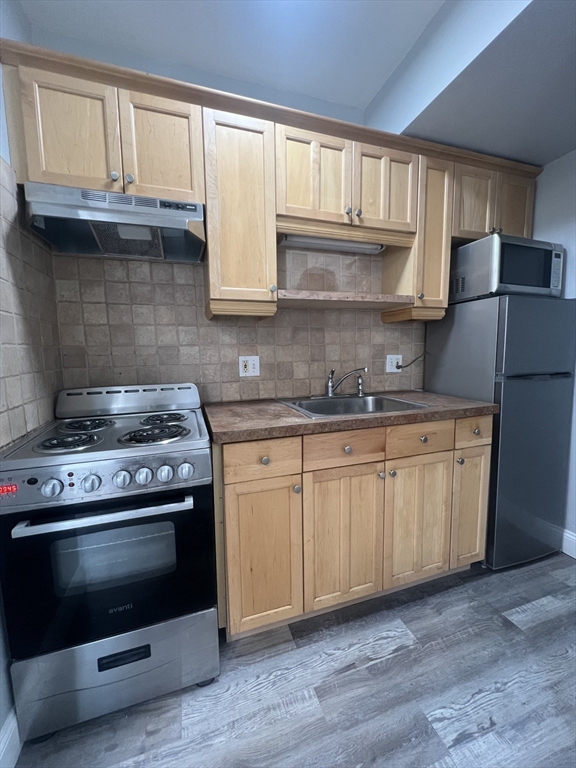
REMODELED & FRESHLY PAINTED-OPEN FLOOR PLAN: Features: 1st FLOOR One Bedroom CONDO in RARE NEIGHBORHOOD Setting! GREAT LOCATION-NEAR COMMUTER RAIL, RESTAURANTS & SHOPPING! Easy COMMUTE To BOSTON & Surrounding TOWNS!! MOVE-IN READY with UNIQUE OUTDOOR SPACE to Relax & Enjoy a beautiful shared YARD in the Back of the Building. Comes with ONE DEEDED Parking Space for OFF STREET PARKING. INCLUDES: HEAT, HOTWATER, WATER, MASTER INSURANCE, ETC. & LOW CONDO FEE. NEW ROOF in 2021 & NEW GAS BOILER in 2022. BUY instead of RENTING! Also sit back and relax because EXTERIOR MAINTENANCE & YARD WORK INCLUDED!! OPEN HOUSE THIS SATURDAY, 7/18/26 from 11am-12:30pm.
| 3 days ago | Listing updated with changes from the MLS® | |
| 3 days ago | Status changed to Active Under Contract | |
| 2 weeks ago | Listing first seen on site |

The property listing data and information, or the Images, set forth herein were provided to MLS Property Information Network, Inc. from third party sources, including sellers, lessors, landlords, and public records, and were compiled by MLS Property Information Network, Inc. The property listing data and information, and the Images, are for the personal, non-commercial use of consumers having a good faith interest in purchasing, leasing or renting listed properties of the type displayed to them and may not be used for any purpose other than to identify prospective properties which such consumers may have a good faith interest in purchasing, leasing or renting. MLS Property Information Network, Inc. and its subscribers disclaim any and all representations and warranties as to the accuracy of the property listing data and information, or as to the accuracy of any of the Images, set forth herein.
Last checked 2026-07-26 07:05 PM UTC