Save
Ask
Tour
Hide
Share
$365,900
11 Days On Site

80 Tenth St.
Leominster, MA 01453

For Sale|Single Family Residence|Active Under Contract
3
Beds
1
Total Bath
1
Full Bath
956
SqFt
$383
/SqFt
1958
Built
County:
Worcester

Due to the health concerns created by Coronavirus we are offering personal 1-1 online video walkthough tours where possible.
80 Tenth St.80 Tenth St.80 Tenth St.80 Tenth St.
Save
Ask
Tour
Hide
Share

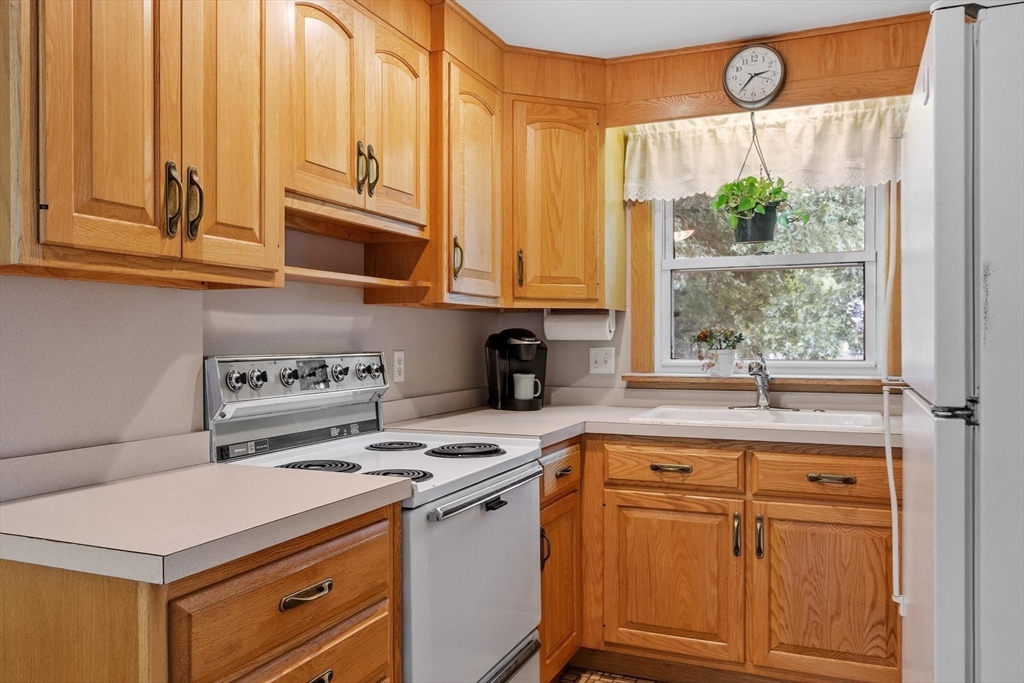
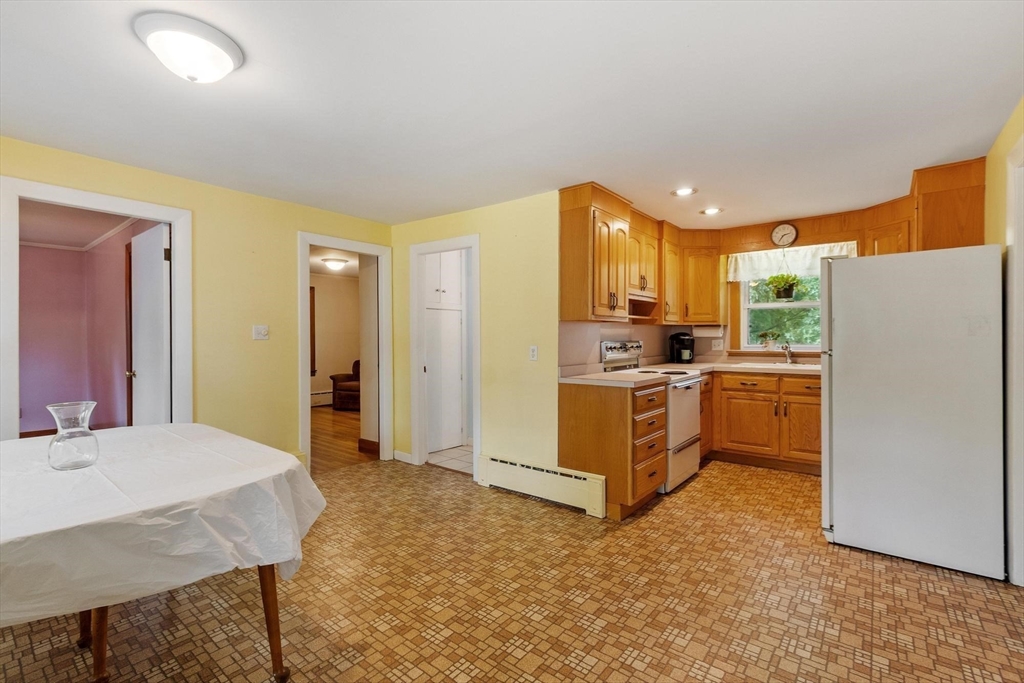
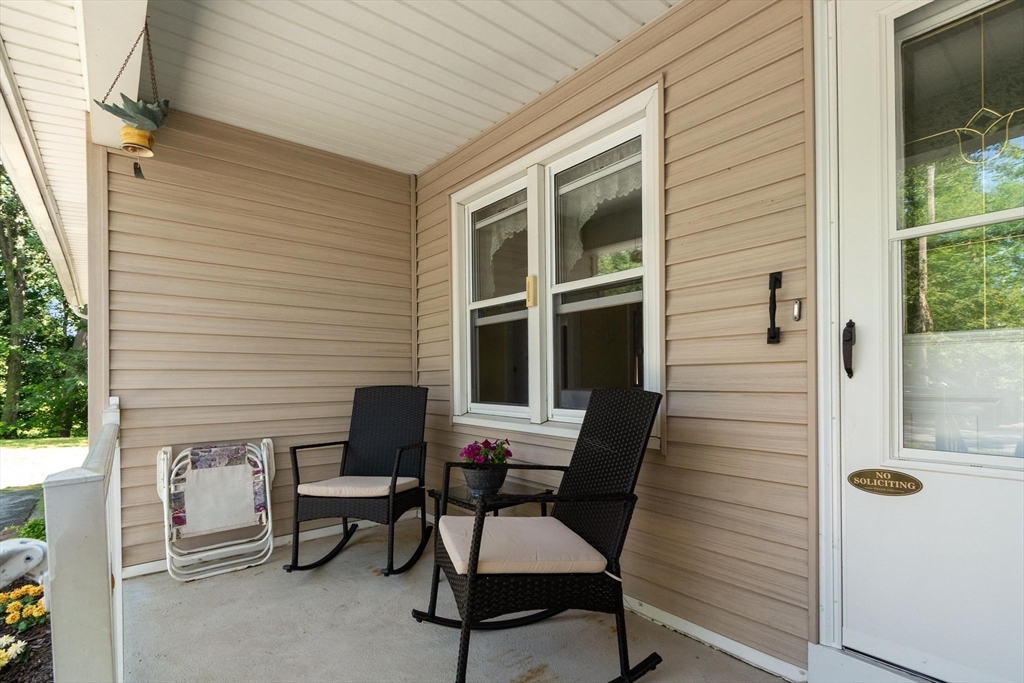
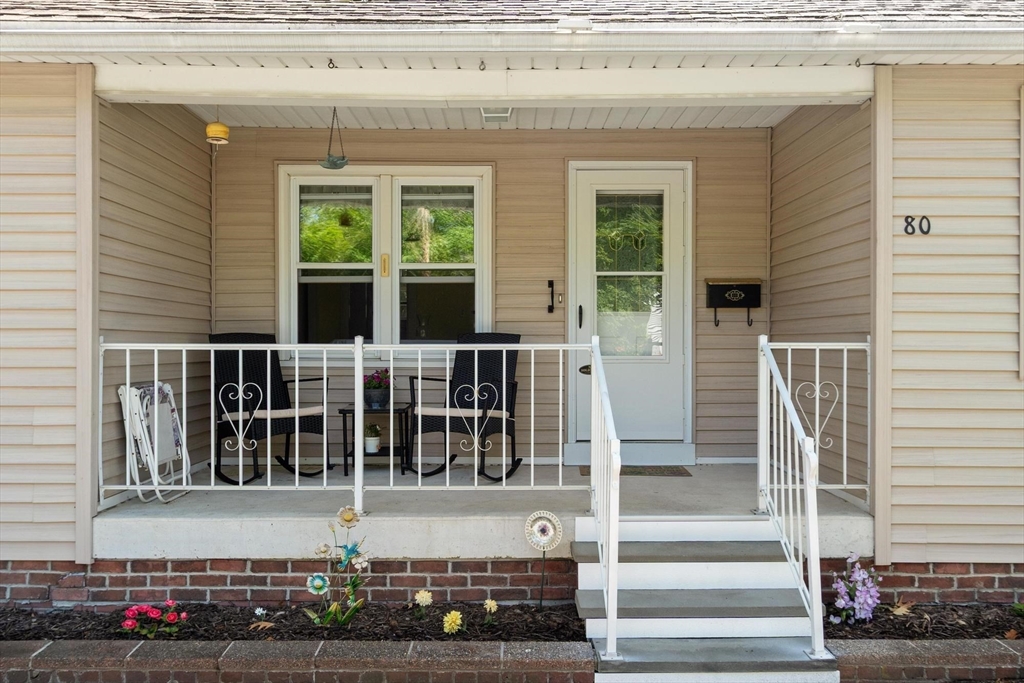
Welcome to 80 Tenth Street! This three bedroom ranch is the ideal starter home and the perfect alternative to renting. You'll find an easy yet flexible floor plan with hardwood floors, ample closet space and an eat-in kitchen. Enjoy morning coffee on the front porch or relax in the spacious backyard. Do your prefer a screened-in porch or attached carport? The choice is yours with flexibility throughout each season. The walkout basement offers both a laundry area and workshop. Looking for more space? The basement can be customized for additional living area. Exterior features include a flat yard with shed, a circular driveway and desirable dead end street. Conveniently located near downtown Leominster, local shopping, and routes 190/2.

Save
Ask
Tour
Hide
Share
Listing Snapshot
Price 
$365,900
Days On Site 
11 Days
Bedrooms 
3
Inside Area (SqFt) 
956 sqft
Total Baths 
1
Full Baths 
1
Partial Baths 
N/A
Lot Size 
0.15 Acres
Year Built 
1958
MLS® Number 
73549812
Status 
Active Under Contract
Property Tax 
$4,952
HOA/Condo/Coop Fees 
N/A
Sq Ft Source 
Public Records
Friends & Family
Recent Activity
6 days agoListing updated with changes from the MLS®
6 days agoStatus changed to Active Under Contract
2 weeks agoListing first seen on site
General Features
Acres 
0.15
Disclosures 
Property Sold "As Is." Additonal parcel of land to convey with this sale. See BK: 10882PG: 40 consisting of 4416 square feet. Carport is currently being used as a screened-in room. Other: Roof 2010Hot water tank guaranteed for lifeExtra insulation added to attic.
Foundation 
Block
Parking 
PavedCarportOff Street
Parking Spaces 
3
Property Sub Type 
Single Family Residence
Sewer 
Public Sewer
SqFt Above 
956
SqFt Total 
956
Style 
Ranch
Water Source 
Public
Zoning 
Res
Interior Features
Appliances 
Water HeaterRangeDisposalRefrigeratorWasherDryer
Basement 
FullWalk-Out AccessInterior EntryConcreteUnfinished
Electric 
Circuit Breakers
Flooring 
WoodTileVinyl
Heating 
CentralBaseboardOil
Interior 
Master Downstairs
Laundry Features 
In BasementElectric Dryer HookupWasher Hookup
Window Features 
Screens
Bathroom 1 
Level - First
Bedroom 2 
Level - First
Bedroom 3 
Level - First
Kitchen 
Level - First
Living Room 
Level - First
Master Bedroom 
Level - First
Save
Ask
Tour
Hide
Share
Exterior Features
Construction Details 
Frame
Exterior 
Storage
Frontage 
99.00
Lot Features 
Level
Other Structures 
Storage
Patio And Porch 
PorchScreened
Roof 
Shingle
Windows/Doors 
Screens
Community Features
Community Features 
PoolTennis Court(s)ParkGolf
Roads 
Paved
Listing courtesy of Maria Gautreau of Coldwell Banker Realty - Leominster


The property listing data and information, or the Images, set forth herein were provided to MLS Property Information Network, Inc. from third party sources, including sellers, lessors, landlords, and public records, and were compiled by MLS Property Information Network, Inc. The property listing data and information, and the Images, are for the personal, non-commercial use of consumers having a good faith interest in purchasing, leasing or renting listed properties of the type displayed to them and may not be used for any purpose other than to identify prospective properties which such consumers may have a good faith interest in purchasing, leasing or renting. MLS Property Information Network, Inc. and its subscribers disclaim any and all representations and warranties as to the accuracy of the property listing data and information, or as to the accuracy of any of the Images, set forth herein.

Last checked 2026-07-26 07:05 PM UTC

Neighborhood & Commute
Source: Walkscore
Save
Ask
Tour
Hide
Share