Save
Ask
Tour
Hide
Share
$879,900
11 Days On Site

67 Washington St
Reading, MA 01867

Single Family Residence|Pending
3
Beds
2
Total Baths
2
Full Baths
1,816
SqFt
$485
/SqFt
1936
Built
County:
Middlesex

Due to the health concerns created by Coronavirus we are offering personal 1-1 online video walkthough tours where possible.
67 Washington St67 Washington St67 Washington St67 Washington St
Save
Ask
Tour
Hide
Share

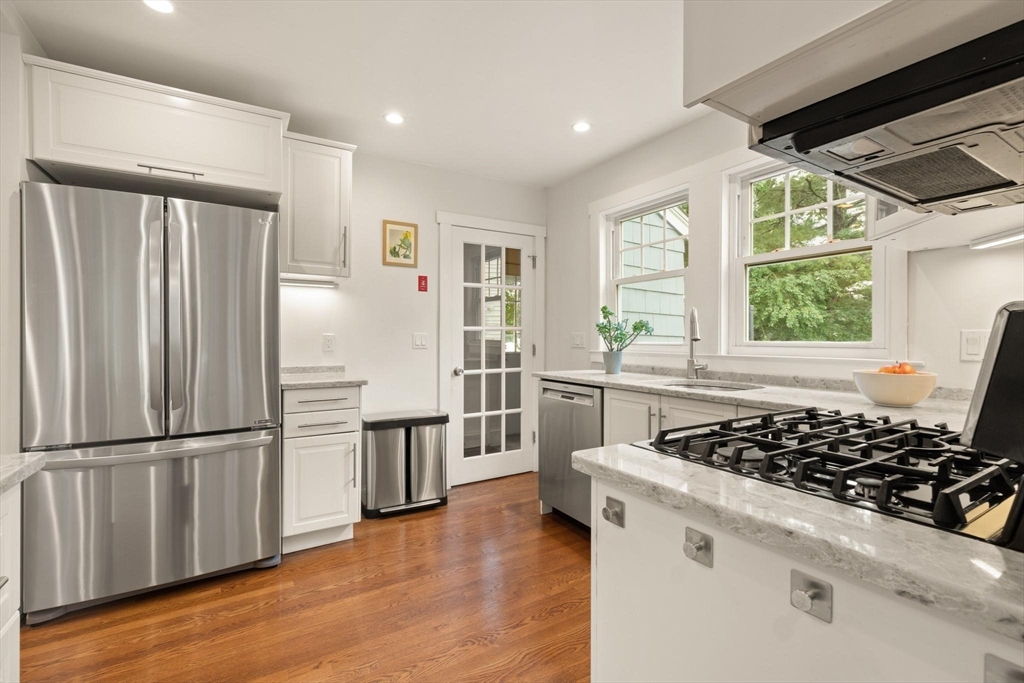
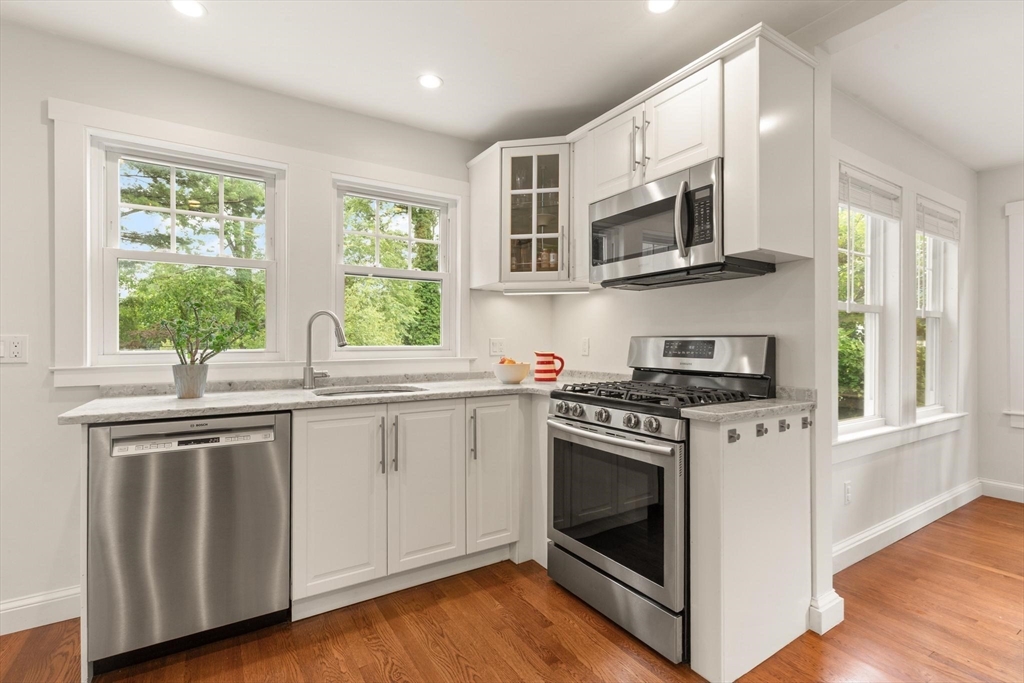
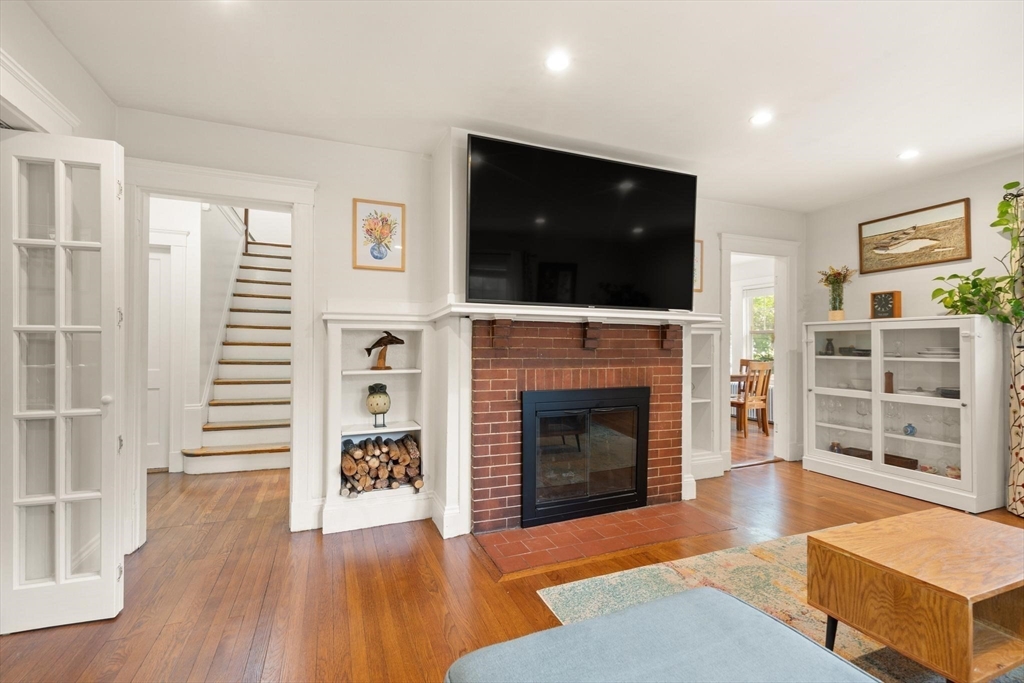
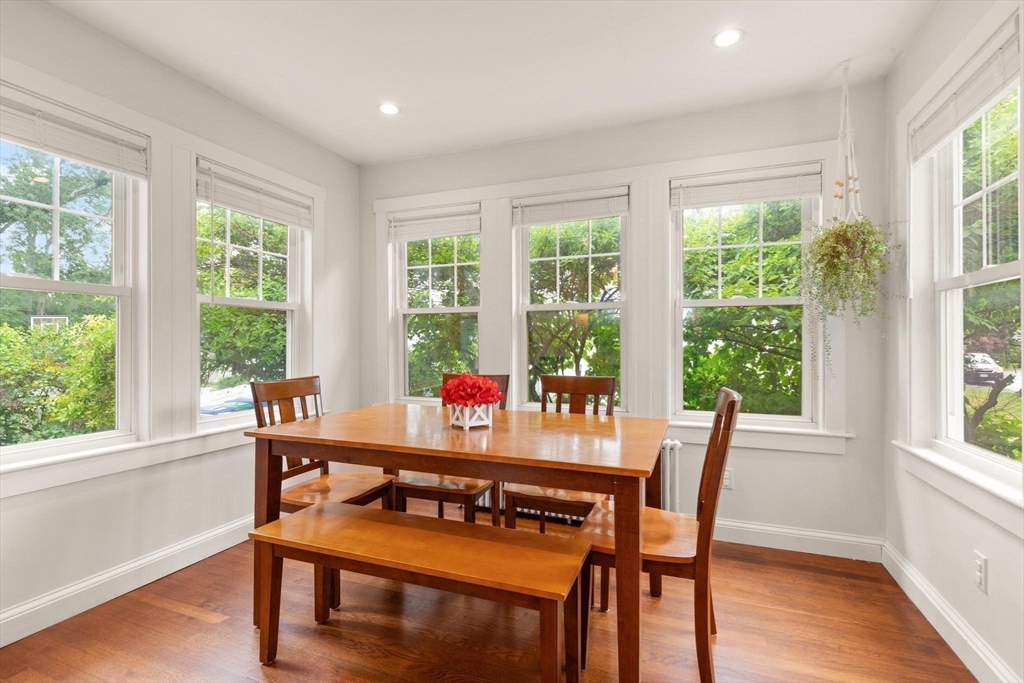
Tucked away on a quiet one-way street, this beautifully maintained 3-bedroom, 2-bath Cape with an addition office/4th bedroom offers the perfect blend of charm, comfort, and convenience. The spacious backyard, surrounded by mature trees and lush landscaping, creates a private retreat for gardening, entertaining, play, or relaxing on warm summer evenings. The bright white kitchen features quartz countertops, stainless steel appliances, and multiple dining options. Thoughtfully updated for peace of mind, the home includes a new roof (2023), deck (2021), radon mitigation system (2020), relined and recapped chimney (2020), repointed fireplace (2020), and newly repointed exterior stairs (2026). Just a 5-minute walk to the MBTA Reading Station and close to downtown Readings restaurants, cafés, boutiques, parks, this is a home you'll enjoy from the day you move in.

Save
Ask
Tour
Hide
Share
Listing Snapshot
Price 
$879,900
Days On Site 
11 Days
Bedrooms 
3
Inside Area (SqFt) 
1,816 sqft
Total Baths 
2
Full Baths 
2
Partial Baths 
N/A
Lot Size 
0.18 Acres
Year Built 
1936
MLS® Number 
73549808
Status 
Pending
Property Tax 
$9,463
HOA/Condo/Coop Fees 
N/A
Sq Ft Source 
Public Records
Friends & Family
Recent Activity
4 days agoListing updated with changes from the MLS®
5 days agoStatus changed to Pending
2 weeks agoListing first seen on site
General Features
Acres 
0.18
Disclosures 
Office is the 4th bedroom as per Public Records. Lead Paint is present in one section of 1 door frame 6.5 ft above ground. Check with school superintendent re schools
Foundation 
Stone
Parking 
PavedOff Street
Parking Spaces 
2
Property Sub Type 
Single Family Residence
Sewer 
Public Sewer
SqFt Above 
1816
SqFt Total 
1816
Style 
Cape
Water Source 
Public
Zoning 
S15
Interior Features
Appliances 
Water HeaterDishwasherDisposalMicrowaveRefrigeratorWasherDryer
Basement 
FullUnfinished
Cooling 
Window Unit(s)
Electric 
220 Volts
Fireplace 
Yes
Fireplace Features 
Living Room
Fireplaces 
1
Flooring 
TileHardwood
Heating 
Hot WaterOil
Interior 
Walk-In Closet(s)
Laundry Features 
In BasementGas Dryer Hookup
Bathroom 1 
Dimensions - 8.7x5.5Level - FirstArea - 47
Bathroom 2 
Dimensions - 10.11x6.1Level - SecondArea - 61
Bedroom 2 
Dimensions - 12x10.1Level - FirstArea - 121
Bedroom 3 
Dimensions - 18x9Level - SecondArea - 162
Dining Room 
Dimensions - 10.9x8.11Level - FirstArea - 88
Kitchen 
Dimensions - 15.11x10.6Level - FirstArea - 160
Living Room 
Dimensions - 18.1x13.6Level - FirstArea - 246
Master Bedroom 
Dimensions - 17.2x10.5Level - SecondArea - 180
Office 
Dimensions - 12x10Level - FirstArea - 120
Save
Ask
Tour
Hide
Share
Exterior Features
Construction Details 
Frame
Other Structures 
Workshop
Patio And Porch 
Porch
Roof 
Shingle
Community Features
Community Features 
PoolTennis Court(s)Park
Schools
School District
Unknown
Elementary School
Joshua Eaton
Middle School
Reading Ms
High School
Reading Hs
Listing courtesy of Noune Karapetian of Compass


The property listing data and information, or the Images, set forth herein were provided to MLS Property Information Network, Inc. from third party sources, including sellers, lessors, landlords, and public records, and were compiled by MLS Property Information Network, Inc. The property listing data and information, and the Images, are for the personal, non-commercial use of consumers having a good faith interest in purchasing, leasing or renting listed properties of the type displayed to them and may not be used for any purpose other than to identify prospective properties which such consumers may have a good faith interest in purchasing, leasing or renting. MLS Property Information Network, Inc. and its subscribers disclaim any and all representations and warranties as to the accuracy of the property listing data and information, or as to the accuracy of any of the Images, set forth herein.

Last checked 2026-07-26 07:05 PM UTC

Neighborhood & Commute
Source: Walkscore
Save
Ask
Tour
Hide
Share