

52 Summer St 5Haverhill, MA 01830
Due to the health concerns created by Coronavirus we are offering personal 1-1 online video walkthough tours where possible.
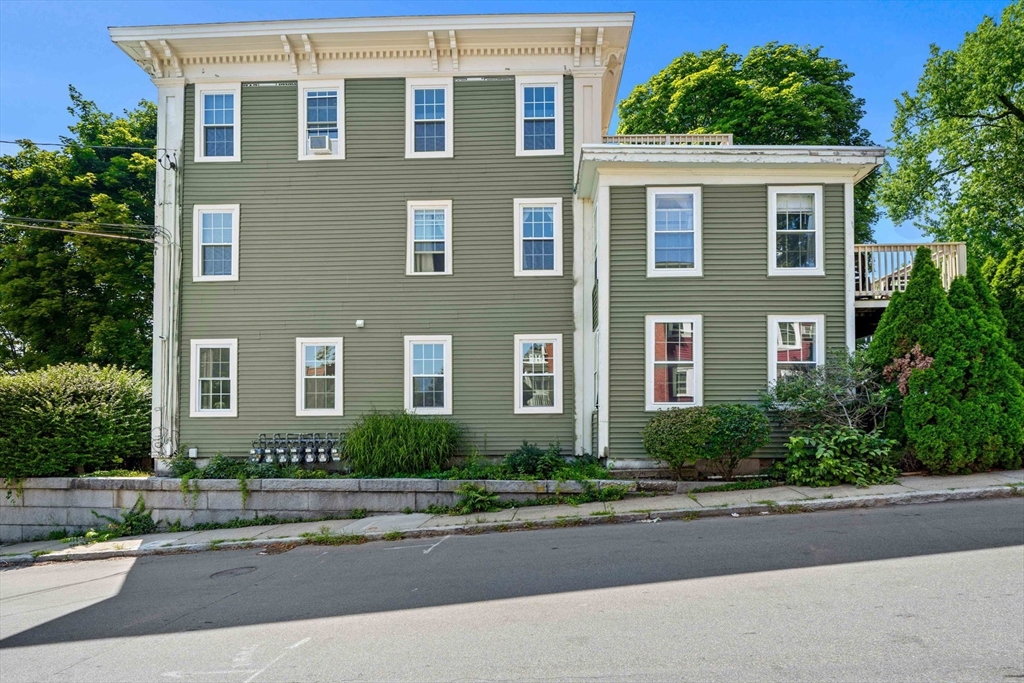

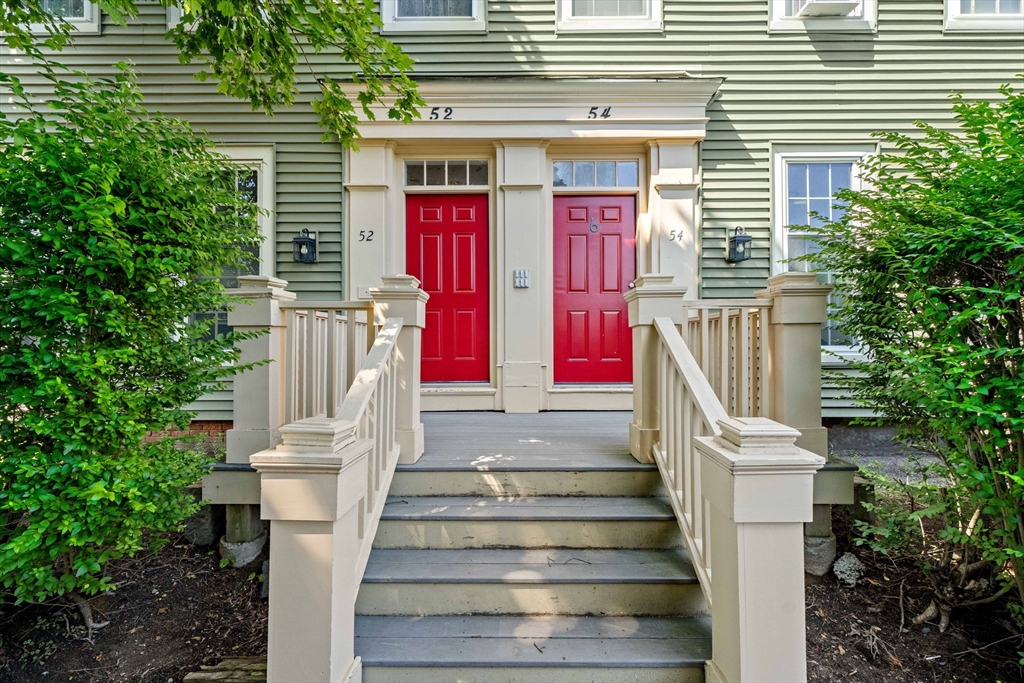
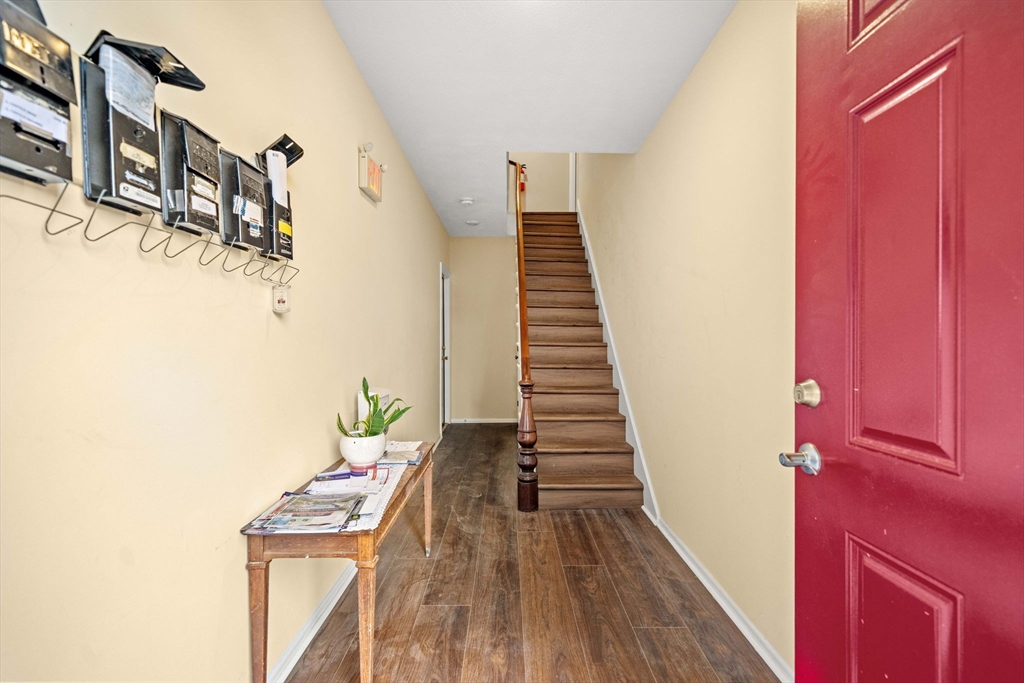
Welcome to this a top-floor penthouse located in a 6-unit pet-friendly HOA, offering an affordable chance for homeownership or investment in a convenient Haverhill location. Located on the 3rd level, this 1 bedroom, 2 full bath residence features 778± sqft with a kitchen, large living room, full bathroom and sliders to the back deck on the main level, abundant natural light and natural gas heat. Upstairs features the bedroom and 2nd full bathroom. One pet per unit is allowed, subject to the Board of Managers' rules and regulations. HOA fee includes water/sewer, master Insurance, laundry facilities, landscaping, snow removal, refuse removal & the lease/maintenance of the 3-year old hot water tank. Additional highlights include 1 off-street parking space, common basement laundry, and dedicated basement storage. Ideally located near downtown Haverhill, commuter rail, restaurants, this condo combines value, functionality, and accessibility.Offers due 5pm 7/20.
| 5 days ago | Listing updated with changes from the MLS® | |
| 5 days ago | Status changed to Active Under Contract | |
| 2 weeks ago | Listing first seen on site |

The property listing data and information, or the Images, set forth herein were provided to MLS Property Information Network, Inc. from third party sources, including sellers, lessors, landlords, and public records, and were compiled by MLS Property Information Network, Inc. The property listing data and information, and the Images, are for the personal, non-commercial use of consumers having a good faith interest in purchasing, leasing or renting listed properties of the type displayed to them and may not be used for any purpose other than to identify prospective properties which such consumers may have a good faith interest in purchasing, leasing or renting. MLS Property Information Network, Inc. and its subscribers disclaim any and all representations and warranties as to the accuracy of the property listing data and information, or as to the accuracy of any of the Images, set forth herein.
Last checked 2026-07-26 07:05 PM UTC