

9 Laurel CtActon, MA 01720
Due to the health concerns created by Coronavirus we are offering personal 1-1 online video walkthough tours where possible.
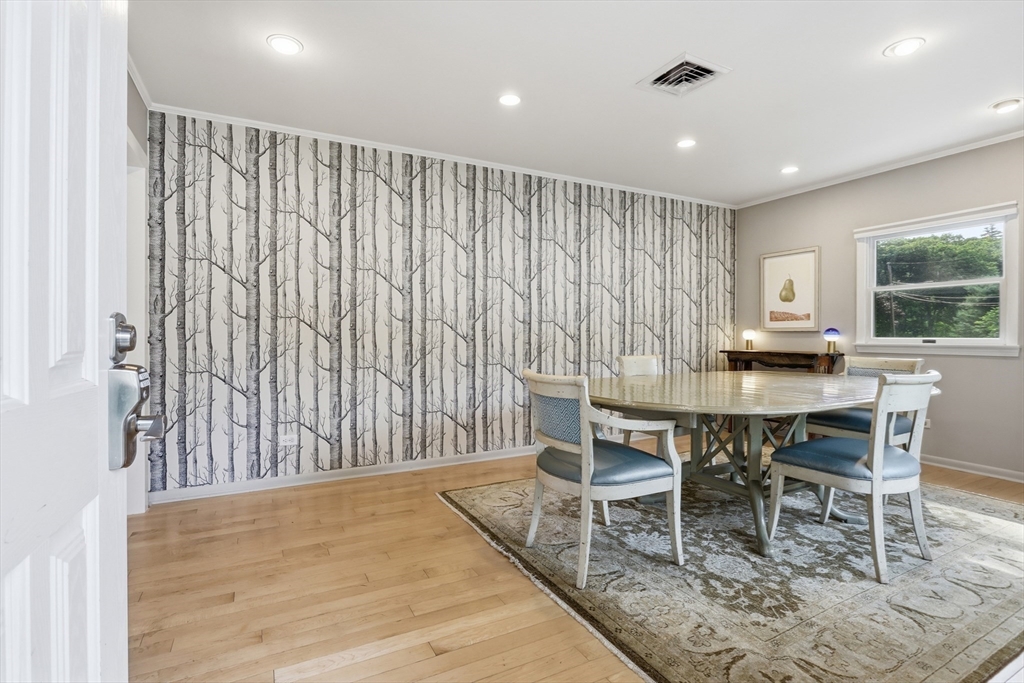
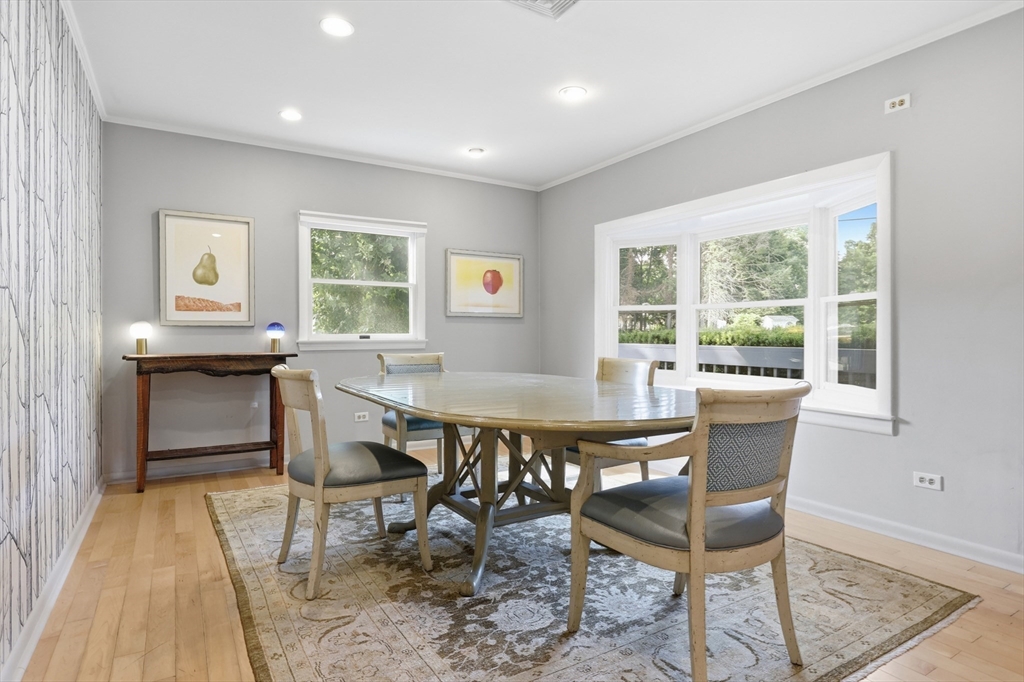
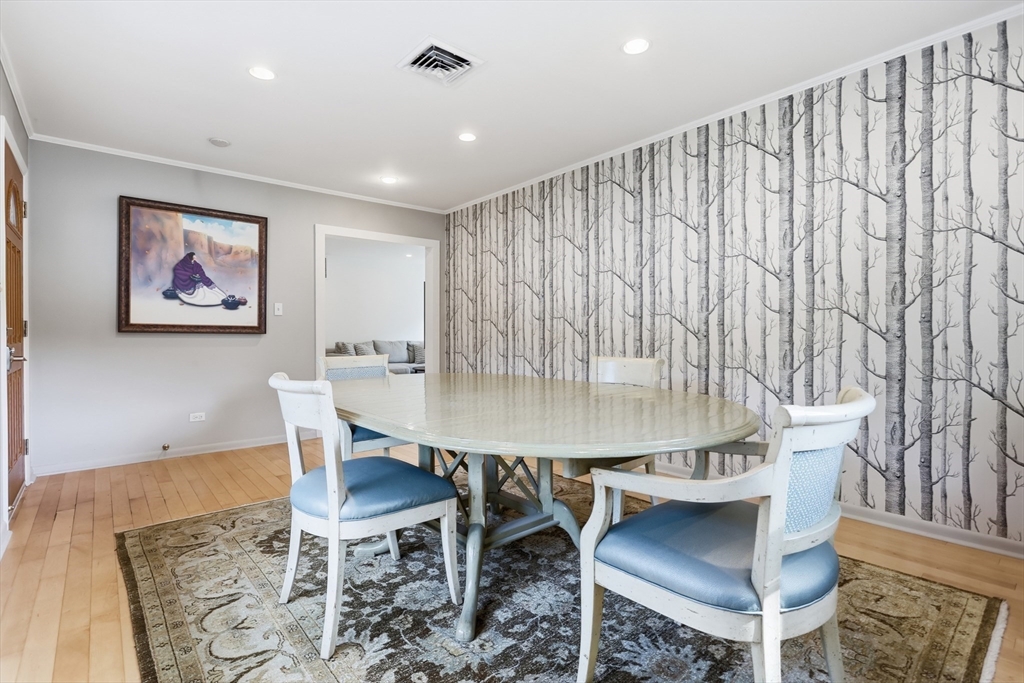
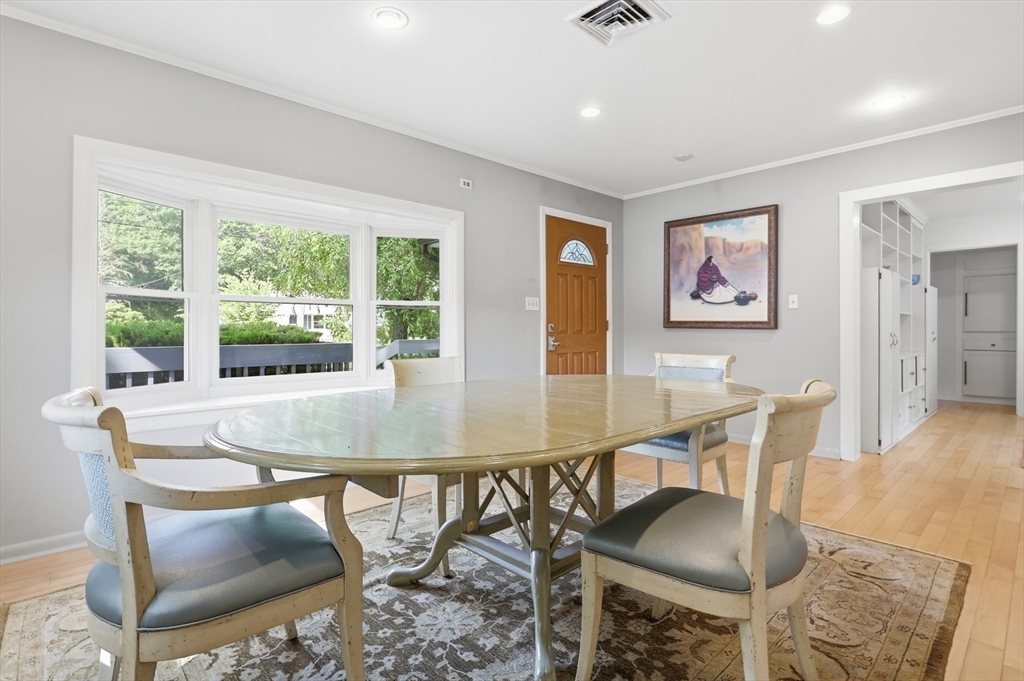
Wonderful opportunity to own in South Acton on the West Concord Line. Move in ready 3 Bedroom 1Bath Ranch, filled with great character and charm. Located at the end of a cul-de-sac in a quiet neighborhood setting, this property is the perfect place for new home owners, or someone looking for ultimate one level living. As you enter, there are two large, open living room and dining room areas, with nice hardwood flooring, high ceilings and recessed lighting. The warm country kitchen has an exterior side door that goes out to a lovely granite patio. Three quality sized bedrooms, with the primary having new hardwood flooring and two mini walk-in closets. A stunning bathroom with sky light, and walk in oversized tiled shower. The outside is as nice as the in, with a large level back yard, completely fenced in and a deep and wide one bay garage, with lots of extra storage space. Short distance to commuter rail, walking trails, conservation land, and shopping. Enjoy!
| 5 days ago | Listing updated with changes from the MLS® | |
| 5 days ago | Status changed to Active Under Contract | |
| 2 weeks ago | Listing first seen on site |

The property listing data and information, or the Images, set forth herein were provided to MLS Property Information Network, Inc. from third party sources, including sellers, lessors, landlords, and public records, and were compiled by MLS Property Information Network, Inc. The property listing data and information, and the Images, are for the personal, non-commercial use of consumers having a good faith interest in purchasing, leasing or renting listed properties of the type displayed to them and may not be used for any purpose other than to identify prospective properties which such consumers may have a good faith interest in purchasing, leasing or renting. MLS Property Information Network, Inc. and its subscribers disclaim any and all representations and warranties as to the accuracy of the property listing data and information, or as to the accuracy of any of the Images, set forth herein.
Last checked 2026-07-26 09:22 PM UTC