Save
Ask
Tour
Hide
Share
$2,395,000
11 Days On Site

8 Buttonwood Dr
Andover, MA 01810

For Sale|Single Family Residence|Active Under Contract
6
Beds
6
Total Baths
4
Full Baths
2
Partial Baths
6,390
SqFt
$375
/SqFt
1996
Built
Subdivision:
Fieldstone Meadows
County:
Essex

Due to the health concerns created by Coronavirus we are offering personal 1-1 online video walkthough tours where possible.
8 Buttonwood Dr8 Buttonwood Dr8 Buttonwood Dr8 Buttonwood Dr
Save
Ask
Tour
Hide
Share

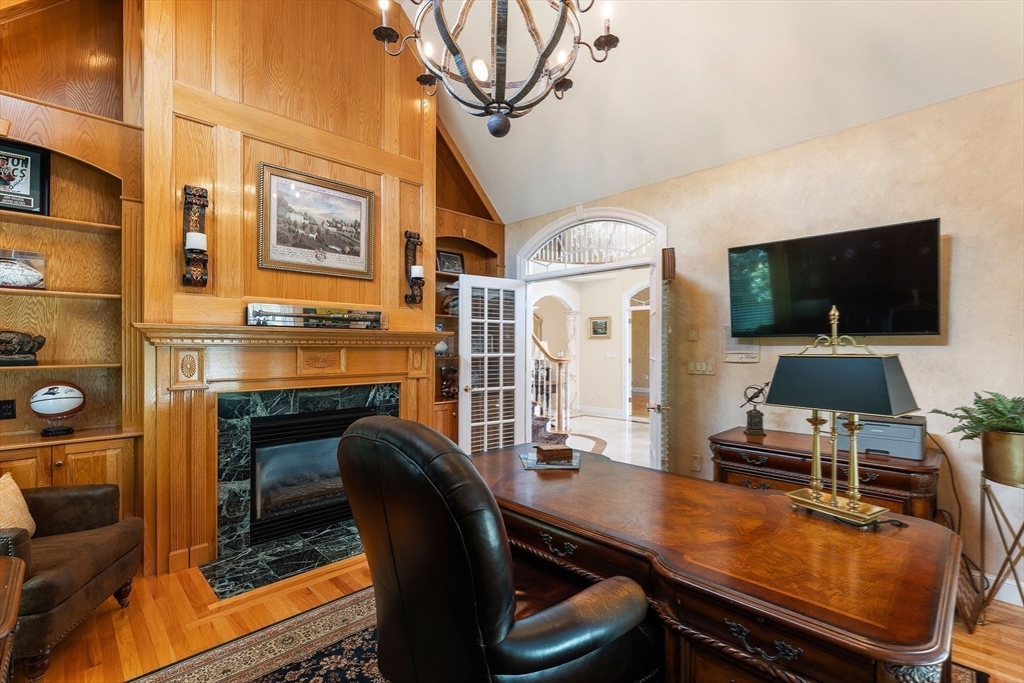
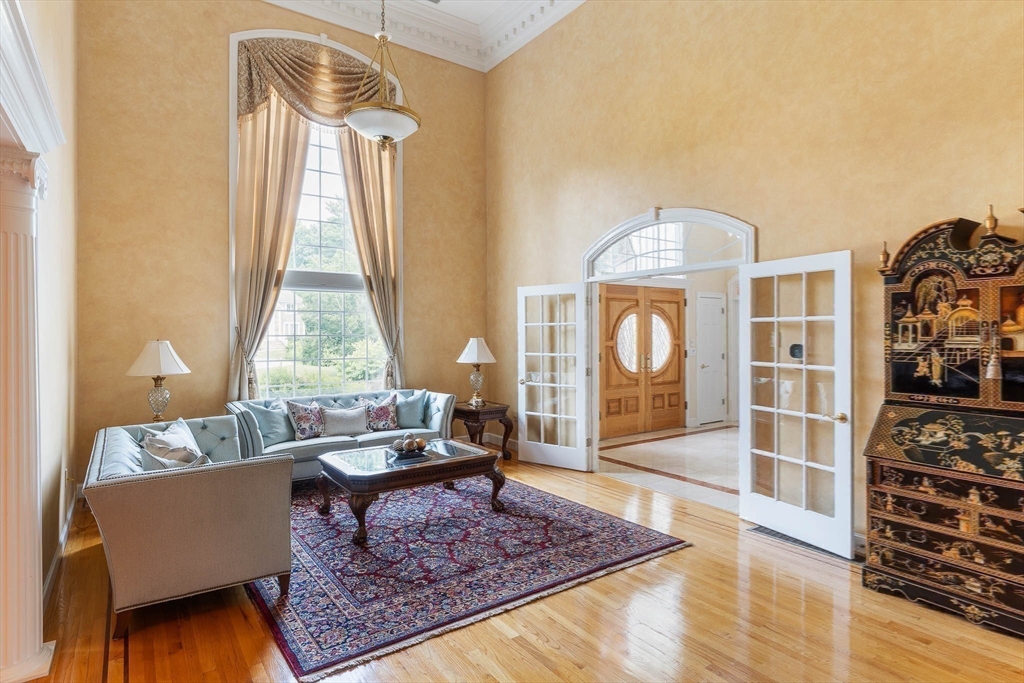
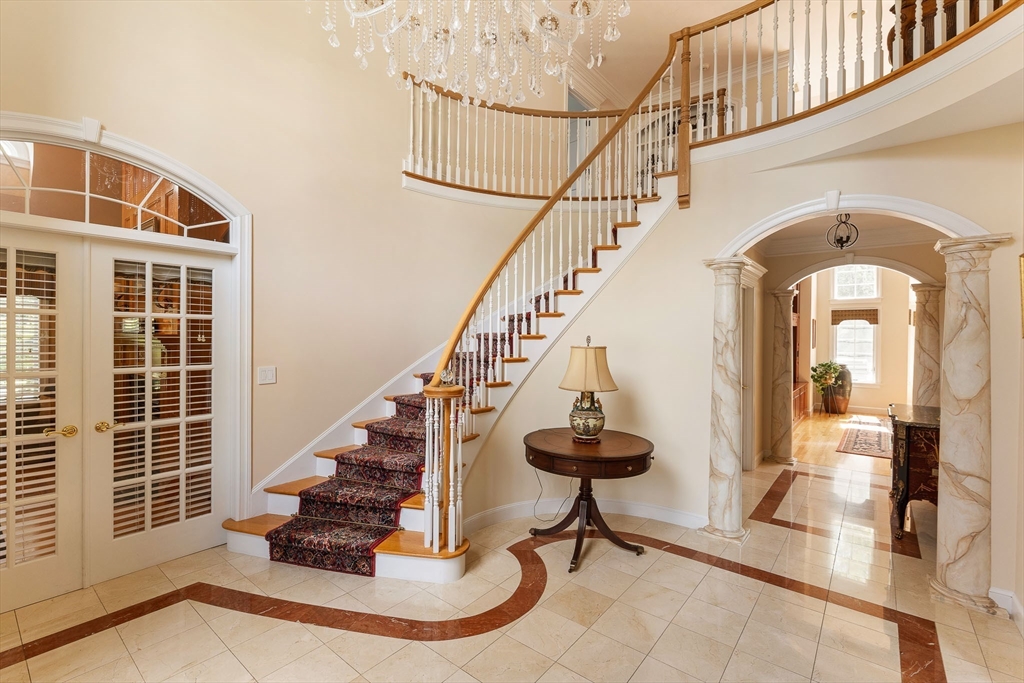
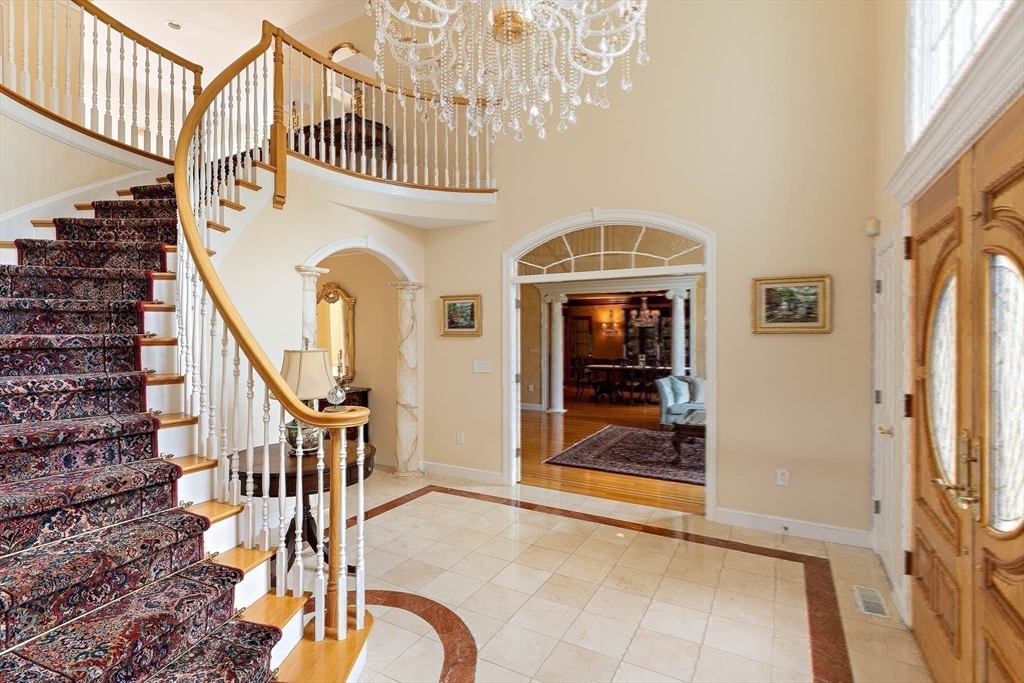
Nestled in sought-after Fieldstone Meadows, this exceptional custom residence offers timeless elegance, quality craftsmanship, and resort-style amenities. Designed for both everyday living and grand entertaining, the home features a desirable first-floor primary suite, soaring ceilings, custom millwork, spacious gathering rooms, and a gourmet kitchen with premium stainless-steel appliances, a center island, and abundant workspace. The professionally landscaped backyard is a private retreat complete with an in-ground pool, expansive paver patio, and multiple outdoor entertaining spaces. Meticulously maintained with significant capital improvements, including a new roof, three new furnaces, whole-house generator, updated mechanicals, and numerous pool and exterior enhancements. Ideally located near desirable Sanborn Elementary School, Indian Ridge Country Club, downtown Andover, Phillips Academy, and major commuting routes, this is luxury living at its finest.

Save
Ask
Tour
Hide
Share
Listing Snapshot
Price 
$2,395,000
Days On Site 
11 Days
Bedrooms 
6
Inside Area (SqFt) 
6,390 sqft
Total Baths 
6
Full Baths 
4
Partial Baths 
2
Lot Size 
1 Acre
Year Built 
1996
MLS® Number 
73549791
Status 
Active Under Contract
Property Tax 
$24,564
HOA/Condo/Coop Fees 
$43.17 monthly
Sq Ft Source 
N/A
Friends & Family
Recent Activity
3 days agoListing updated with changes from the MLS®
3 days agoStatus changed to Active Under Contract
2 weeks agoListing first seen on site
General Features
Acres 
1
Attached Garage 
Yes
Foundation 
Concrete Perimeter
Garage 
Yes
Garage Spaces 
4
Green Energy Efficient 
Thermostat
Parking 
PavedAttachedGarage Door OpenerHeated GarageGarage Faces SideOff StreetDrivewayGarage
Parking Spaces 
16
Property Sub Type 
Single Family Residence
Security 
Security System
Sewer 
Public Sewer
SqFt Above 
4889
SqFt Below 
1501
SqFt Total 
6390
Style 
Contemporary
Water Source 
Public
Zoning 
SRC
Interior Features
Appliances 
Trash CompactorGas Water HeaterWater HeaterOvenDishwasherDisposalMicrowaveIndoor GrillRangeRefrigeratorFreezerWasherDryerWine RefrigeratorRange HoodPlumbed For Ice Maker
Basement 
FullFinishedWalk-Out AccessInterior Entry
Cooling 
Central AirZoned
Electric 
GeneratorCircuit Breakers200+ Amp Service
Fireplace 
Yes
Fireplace Features 
Family RoomLiving RoomMaster Bedroom
Fireplaces 
6
Flooring 
TileCarpetMarbleHardwood
Heating 
Natural GasForced AirFireplace(s)Zoned
Interior 
Vaulted Ceiling(s)Recessed LightingCentral VacuumMaster DownstairsWalk-In Closet(s)Cathedral Ceiling(s)Crown MoldingCoffered Ceiling(s)Cedar Closet(s)
Laundry Features 
Electric Dryer HookupWasher HookupSinkGas Dryer Hookup
Main Level Bedrooms 
1
Window Features 
Insulated Windows
Bathroom 1 
Dimensions - 16.666666666x11.416666666Level - FirstArea - 190
Bathroom 2 
Dimensions - 8x4.833333333Level - FirstArea - 38
Bathroom 3 
Dimensions - 5.166666666x2.583333333Level - FirstArea - 13
Bedroom 2 
Dimensions - 22.166666666x18.583333333Level - BasementArea - 411
Bedroom 3 
Dimensions - 15.583333333x14.583333333Level - SecondArea - 227
Bedroom 4 
Dimensions - 14.25x16.75Level - SecondArea - 238
Bedroom 5 
Dimensions - 14.083333333x16.666666666Level - SecondArea - 234
Dining Room 
Dimensions - 14.583333333x16.583333333Level - FirstArea - 241
Family Room 
Dimensions - 21.75x20.916666666Level - FirstArea - 454
Kitchen 
Dimensions - 17.25x15.25Level - FirstArea - 263
Living Room 
Dimensions - 14x26.083333333Level - FirstArea - 365
Master Bedroom 
Dimensions - 22.166666666x18.583333333Level - MainArea - 411
Office 
Dimensions - 13.833333333x14.166666666Level - FirstArea - 195
Save
Ask
Tour
Hide
Share
Exterior Features
Construction Details 
Frame
Exterior 
BalconyRain GuttersLighting
Fencing 
FencedStone
Lot Features 
Cul-De-SacCorner LotLevelLandscaped
Other Structures 
Cabana
Patio And Porch 
Deck
Pool Features 
In GroundHeatedPrivate
Private Pool 
Yes
Roof 
Shingle
Windows/Doors 
Insulated Windows
Community Features
Association Dues 
518
Community Features 
GolfSidewalks
Financing Terms Available 
Contract
HOA Fee Frequency 
Annually
Roads 
Paved
Schools
School District
Unknown
Elementary School
Sanborn
Middle School
Andover West
High School
Andover Hs
Listing courtesy of Arthur Durkin of Keller Williams Realty


The property listing data and information, or the Images, set forth herein were provided to MLS Property Information Network, Inc. from third party sources, including sellers, lessors, landlords, and public records, and were compiled by MLS Property Information Network, Inc. The property listing data and information, and the Images, are for the personal, non-commercial use of consumers having a good faith interest in purchasing, leasing or renting listed properties of the type displayed to them and may not be used for any purpose other than to identify prospective properties which such consumers may have a good faith interest in purchasing, leasing or renting. MLS Property Information Network, Inc. and its subscribers disclaim any and all representations and warranties as to the accuracy of the property listing data and information, or as to the accuracy of any of the Images, set forth herein.

Last checked 2026-07-26 09:17 PM UTC

Neighborhood & Commute
Source: Walkscore
Save
Ask
Tour
Hide
Share