Save
Ask
Tour
Hide
Share
$1,080,000
11 Days On Site

7 Minuteman Rd
Acton, MA 01720

For Sale|Single Family Residence|Active Under Contract
4
Beds
3
Total Baths
3
Full Baths
2,716
SqFt
$398
/SqFt
1973
Built
County:
Middlesex

Due to the health concerns created by Coronavirus we are offering personal 1-1 online video walkthough tours where possible.
7 Minuteman Rd7 Minuteman Rd7 Minuteman Rd7 Minuteman Rd
Save
Ask
Tour
Hide
Share

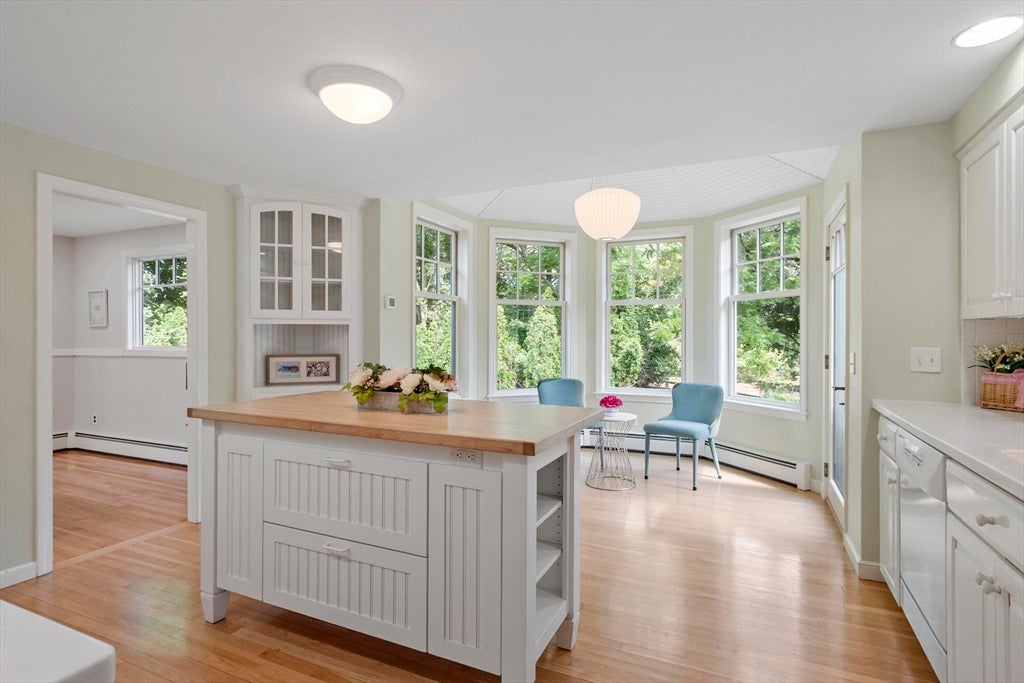
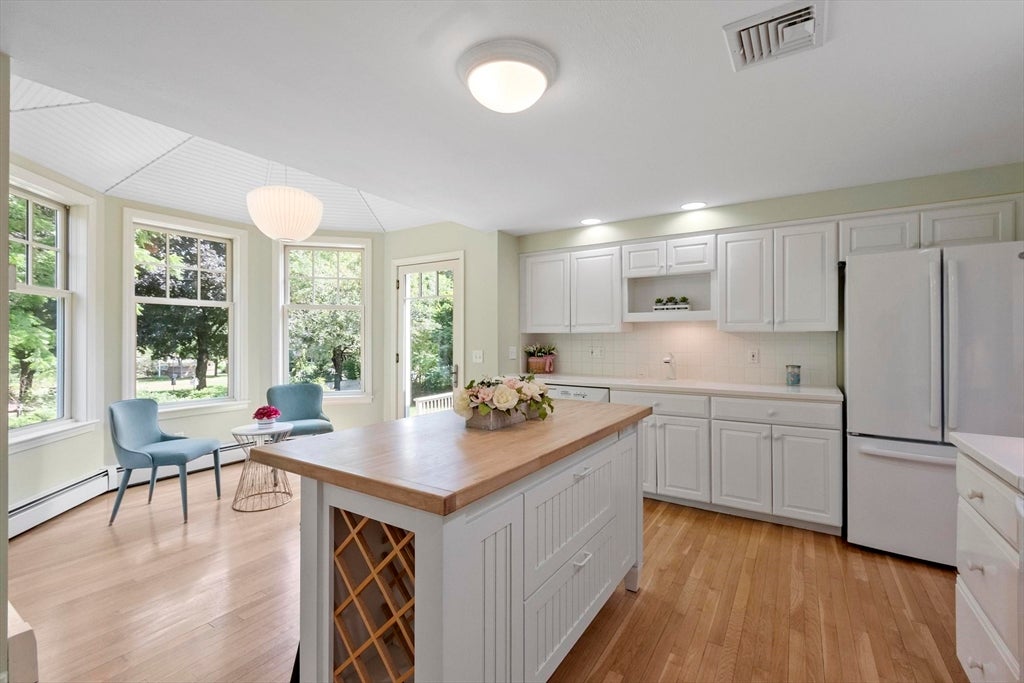
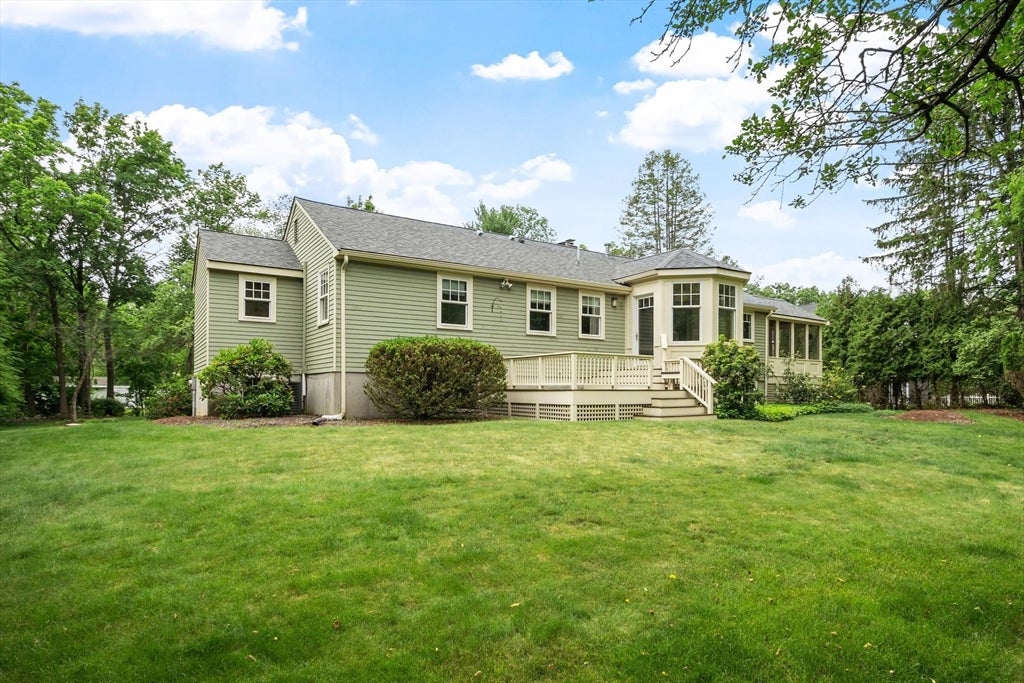
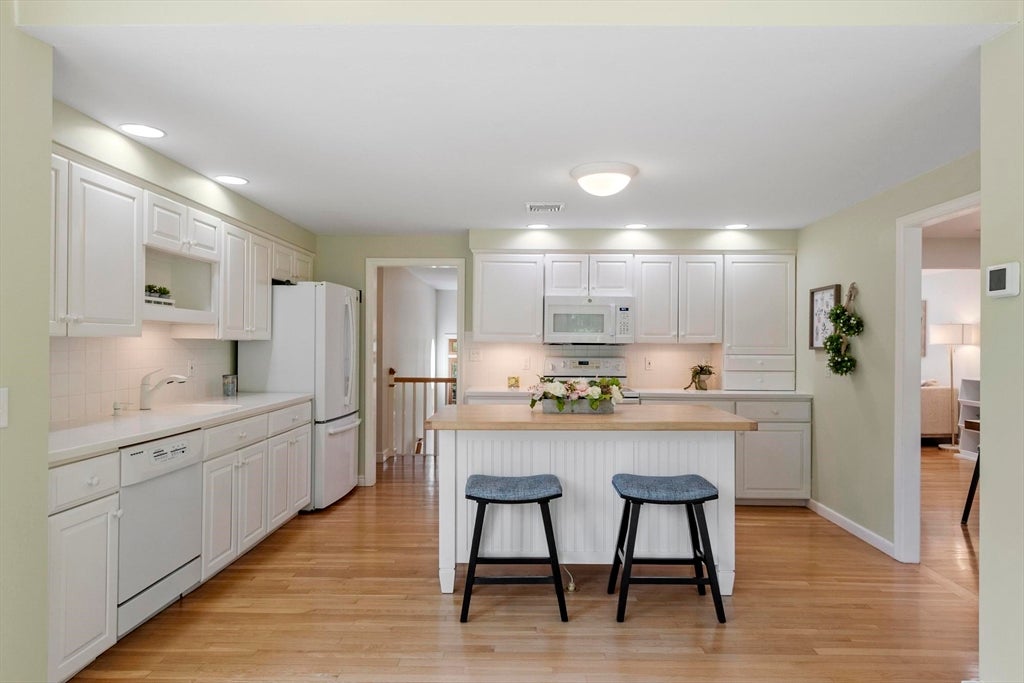
Sun-filled, this exceptional home showcases a stunning design by Nashawtuc Architects. Thoughtfully enhanced, including a roof in 2024, the home blends timeless architecture with modern comfort. Beautiful landscaping creates outstanding curb appeal and leads to the welcoming front porch and foyer. The main level features a beautiful kitchen with a vaulted dining area overlooking the level, private backyard. Open-concept living and dining rooms flow seamlessly into the inviting screened porch and open to a mahogany deck offering effortless indoor and outdoor living. The lux primary suite is a true retreat, featuring a picture window, custom walk-in closet, and spa-inspired bath with tiled shower and glass enclosure. The walkout lower level, complete with a separate entrance, offers flexibility for guests, a home office, or potential ADU. Located within Acton's award-winning school district, about 2 miles to the MBTA, and just 3-minutes to Acton Memorial Library and a nearby playground!

Save
Ask
Tour
Hide
Share
Listing Snapshot
Price 
$1,080,000
Days On Site 
11 Days
Bedrooms 
4
Inside Area (SqFt) 
2,716 sqft
Total Baths 
3
Full Baths 
3
Partial Baths 
N/A
Lot Size 
0.47 Acres
Year Built 
1973
MLS® Number 
73549790
Status 
Active Under Contract
Property Tax 
$17,285.95
HOA/Condo/Coop Fees 
N/A
Sq Ft Source 
Public Records
Friends & Family
Recent Activity
4 days agoListing updated with changes from the MLS®
4 days agoStatus changed to Active Under Contract
2 weeks agoListing first seen on site
General Features
Acres 
0.47
Attached Garage 
Yes
Disclosures 
Physical address is 7 Minuteman Rd but also known as 5 Minuteman on GIS and town records.
Foundation 
Concrete Perimeter
Garage 
Yes
Garage Spaces 
2
Green Energy Efficient 
Thermostat
Parking 
PavedGarage Door OpenerStorageOff StreetAttachedGarage
Parking Spaces 
6
Property Condition 
Updated/Remodeled
Property Sub Type 
Single Family Residence
Sewer 
Private Sewer
SqFt Above 
1687
SqFt Below 
1029
SqFt Total 
2716
Style 
ContemporaryRaised Ranch
Water Source 
Public
Zoning 
Res
Interior Features
Appliances 
Water HeaterRangeDishwasherMicrowaveRefrigeratorWasherDryer
Basement 
FullFinishedWalk-Out AccessInterior Entry
Cooling 
Central Air
Electric 
Circuit Breakers200+ Amp Service
Fireplace 
Yes
Fireplace Features 
Family RoomLiving Room
Fireplaces 
2
Flooring 
WoodTile
Heating 
BaseboardOilZoned
Interior 
Entrance FoyerPantryWet BarVaulted Ceiling(s)Master DownstairsOpen FloorplanRecessed Lighting
Laundry Features 
In BasementElectric Dryer HookupWasher Hookup
Window Features 
Insulated Windows
Bathroom 1 
Dimensions - 9.833333333x7.5Level - FirstArea - 73
Bathroom 2 
Dimensions - 7.833333333x7.833333333Level - FirstArea - 61
Bathroom 3 
Dimensions - 8.166666666x3.916666666Level - BasementArea - 31
Bedroom 2 
Dimensions - 11.75x11.5Level - FirstArea - 135
Bedroom 3 
Dimensions - 11.5x11.25Level - FirstArea - 129
Bedroom 4 
Dimensions - 12.916666666x10.583333333Level - BasementArea - 136
Dining Room 
Dimensions - 11.5x10.416666666Level - FirstArea - 119
Family Room 
Dimensions - 16.5x13.166666666Level - BasementArea - 217
Kitchen 
Dimensions - 19.416666666x14.833333333Level - FirstArea - 288
Living Room 
Dimensions - 17.583333333x15.916666666Level - FirstArea - 279
Master Bedroom 
Dimensions - 13.416666666x13.416666666Level - FirstArea - 180
Save
Ask
Tour
Hide
Share
Exterior Features
Construction Details 
Frame
Exterior 
Rain Gutters
Fencing 
Stone
Lot Features 
LevelLandscaped
Patio And Porch 
PorchScreenedDeck
Roof 
Shingle
Windows/Doors 
Insulated Windows
Community Features
Community Features 
Park
Roads 
Paved
Schools
School District
Unknown
Elementary School
Acton
Middle School
Rj Grey
High School
Acton-Boxboro Regional Hs
Listing courtesy of The Tom and Joanne Team of Gibson Sotheby's International Realty


The property listing data and information, or the Images, set forth herein were provided to MLS Property Information Network, Inc. from third party sources, including sellers, lessors, landlords, and public records, and were compiled by MLS Property Information Network, Inc. The property listing data and information, and the Images, are for the personal, non-commercial use of consumers having a good faith interest in purchasing, leasing or renting listed properties of the type displayed to them and may not be used for any purpose other than to identify prospective properties which such consumers may have a good faith interest in purchasing, leasing or renting. MLS Property Information Network, Inc. and its subscribers disclaim any and all representations and warranties as to the accuracy of the property listing data and information, or as to the accuracy of any of the Images, set forth herein.

Last checked 2026-07-26 07:00 PM UTC

Neighborhood & Commute
Source: Walkscore
Save
Ask
Tour
Hide
Share