

10 Essex StAmesbury, MA 01913
Mortgage Calculator
Monthly Payment (Est.)
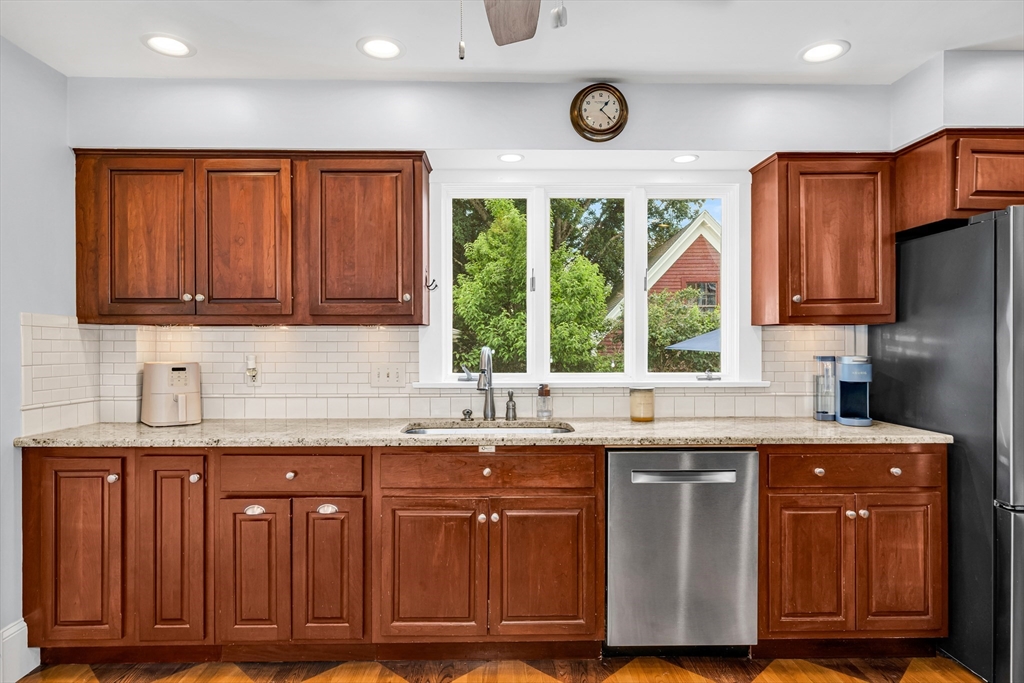
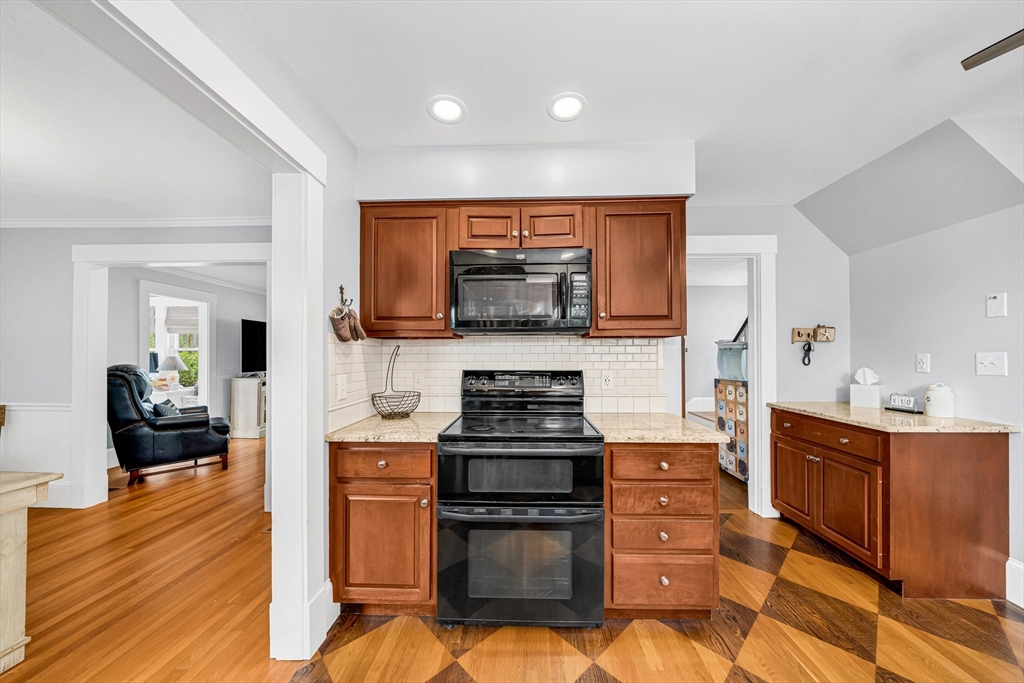
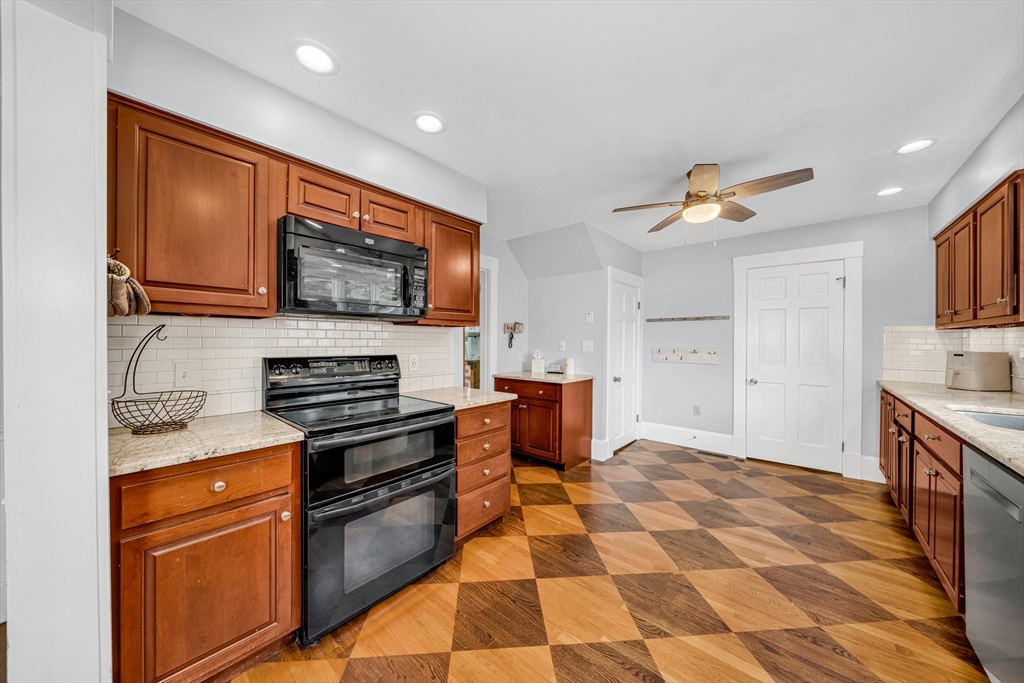
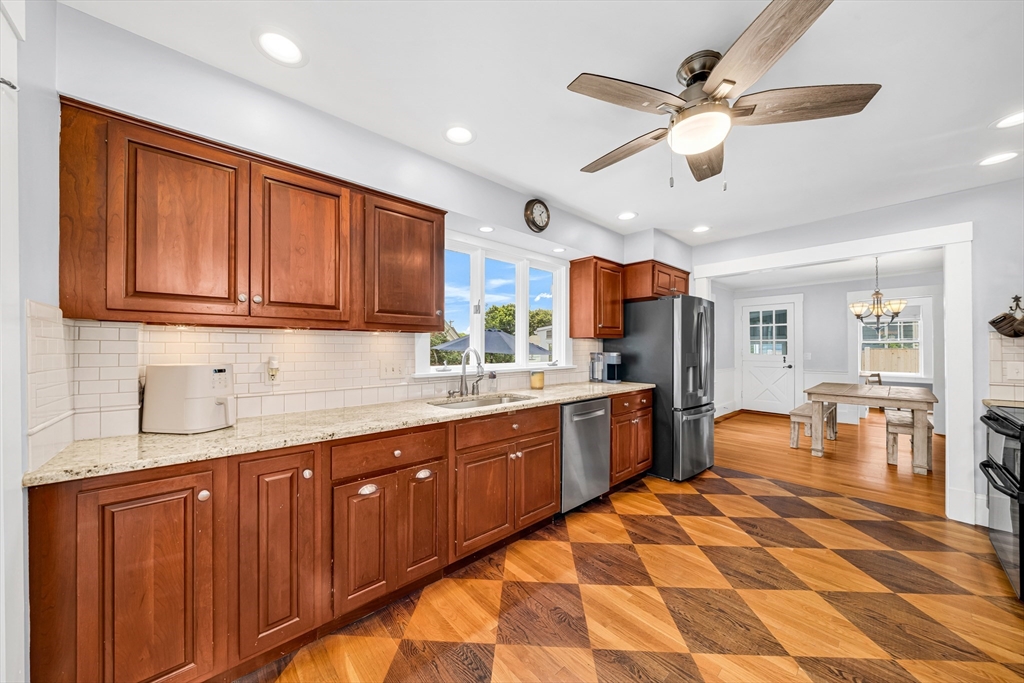
Enter an interest rate to see your estimated monthly payment.Picture-perfect and full of timeless character, 10 Essex Street is ready for its next owners. Lovingly maintained with newer systems and beautiful hardwood floors throughout, this home blends classic New England charm with thoughtful updates. The main level offers inviting living spaces along with a dedicated office just off the living room, providing the perfect space for working from home, a playroom, or a quiet retreat. A walk-up attic offers abundant storage and future potential. Just off the home, the three-season sunroom extends the living space and overlooks the private, fenced backyard. Outside, you'll find a spacious patio, hot tub, and plenty of room for entertaining, along with a detached two-car garage. Ideally located just moments from downtown Amesbury, you'll enjoy easy access to local shops, restaurants, breweries, walking trails, and Lake Gardner. Combining character, functionality, and an unbeatable location, this well-maintained home is ready for its next chapter.
| 2 weeks ago | Listing updated with changes from the MLS® | |
| 3 months ago | Status changed to Pending | |
| 3 months ago | Listing first seen on site |

The property listing data and information, or the Images, set forth herein were provided to MLS Property Information Network, Inc. from third party sources, including sellers, lessors, landlords, and public records, and were compiled by MLS Property Information Network, Inc. The property listing data and information, and the Images, are for the personal, non-commercial use of consumers having a good faith interest in purchasing, leasing or renting listed properties of the type displayed to them and may not be used for any purpose other than to identify prospective properties which such consumers may have a good faith interest in purchasing, leasing or renting. MLS Property Information Network, Inc. and its subscribers disclaim any and all representations and warranties as to the accuracy of the property listing data and information, or as to the accuracy of any of the Images, set forth herein.
Last checked 2026-10-17 05:23 AM UTC