Save
Ask
Tour
Hide
Share
$839,000
11 Days On Site

Copley Heritage Townhomes
75 Neponset Street 75
Canton, MA 02021

For Sale|Condominium|Active
2
Beds
2
Total Baths
2
Full Baths
2,054
SqFt
$408
/SqFt
2026
Built
County:
Norfolk

Due to the health concerns created by Coronavirus we are offering personal 1-1 online video walkthough tours where possible.
75 Neponset Street 7575 Neponset Street 7575 Neponset Street 7575 Neponset Street 75
Save
Ask
Tour
Hide
Share

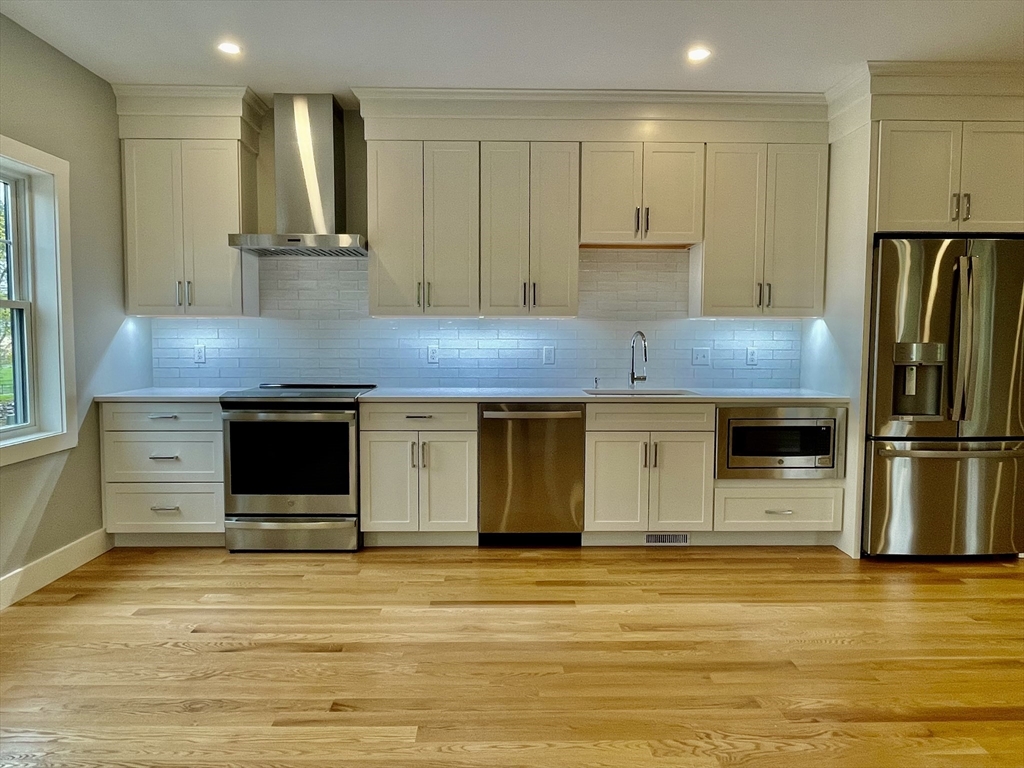
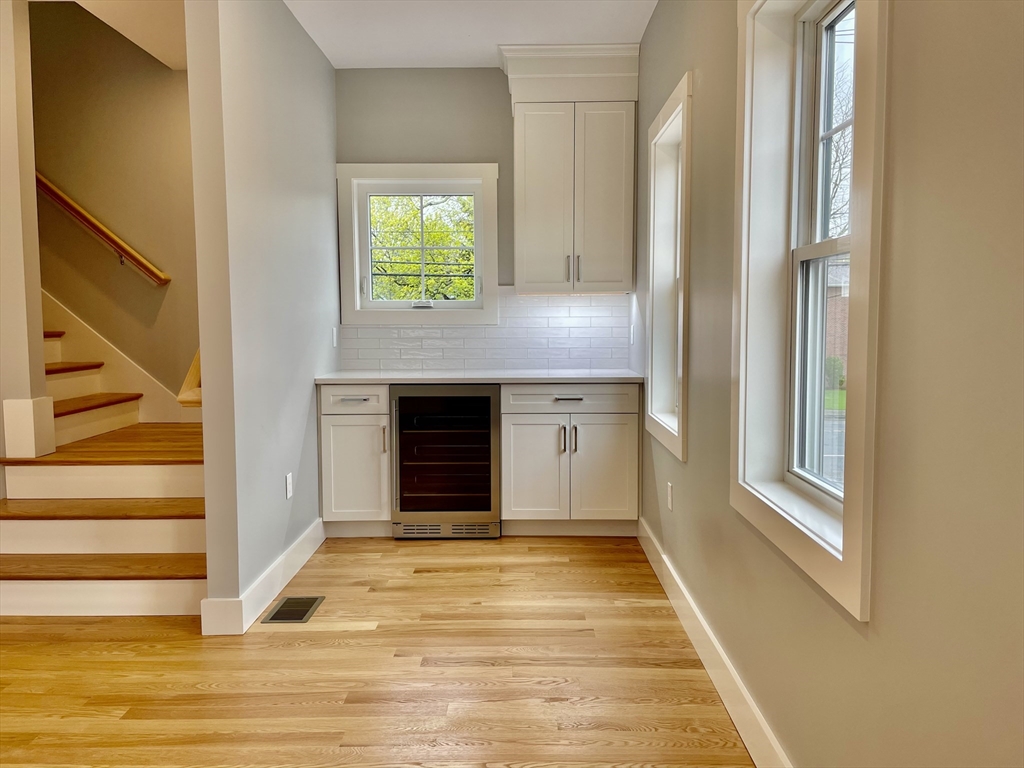
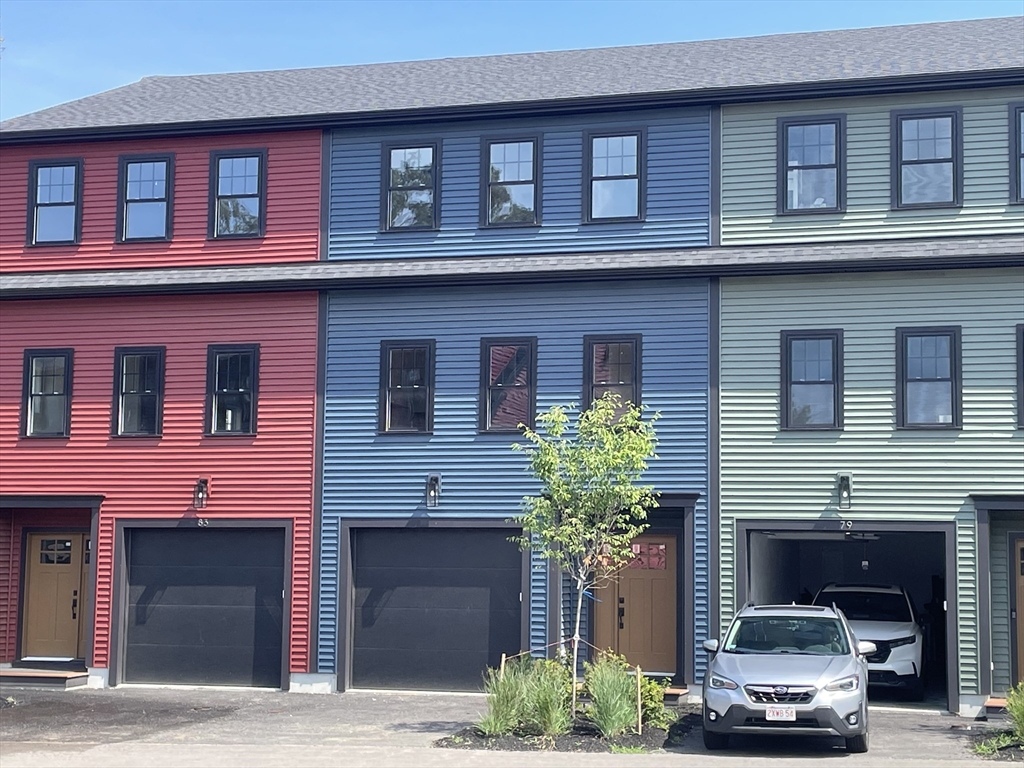
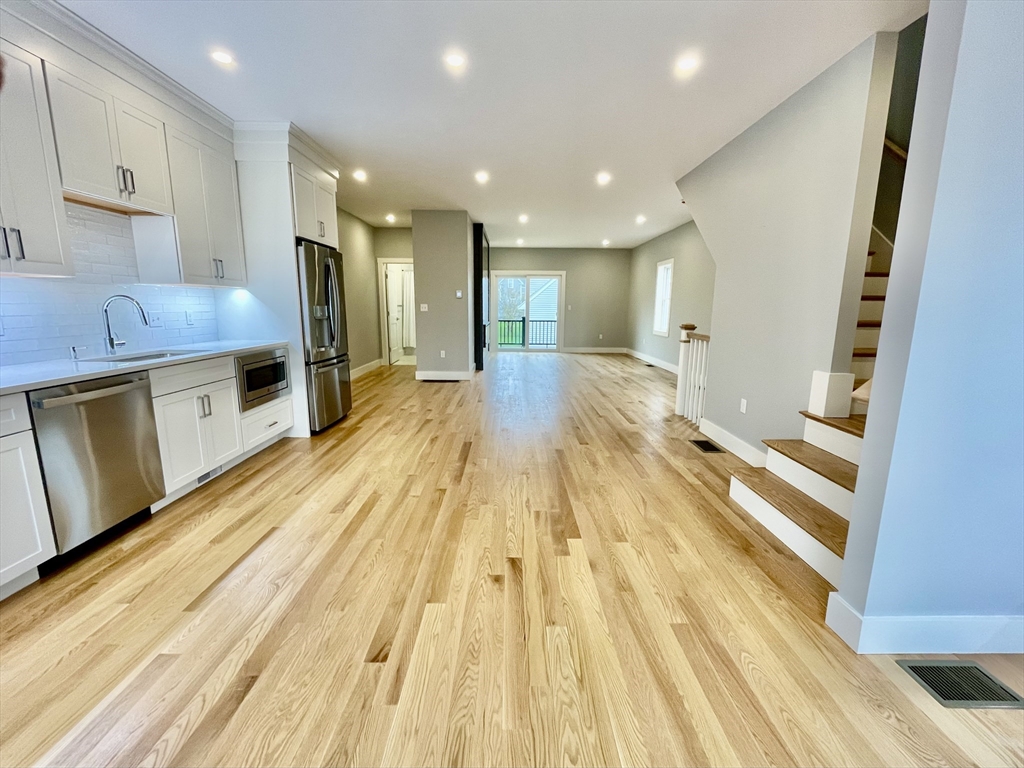
Brand new construction Canton townhome in a small, well located community with low HOA fees. Each unit contains over 2,000 sq. ft. including 2 large living areas,2 large bedrooms, study, 2 tiled bathrooms, custom kitchen with Quartz counters, undercabinet lighting and GE Profile Appliance package. Complete with an extralarge garage for storage and plenty of closets and attic space. Each unit has hardwood floors, a fireplace, an abundance of recessed lighting, 9' ceilings, prewiredfor EV charging and an additional 1/2 bath rough-in with potential to finish. The units are adjacent to the beautiful Copperworks Park system with walking trails,dog parks, restaurant and museum. The location has easy access to rts. 95, 93 and 1 and is within walking distance to the commuter rail stations, Canton centerstation and Westwood Station shopping and Amtrak. Located in the Kennedy School district. This unit, currently being constructed can be shown by the builder.Come take a look.

Save
Ask
Tour
Hide
Share
Listing Snapshot
Price 
$839,000
Days On Site 
11 Days
Bedrooms 
2
Inside Area (SqFt) 
2,054 sqft
Total Baths 
2
Full Baths 
2
Partial Baths 
N/A
Lot Size 
1.97 Acres
Year Built 
2026
MLS® Number 
73549788
Status 
Active
Property Tax 
$6,800
HOA/Condo/Coop Fees 
$285 monthly
Sq Ft Source 
Owner
Friends & Family
Recent Activity
a week agoListing updated with changes from the MLS®
2 weeks agoListing first seen on site
General Features
Acres 
1.97
Attached Garage 
Yes
Garage 
Yes
Garage Spaces 
1
Home Warranty 
Yes
Number Of Stories 
3
Parking 
AttachedGarage Door OpenerStorageOff StreetTandemAssignedDeededGuestPavedGarage
Parking Spaces 
2
Pets 
Yes
Property Sub Type 
Condominium
Sewer 
Public Sewer
SqFt Above 
2054
SqFt Total 
2054
Water Source 
Public
Zoning 
GR
Interior Features
Appliances 
RangeDishwasherDisposalMicrowaveRefrigeratorENERGY STAR Qualified RefrigeratorRange HoodPlumbed For Ice Maker
Cooling 
Central AirHeat PumpZoned
Electric 
Circuit Breakers200+ Amp Service
Fireplace 
Yes
Fireplaces 
1
Flooring 
WoodTileCarpet
Heating 
Heat PumpCentralENERGY STAR Qualified EquipmentZoned
Laundry Features 
In UnitElectric Dryer HookupWasher Hookup
Bathroom 1 
Dimensions - 6x8Level - ThirdArea - 48
Bathroom 2 
Dimensions - 9x9Level - SecondArea - 81
Bedroom 2 
Dimensions - 10x14Level - ThirdArea - 140
Family Room 
Dimensions - 13x13Level - FirstArea - 169
Kitchen 
Dimensions - 19x21Level - SecondArea - 399
Living Room 
Dimensions - 13x18Level - SecondArea - 234
Master Bedroom 
Dimensions - 19x13Level - ThirdArea - 247
Save
Ask
Tour
Hide
Share
Exterior Features
Construction Details 
Frame
Exterior 
Rain Gutters
Lot Features 
LandscapedWaterfront
Patio And Porch 
Deck
Roof 
Shingle
View 
RiverWater
Waterfront 
Yes
Waterfront Features 
River FrontWaterfront
Waterview 
RiverWater
Community Features
Association Dues 
285
Building Access 
Unit Placement(Walkout)
Community Features 
Park
HOA Fee Frequency 
Monthly
Schools
School District
Unknown
Elementary School
Kennedy School
Middle School
Galvin Middle School
High School
Canton High School
Listing courtesy of Edmund Wong of New Year Realty


The property listing data and information, or the Images, set forth herein were provided to MLS Property Information Network, Inc. from third party sources, including sellers, lessors, landlords, and public records, and were compiled by MLS Property Information Network, Inc. The property listing data and information, and the Images, are for the personal, non-commercial use of consumers having a good faith interest in purchasing, leasing or renting listed properties of the type displayed to them and may not be used for any purpose other than to identify prospective properties which such consumers may have a good faith interest in purchasing, leasing or renting. MLS Property Information Network, Inc. and its subscribers disclaim any and all representations and warranties as to the accuracy of the property listing data and information, or as to the accuracy of any of the Images, set forth herein.

Last checked 2026-07-26 07:05 PM UTC

Neighborhood & Commute
Source: Walkscore
Save
Ask
Tour
Hide
Share