Save
Ask
Tour
Hide
Share
$630,000
33 Days On Site

The Village At Curtis Estates
15 Curtis Circle 15
Avon, MA 02322

Condominium|Pending
3
Beds
3
Total Baths
2
Full Baths
1
Partial Bath
1,946
SqFt
$324
/SqFt
2018
Built
County:
Norfolk

Due to the health concerns created by Coronavirus we are offering personal 1-1 online video walkthough tours where possible.
15 Curtis Circle 1515 Curtis Circle 1515 Curtis Circle 1515 Curtis Circle 15
Save
Ask
Tour
Hide
Share

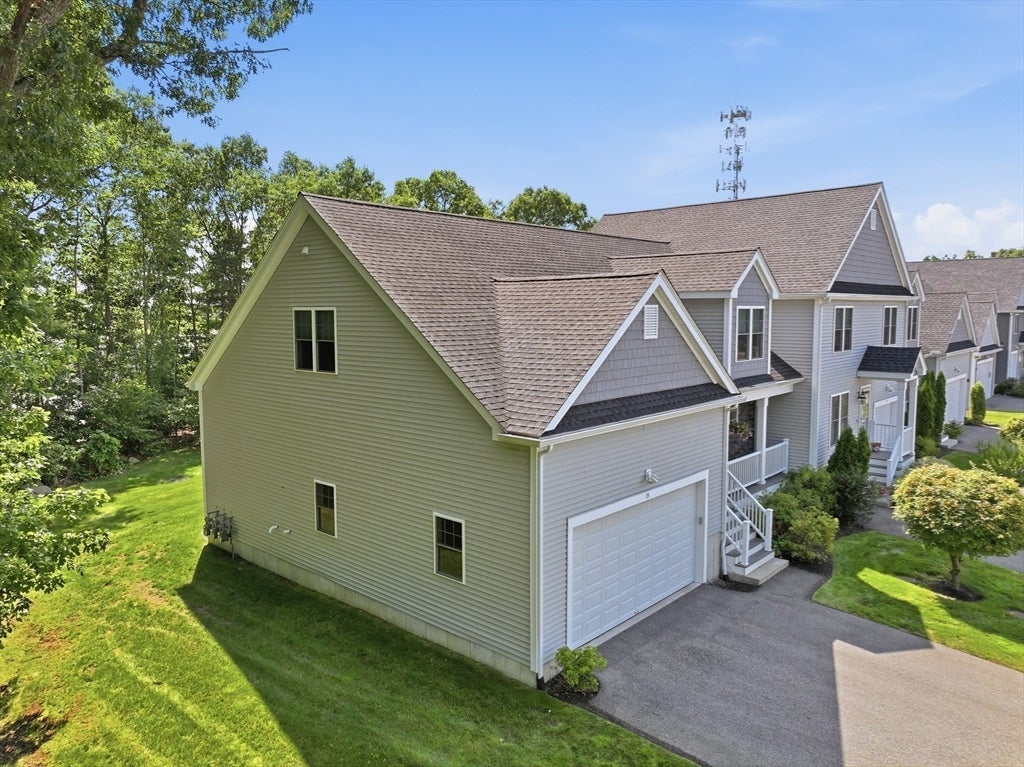
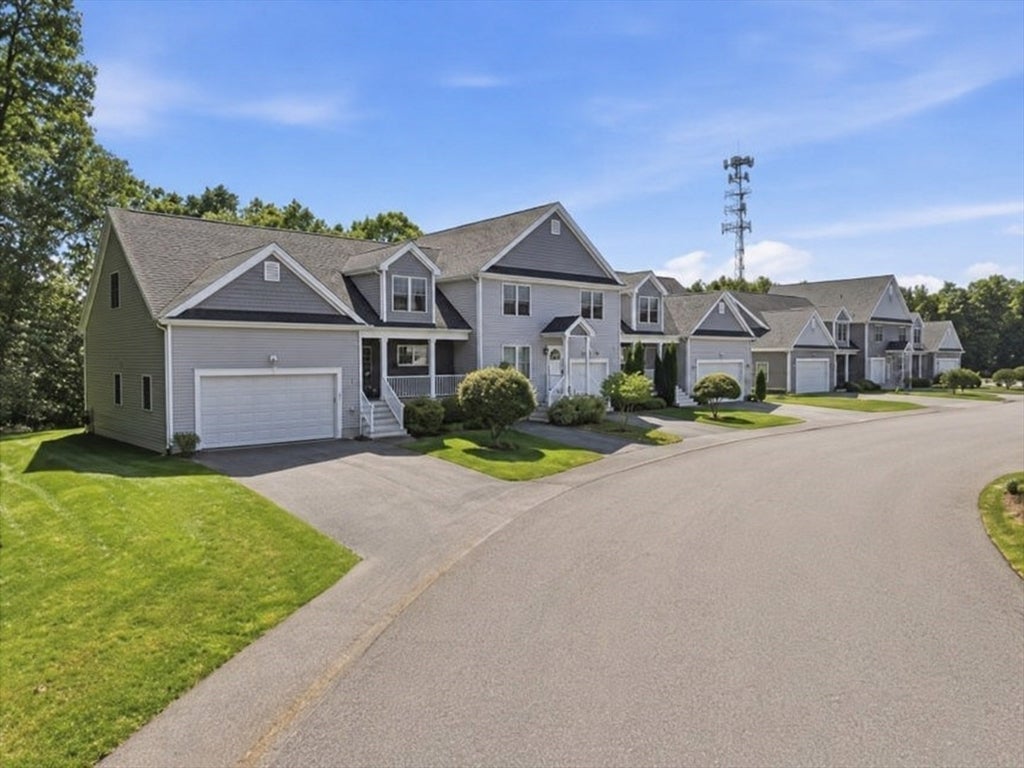
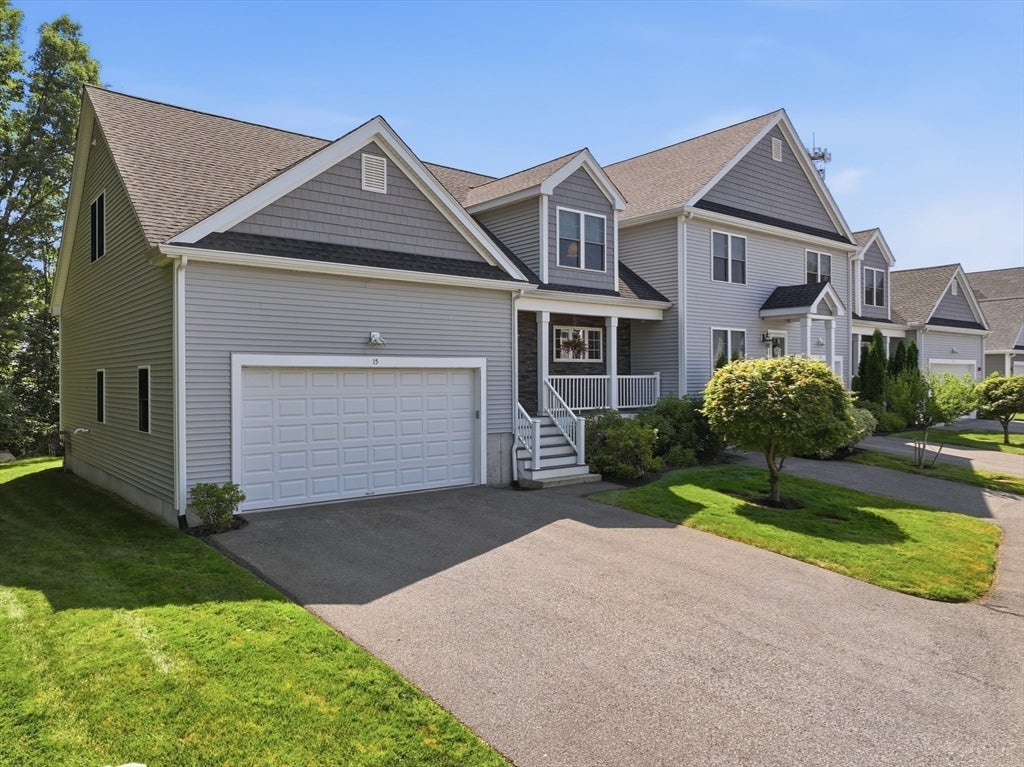
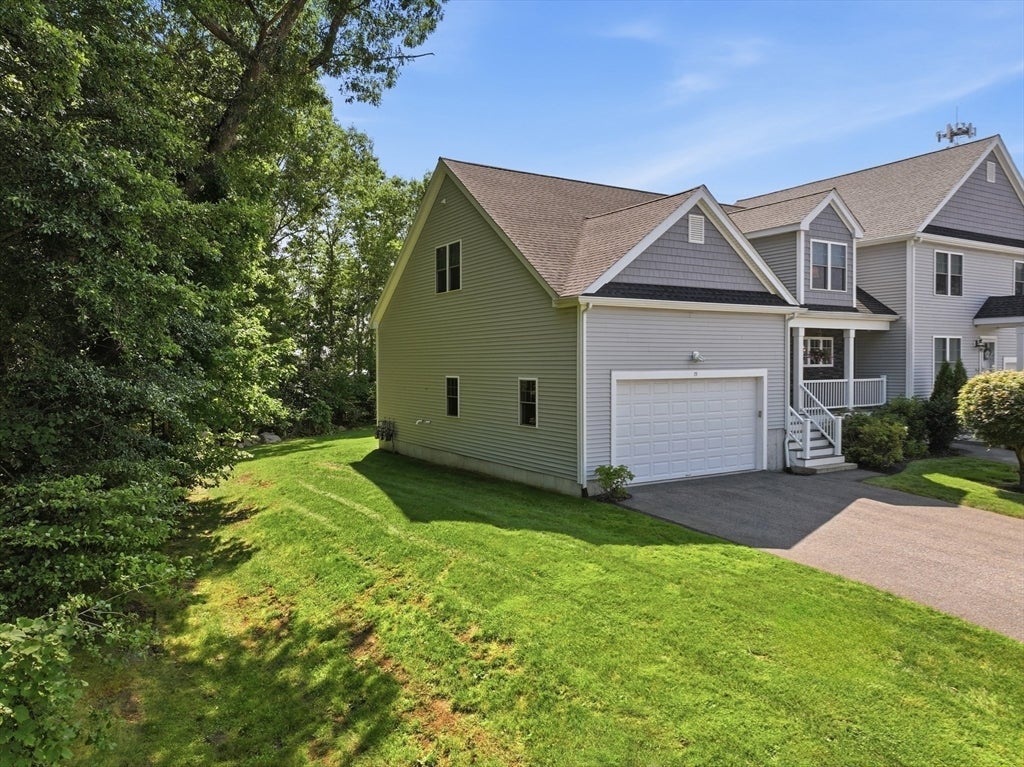
AVON'S LUXURY LIFESTYLE AT AN EXCEPTIONAL VALUE! Tucked away in an exclusive cul-de-sac community of just 15 residences, this upgraded end-unit townhome offers nearly 2,000 sq. ft. of elegant, low-maintenance living with low condo fees and a pet-friendly association. The expanded first-floor primary suite features a 4-foot extension, walk-in closet, and en suite bath. Over $26,000 in builder and kitchen upgrades enhance the open floor plan with hardwood floors, Quartz countertops, stainless steel appliances, gas cooking, and an oversized island. Upstairs offers a loft, second primary bedroom option, guest bedroom, and full bath. Private deck overlooking green space, large lower level with future finishing potential, two-car garage, central air, and one-year home warranty. Minutes to Routes 24, 93 & 95, shopping, dining, commuter rail, and Boston or Providence. OPEN HOUSE SAT 7/25 & SUN 7/26 FROM 11-1

Save
Ask
Tour
Hide
Share
Listing Snapshot
Price 
$630,000
Days On Site 
33 Days
Bedrooms 
3
Inside Area (SqFt) 
1,946 sqft
Total Baths 
3
Full Baths 
2
Partial Baths 
1
Lot Size 
N/A
Year Built 
2018
MLS® Number 
73549784
Status 
Pending
Property Tax 
$7,866
HOA/Condo/Coop Fees 
$447.44
Sq Ft Source 
Public Records
Friends & Family
Recent Activity
3 weeks agoListing updated with changes from the MLS®
3 weeks agoStatus changed to Pending
a month agoListing first seen on site
General Features
Attached Garage 
Yes
Disclosures 
SEE PROPERTY BOOK with details of builder upgrades and kitchen add ons. Blinds and appliances included in the saleFresh paint throughout. One year home warranty included in the purchase. Title V PASS in hand.
Garage 
Yes
Garage Spaces 
2
Green Energy Efficient 
Thermostat
Home Warranty 
Yes
Number Of Stories 
2
Parking 
AttachedGarage Door OpenerWorkshop in GarageGarage Faces SideOff StreetGuestPavedGarage
Parking Spaces 
6
Pets 
Yes
Property Sub Type 
Condominium
Sewer 
Private Sewer
SqFt Above 
1946
SqFt Below 
1047
SqFt Total 
1946
Water Source 
Public
Zoning 
1021
Interior Features
Appliances 
RangeMicrowaveRefrigeratorWasherDryer
Cooling 
Central Air
Electric 
Circuit Breakers
Flooring 
TileHardwoodWoodConcrete
Heating 
Forced AirPropane
Interior 
Walk-In Closet(s)Recessed LightingMaster DownstairsPantryCathedral Ceiling(s)Ceiling Fan(s)Open Floorplan
Laundry Features 
Electric Dryer HookupWasher HookupIn Unit
Window Features 
Insulated Windows
Bathroom 1 
Dimensions - 6x6Level - MainArea - 36
Bathroom 2 
Dimensions - 11x6Level - FirstArea - 66
Bathroom 3 
Dimensions - 5x12Level - SecondArea - 60
Bedroom 2 
Dimensions - 15x16Level - SecondArea - 240
Bedroom 3 
Dimensions - 15x17Level - SecondArea - 255
Dining Room 
Dimensions - 15x8Level - FirstArea - 120
Kitchen 
Dimensions - 19x12Level - FirstArea - 228
Living Room 
Dimensions - 15x12Level - FirstArea - 180
Master Bedroom 
Dimensions - 17x15Level - FirstArea - 255
Save
Ask
Tour
Hide
Share
Exterior Features
Construction Details 
Frame
Exterior 
Balcony
Patio And Porch 
PorchDeck
Roof 
Shingle
Windows/Doors 
Insulated Windows
Community Features
Association Dues 
447.44
Building Access 
Unit Placement(Street)
Community Features 
PoolTennis Court(s)ParkStable(s)Golf
Listing courtesy of Marilyn & Company of Keller Williams Realty Boston South West


The property listing data and information, or the Images, set forth herein were provided to MLS Property Information Network, Inc. from third party sources, including sellers, lessors, landlords, and public records, and were compiled by MLS Property Information Network, Inc. The property listing data and information, and the Images, are for the personal, non-commercial use of consumers having a good faith interest in purchasing, leasing or renting listed properties of the type displayed to them and may not be used for any purpose other than to identify prospective properties which such consumers may have a good faith interest in purchasing, leasing or renting. MLS Property Information Network, Inc. and its subscribers disclaim any and all representations and warranties as to the accuracy of the property listing data and information, or as to the accuracy of any of the Images, set forth herein.

Last checked 2026-08-17 11:01 AM UTC

Neighborhood & Commute
Source: Walkscore
Save
Ask
Tour
Hide
Share