

Save
Ask
Tour
Hide
$799,999
51 Days On Site
4 Richmond StBrockton, MA 02301
Triplex|Pending
8
Beds
3
Total Baths
3
Full Baths
3,124
SqFt
$256
/SqFt
1874
Built
County:
Plymouth
Save
Ask
Tour
Hide
Mortgage Calculator
Monthly Payment (Est.)
$3,650Calculator powered by Showcase IDX, a Constellation1 Company. Copyright ©2026 Information is deemed reliable but not guaranteed.
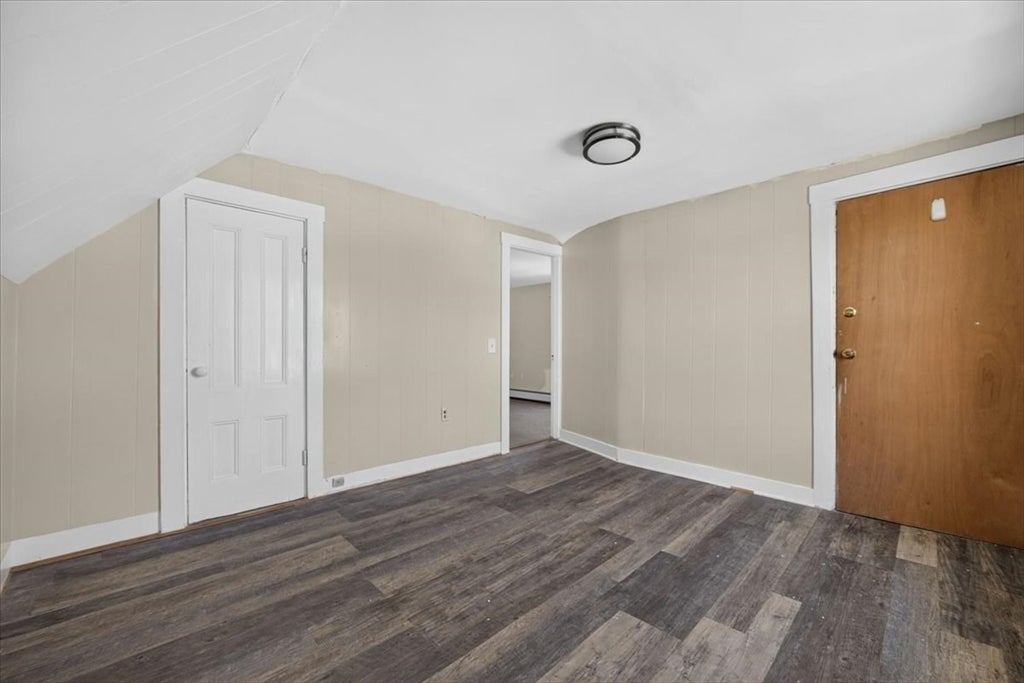
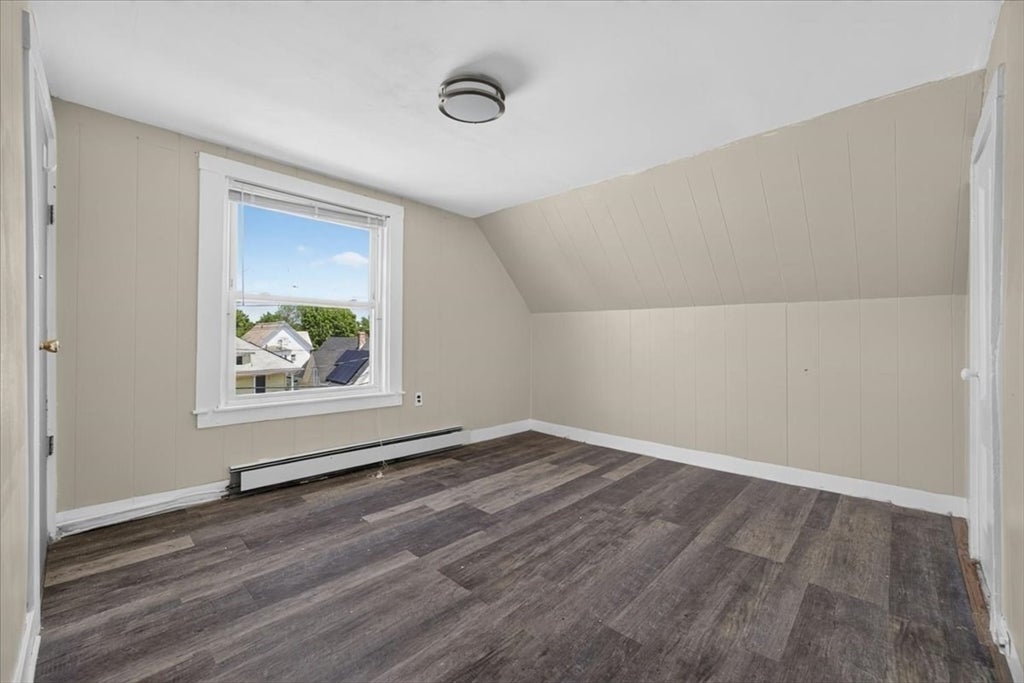
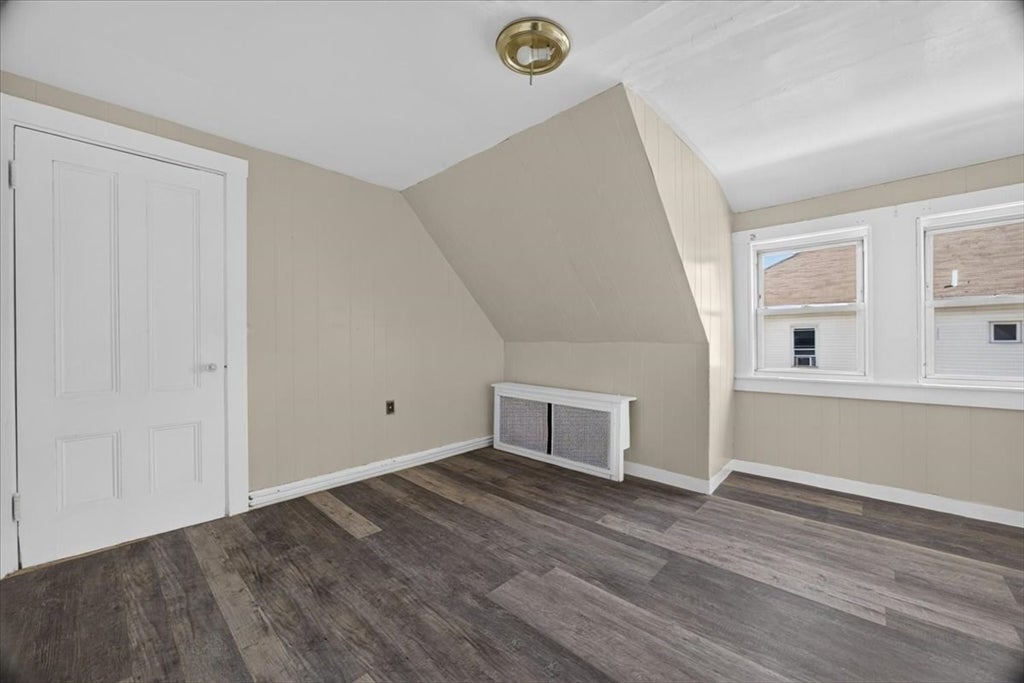
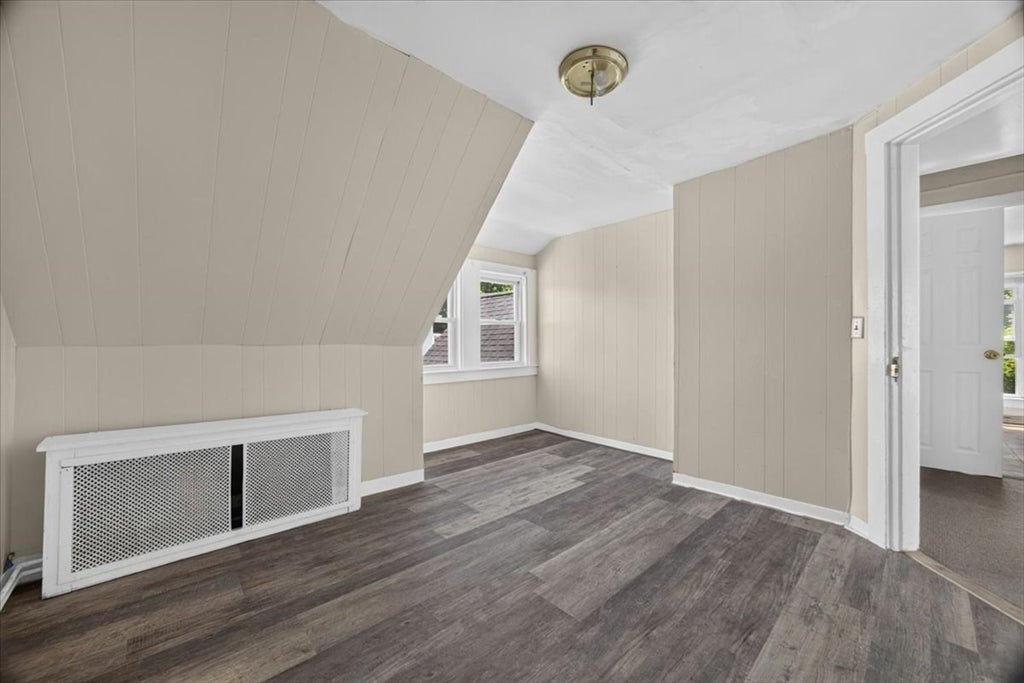
Welcome to 4 Richmond St. Brockton. This spacious 3 family consist of 3 bedrooms on the first floor, 3 on the second and 2 on the third. 3 full bathrooms. Newer roof and windows. Full unfinished basement with walkout out to a spacious backyard. Plenty off street parking and strategically located near all amenities, shoppings, schools, hospitals, laundry and major highway. All 3 units can be delivered vacant.
Save
Ask
Tour
Hide
Listing Snapshot
Price
$799,999
Days On Site
51 Days
Bedrooms
8
Inside Area (SqFt)
3,124 sqft
Total Baths
3
Full Baths
3
Partial Baths
N/A
Lot Size
0.25 Acres
Year Built
1874
MLS® Number
73549673
Status
Pending
Property Tax
$8,603
HOA/Condo/Coop Fees
N/A
Sq Ft Source
Public Records
Friends & Family
Recent Activity
| a week ago | Listing updated with changes from the MLS® | |
| a week ago | Status changed to Pending | |
| 4 weeks ago | Price changed to $799,999 | |
| 2 months ago | Listing first seen on site |
General Features
Acres
0.25
Disclosures
Buyers to assume solar panel contract. Seller would like to temporarily rent back first floor.
Foundation
Concrete Perimeter
Number Of Stories
3
Parking
PavedOff Street
Parking Spaces
4
Property Sub Type
Triplex
Sewer
Public Sewer
SqFt Above
3124
SqFt Total
3124
Water Source
Public
Zoning
R2
Interior Features
Appliances
RangeRefrigeratorGas Water Heater
Basement
FullUnfinished
Cooling
Window Unit(s)Ceiling Fan(s)
Electric
100 Amp Service
Flooring
TileCarpetVariesLaminateHardwood
Heating
Natural GasBaseboard
Interior
Ceiling Fan(s)
Save
Ask
Tour
Hide
Exterior Features
Construction Details
Frame
Exterior
Rain Gutters
Fencing
Fenced
Lot Features
ClearedLevel
Roof
Shingle
Community Features
Community Features
ParkOther
Roads
Paved
Listing courtesy of Isabel Fernandes Realty Team of RE/MAX Synergy

The property listing data and information, or the Images, set forth herein were provided to MLS Property Information Network, Inc. from third party sources, including sellers, lessors, landlords, and public records, and were compiled by MLS Property Information Network, Inc. The property listing data and information, and the Images, are for the personal, non-commercial use of consumers having a good faith interest in purchasing, leasing or renting listed properties of the type displayed to them and may not be used for any purpose other than to identify prospective properties which such consumers may have a good faith interest in purchasing, leasing or renting. MLS Property Information Network, Inc. and its subscribers disclaim any and all representations and warranties as to the accuracy of the property listing data and information, or as to the accuracy of any of the Images, set forth herein.
Last checked 2026-09-04 09:49 PM UTC
The property listing data and information, or the Images, set forth herein were provided to MLS Property Information Network, Inc. from third party sources, including sellers, lessors, landlords, and public records, and were compiled by MLS Property Information Network, Inc. The property listing data and information, and the Images, are for the personal, non-commercial use of consumers having a good faith interest in purchasing, leasing or renting listed properties of the type displayed to them and may not be used for any purpose other than to identify prospective properties which such consumers may have a good faith interest in purchasing, leasing or renting. MLS Property Information Network, Inc. and its subscribers disclaim any and all representations and warranties as to the accuracy of the property listing data and information, or as to the accuracy of any of the Images, set forth herein.
Last checked 2026-09-04 09:49 PM UTC
Neighborhood & Commute
Source: Walkscore
Save
Ask
Tour
Hide