

50 Clark StDedham, MA 02026
Mortgage Calculator
Monthly Payment (Est.)
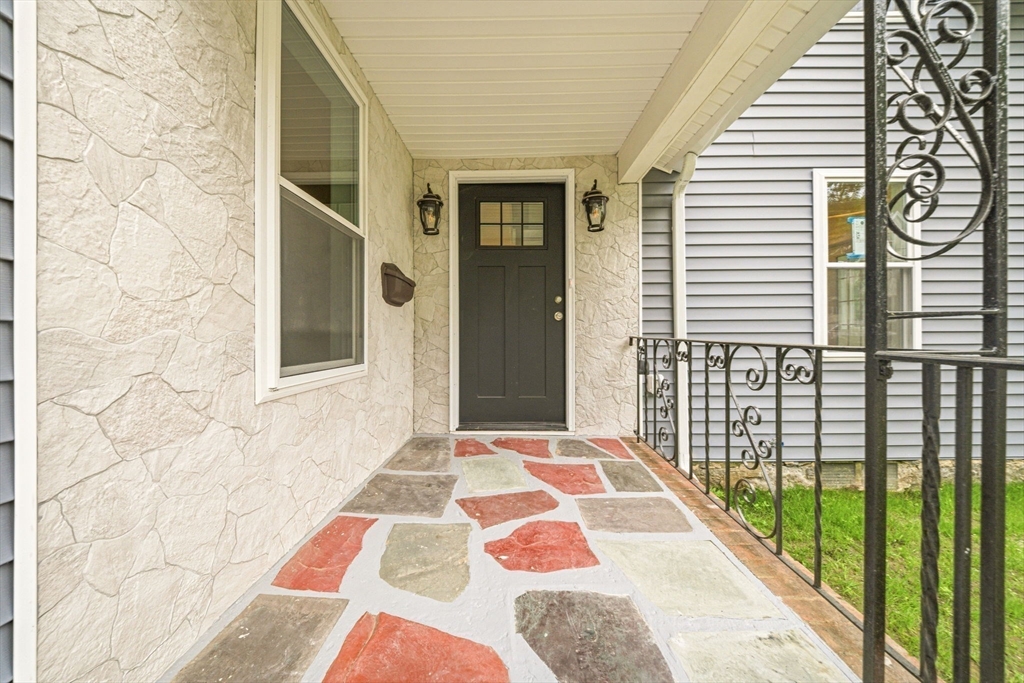
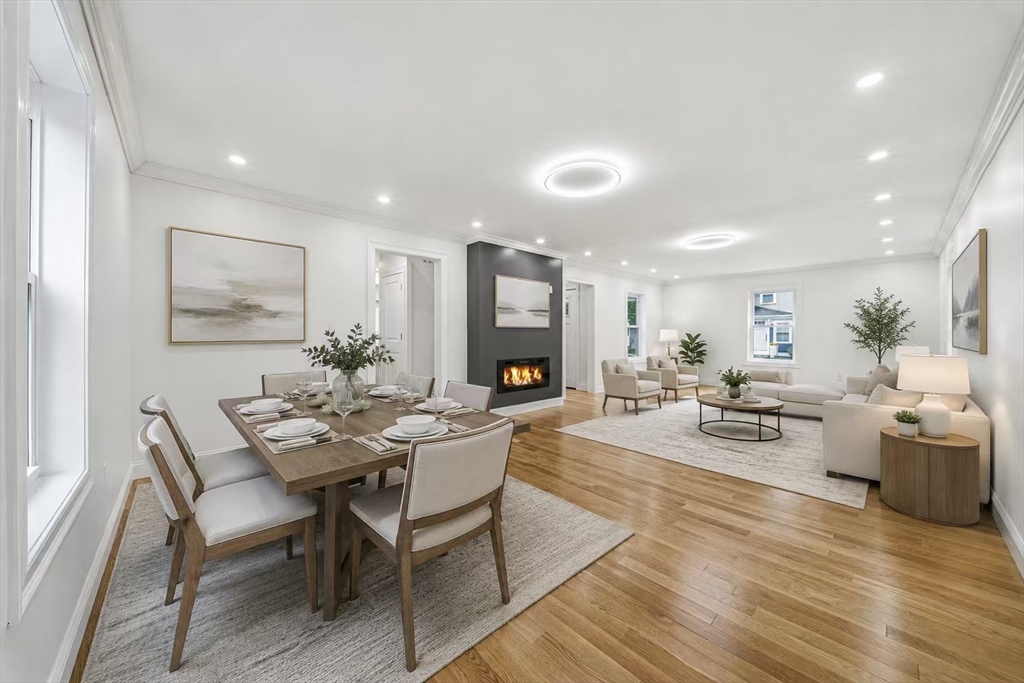
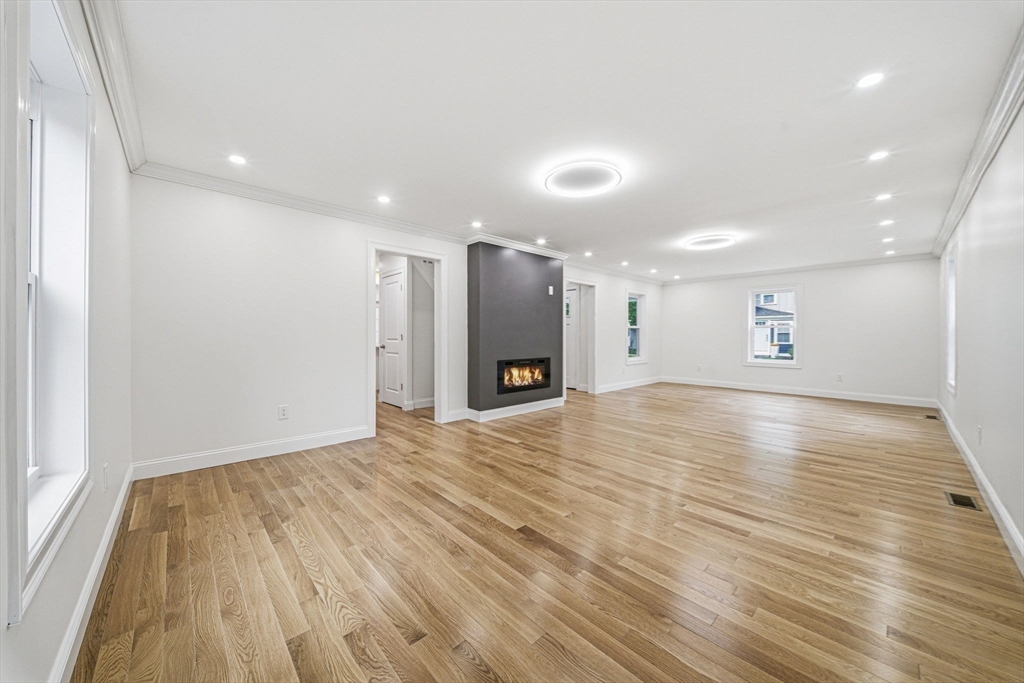
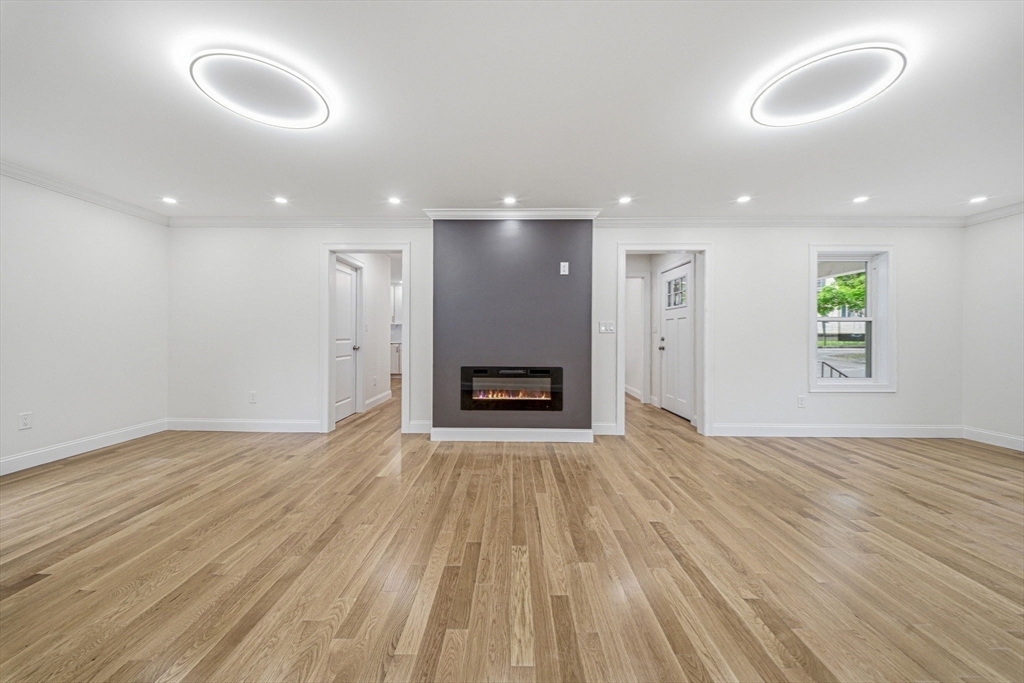
$4,102Location! Location! Nestled on a beautiful and quiet neighborhood. Welcome home! A single family newly remodeled from interior to exterior, electrical, plumbing and new central AC/Heating system. Enter door to a huge living room and high ceiling with a modern fireplace and fine dining room, next to the kitchen is thoughtfully appointed stainless steel appliances and features a functional island for enhanced family and social engagement. Behind the hallway is a half bathroom. Side door enter to foyer and laundry area. 2nd floor is master bedroom has spacious layout, large closet and master bathroom. Two (2) bedrooms, a full bathroom. Up the stairs to 3rd floor attic where an extra room for a play room, office and/or storage. Detached 1-auto door, car garage. Outdoor backyard offering opportunities for relaxation and entertaining. Near schools, shops, restaurants, parks, train station and highways.
| 2 weeks ago | Listing updated with changes from the MLS® | |
| 2 weeks ago | Status changed to Pending | |
| 2 months ago | Listing first seen on site |

The property listing data and information, or the Images, set forth herein were provided to MLS Property Information Network, Inc. from third party sources, including sellers, lessors, landlords, and public records, and were compiled by MLS Property Information Network, Inc. The property listing data and information, and the Images, are for the personal, non-commercial use of consumers having a good faith interest in purchasing, leasing or renting listed properties of the type displayed to them and may not be used for any purpose other than to identify prospective properties which such consumers may have a good faith interest in purchasing, leasing or renting. MLS Property Information Network, Inc. and its subscribers disclaim any and all representations and warranties as to the accuracy of the property listing data and information, or as to the accuracy of any of the Images, set forth herein.
Last checked 2026-09-06 03:34 AM UTC