

6 Lighthouse LnNew Bedford, MA 02744
Mortgage Calculator
Monthly Payment (Est.)
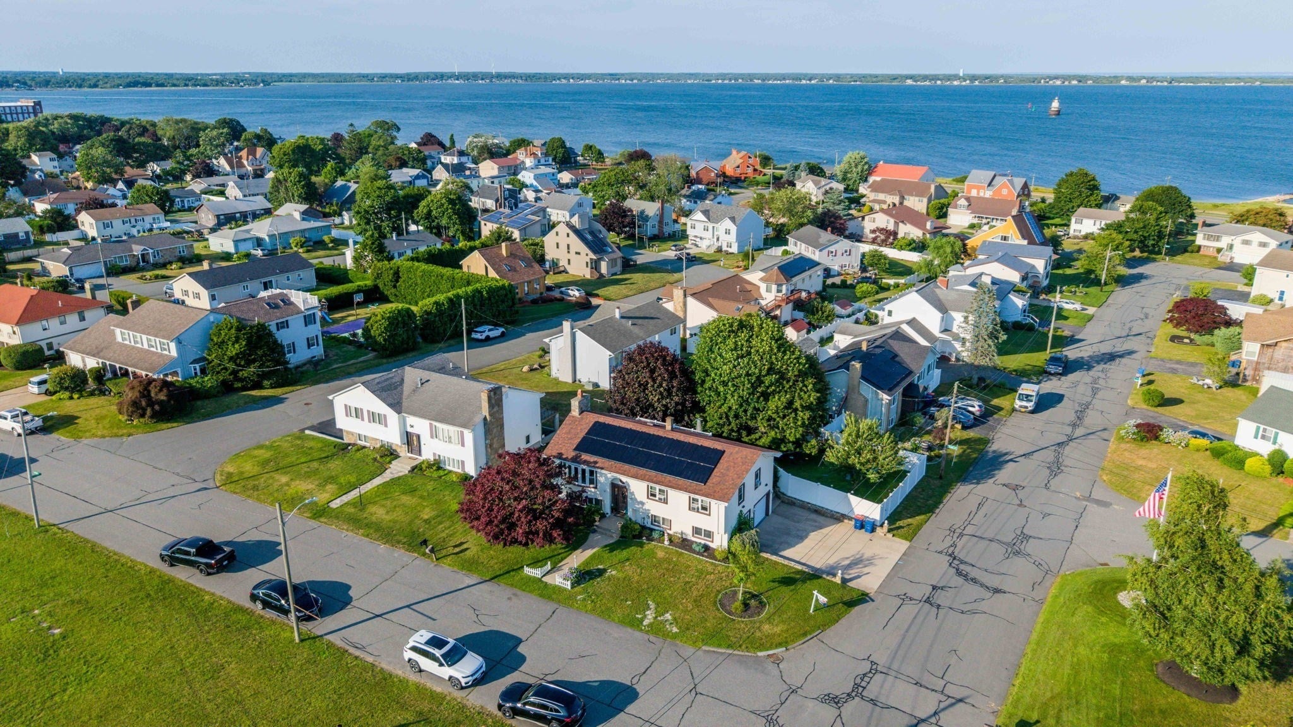
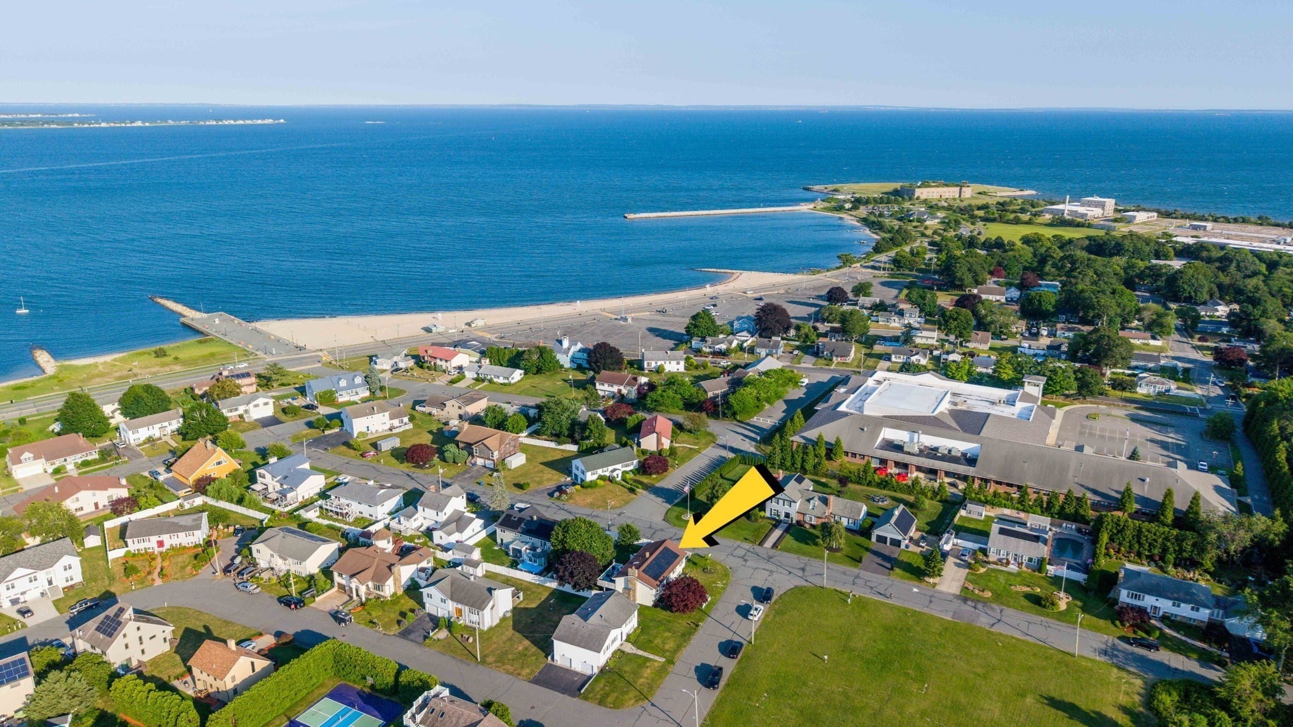
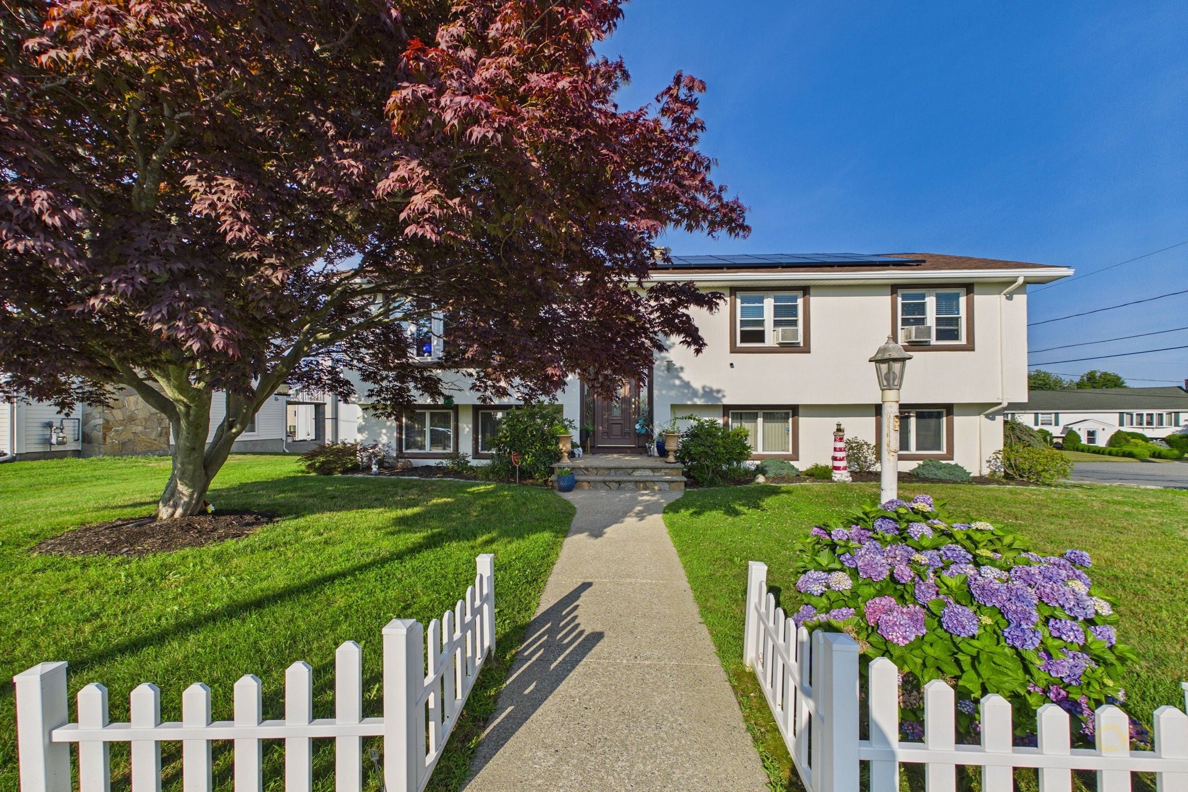
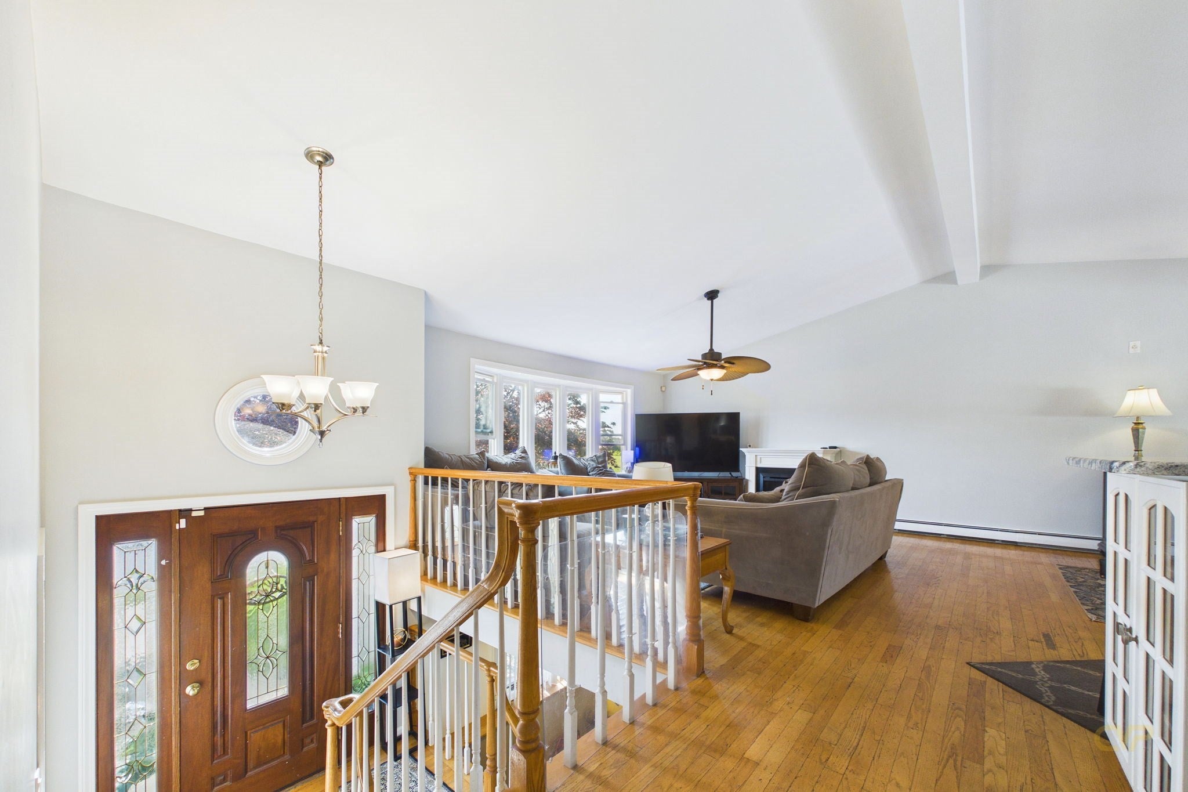
Enter an interest rate to see your estimated monthly payment.Welcome to **6 Lighthouse Lane, New Bedford**—a beautifully maintained raised ranch offering over 2,400 square feet of comfortable living space with ocean views. Built in 1980, this move-in-ready home combines spacious interiors, modern conveniences, and a scenic coastal setting.The heart of the home features an open-concept kitchen that flows seamlessly into the living area, creating an inviting space for everyday living and entertaining. The kitchen is equipped with stainless steel appliances, a center island for additional prep space and casual seating, and ample cabinetry for storage.With 3 bedrooms and 3 full bathrooms, including a bathroom with a walk-in shower, there's plenty of room for family and guests. The finished lower level offers additional flexible living space, making it ideal for a family room, home office, gym, or guest suite. Enjoy the beauty of the coast from the comfort of your home, or step outside to your private backyard, perfect for entertaining.
| 4 weeks ago | Listing updated with changes from the MLS® | |
| a month ago | Price changed to $689,000 | |
| a month ago | Status changed to Active | |
| 3 months ago | Listing first seen on site |

The property listing data and information, or the Images, set forth herein were provided to MLS Property Information Network, Inc. from third party sources, including sellers, lessors, landlords, and public records, and were compiled by MLS Property Information Network, Inc. The property listing data and information, and the Images, are for the personal, non-commercial use of consumers having a good faith interest in purchasing, leasing or renting listed properties of the type displayed to them and may not be used for any purpose other than to identify prospective properties which such consumers may have a good faith interest in purchasing, leasing or renting. MLS Property Information Network, Inc. and its subscribers disclaim any and all representations and warranties as to the accuracy of the property listing data and information, or as to the accuracy of any of the Images, set forth herein.
Last checked 2026-10-18 11:30 PM UTC