

53 Thornberry CirMashpee, MA 02649
Mortgage Calculator
Monthly Payment (Est.)
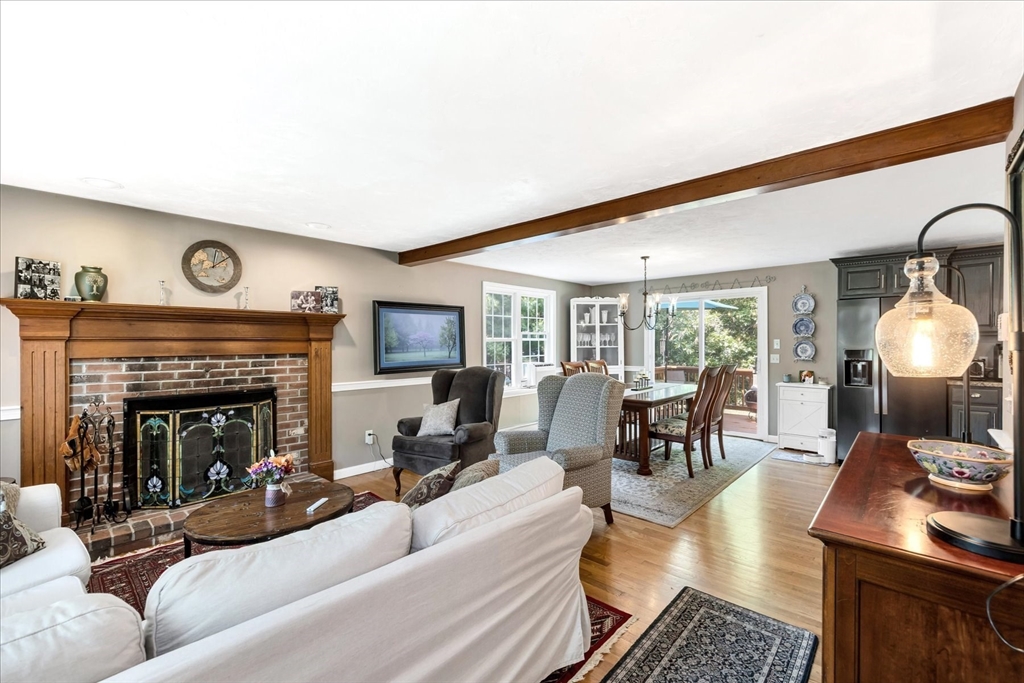
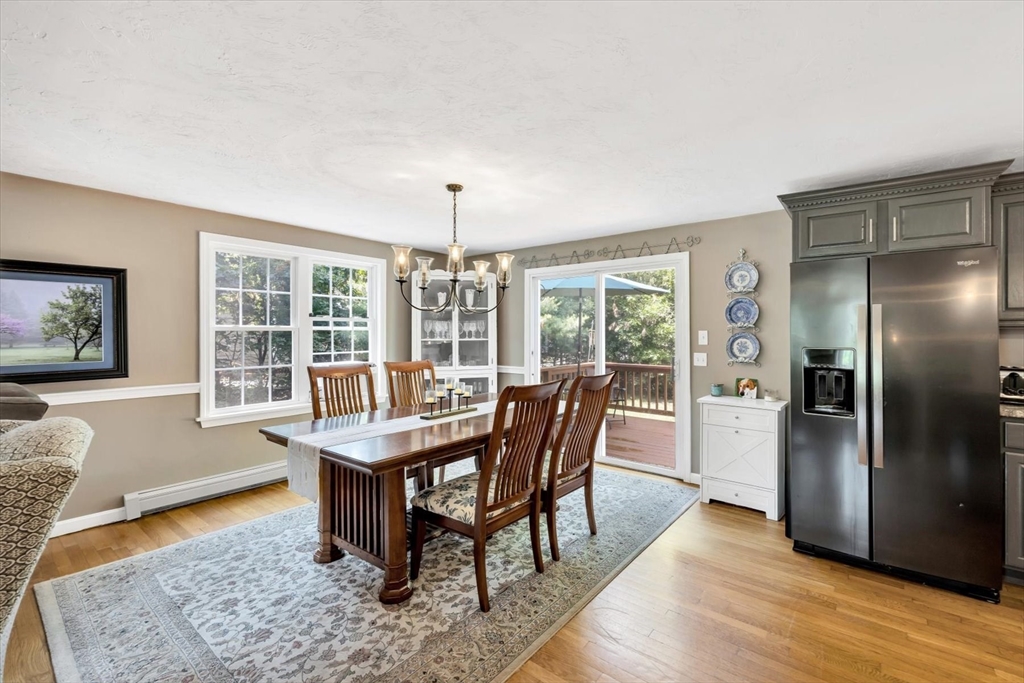
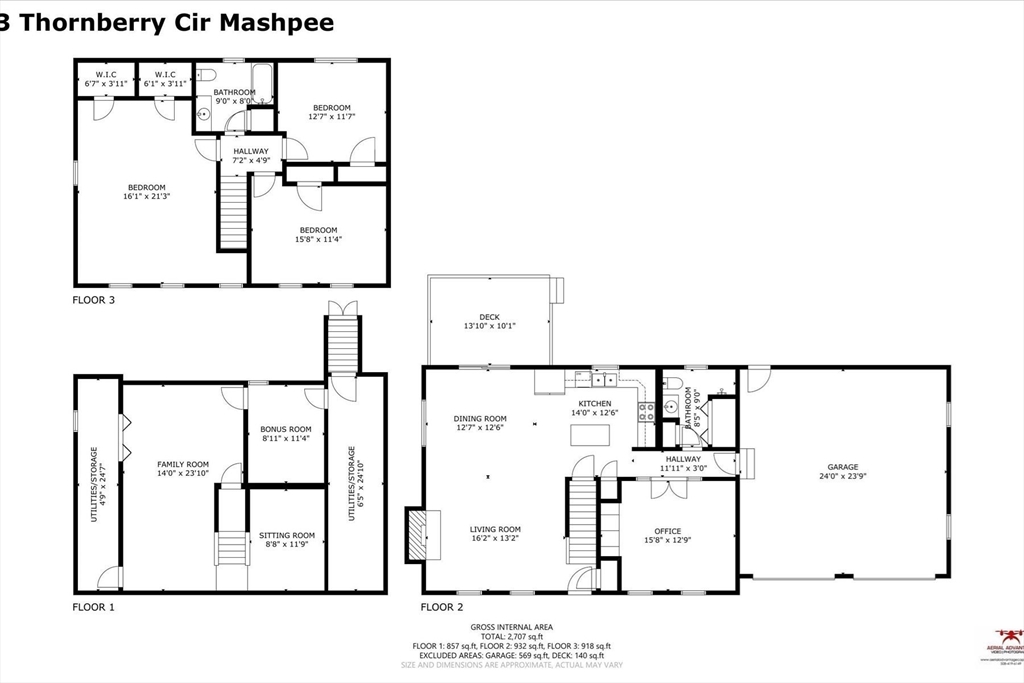
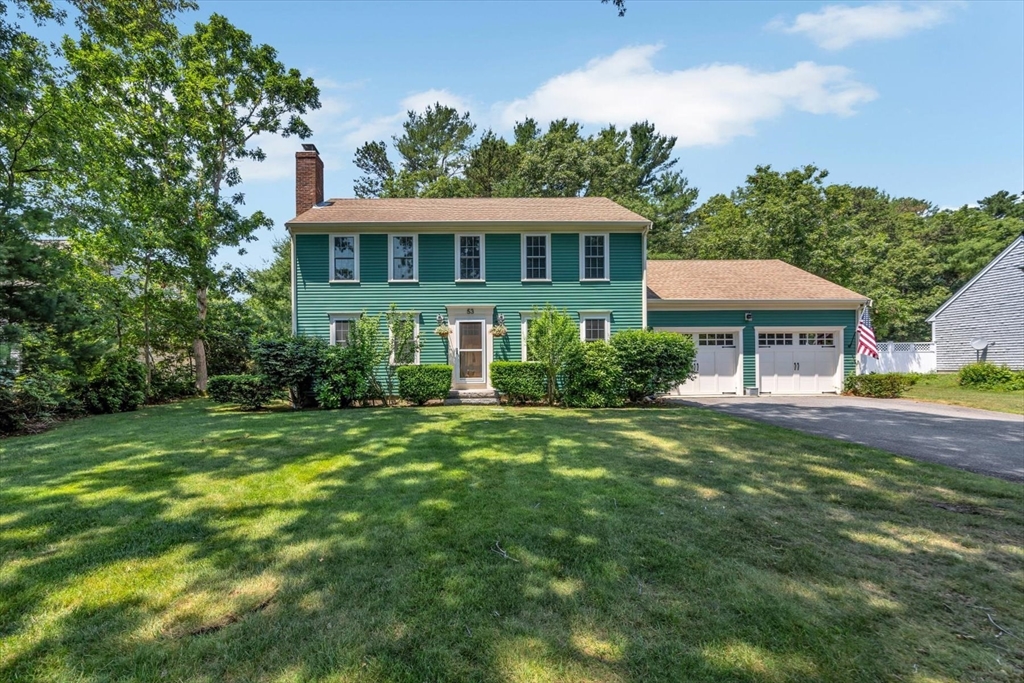
$3,424Located in one of Mashpee’s sought-after neighborhoods, this well-maintained Colonial offers easy Cape Cod living on a professionally landscaped .62-acre lot with irrigation, a spacious backyard, and natural wooded surroundings for added privacy. The first floor features hardwood floors throughout the living room, dining area, and kitchen, plus a private office with French doors and a full bath with laundry. Upstairs are three generous bedrooms, a full bathroom, and a front-to-back primary with two walk-in closets. A four-bedroom septic system offers flexibility for future expansion, subject to local approvals. Additional features include an attached two-car garage, a full basement, and a freshly stained deck overlooking the backyard. Conveniently located minutes from Mashpee Commons, South Cape Beach, golf, restaurants, conservation trails, and with easy access to the Bourne and Sagamore Bridges, this home offers the ideal blend of neighborhood living, privacy, and Cape Cod convenienc
| 4 weeks ago | Listing updated with changes from the MLS® | |
| 4 weeks ago | Status changed to Pending | |
| a month ago | Listing first seen on site |

The property listing data and information, or the Images, set forth herein were provided to MLS Property Information Network, Inc. from third party sources, including sellers, lessors, landlords, and public records, and were compiled by MLS Property Information Network, Inc. The property listing data and information, and the Images, are for the personal, non-commercial use of consumers having a good faith interest in purchasing, leasing or renting listed properties of the type displayed to them and may not be used for any purpose other than to identify prospective properties which such consumers may have a good faith interest in purchasing, leasing or renting. MLS Property Information Network, Inc. and its subscribers disclaim any and all representations and warranties as to the accuracy of the property listing data and information, or as to the accuracy of any of the Images, set forth herein.
Last checked 2026-08-27 01:22 AM UTC