Save
Ask
Tour
Hide
Share
$769,900
33 Days On Site

43 Halko Dr
Attleboro, MA 02703

Single Family Residence|Pending
4
Beds
3
Total Baths
2
Full Baths
1
Partial Bath
3,221
SqFt
$239
/SqFt
2010
Built
County:
Bristol

Due to the health concerns created by Coronavirus we are offering personal 1-1 online video walkthough tours where possible.
43 Halko Dr43 Halko Dr43 Halko Dr43 Halko Dr
Save
Ask
Tour
Hide
Share

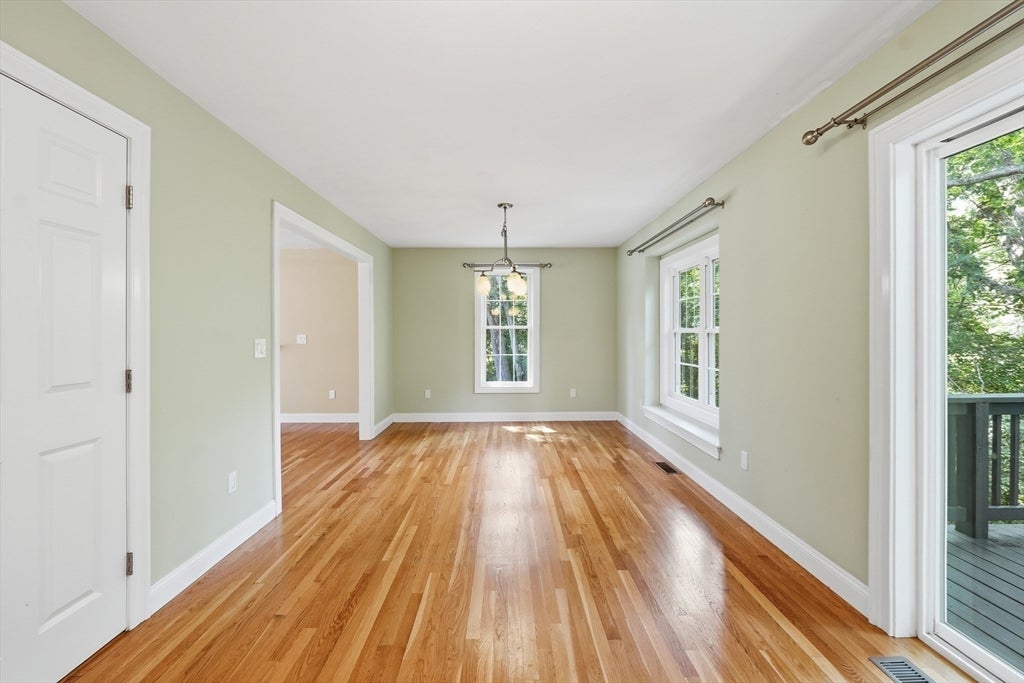
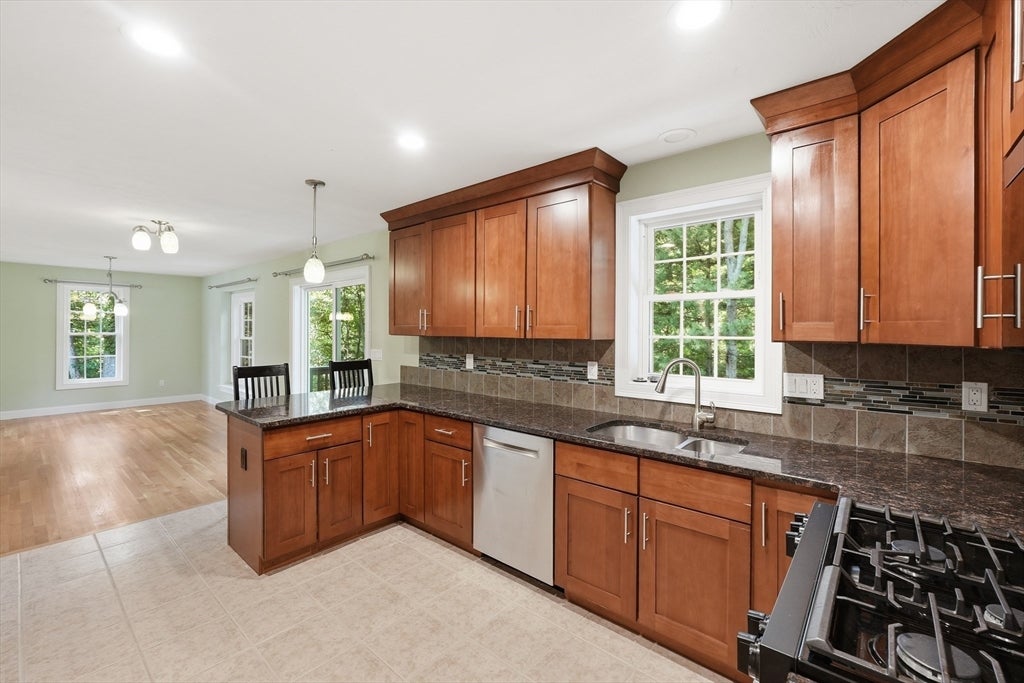
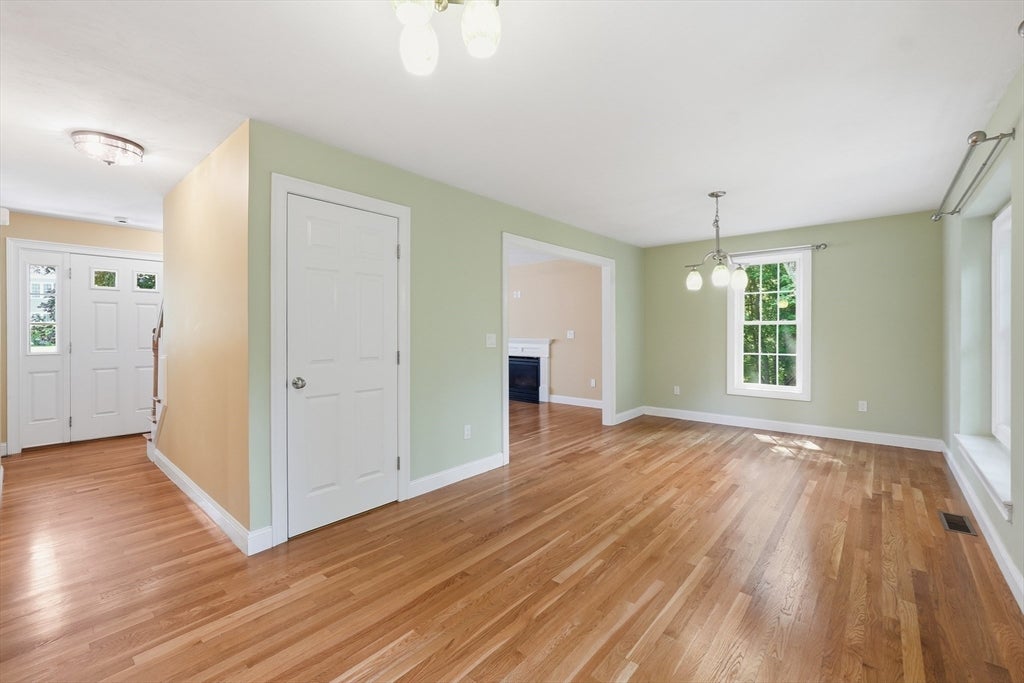
Tucked away on a quiet cul-de-sac surrounded by woods, this beautifully maintained 4-bedroom Colonial offers the perfect blend of privacy, space, and convenience. Thoughtfully designed with over 2,200 sq ft of above-grade living space plus a finished lower level, this home offers exceptional flexibility for today's lifestyle. Hardwood floors, granite countertops in the kitchen and baths, stainless steel appliances, central air, and a cozy gas fireplace complement the spacious primary suite featuring a walk-in closet and private en suite bath with double vanity. The finished lower level is ideal for a media room, game room, home gym, or additional living space, while the finished third floor provides a versatile fourth bedroom. Enjoy an attached two-car garage, municipal water and sewer, and easy access to I-95, Route 1, and Route 295, making commuting to Providence or Boston a breeze. This home truly checks all the boxes!

Save
Ask
Tour
Hide
Share
Listing Snapshot
Price 
$769,900
Days On Site 
33 Days
Bedrooms 
4
Inside Area (SqFt) 
3,221 sqft
Total Baths 
3
Full Baths 
2
Partial Baths 
1
Lot Size 
4.9 Acres
Year Built 
2010
MLS® Number 
73549616
Status 
Pending
Property Tax 
$7,770
HOA/Condo/Coop Fees 
N/A
Sq Ft Source 
Owner
Friends & Family
Recent Activity
3 weeks agoListing updated with changes from the MLS®
3 weeks agoStatus changed to Pending
a month agoListing first seen on site
General Features
Acres 
4.9
Attached Garage 
Yes
Disclosures 
Attached Seller Condition of Property
Foundation 
Concrete Perimeter
Garage 
Yes
Garage Spaces 
2
Green Energy Efficient 
Thermostat
Parking 
AttachedOff StreetGarage
Parking Spaces 
6
Property Sub Type 
Single Family Residence
Sewer 
Public Sewer
SqFt Above 
2205
SqFt Below 
1016
SqFt Total 
3221
Style 
Colonial
Water Source 
Public
Zoning 
R20
Interior Features
Appliances 
Electric Water HeaterWater HeaterRangeDishwasherDisposalMicrowaveRefrigeratorWasherDryer
Basement 
FinishedWalk-Out Access
Cooling 
Central AirZoned
Electric 
200+ Amp Service
Fireplace 
Yes
Fireplace Features 
Living Room
Fireplaces 
1
Flooring 
WoodTileCarpet
Heating 
Forced AirPropaneZoned
Interior 
Wired for SoundHigh Speed InternetWalk-In Closet(s)Ceiling Fan(s)
Laundry Features 
In Basement
Window Features 
Insulated Windows
Bathroom 1 
Level - First
Bathroom 2 
Level - Second
Bathroom 3 
Level - Second
Bedroom 2 
Dimensions - 13x12Level - SecondArea - 156
Bedroom 3 
Dimensions - 13x12Level - SecondArea - 156
Bedroom 4 
Dimensions - 35x13Level - ThirdArea - 455
Dining Room 
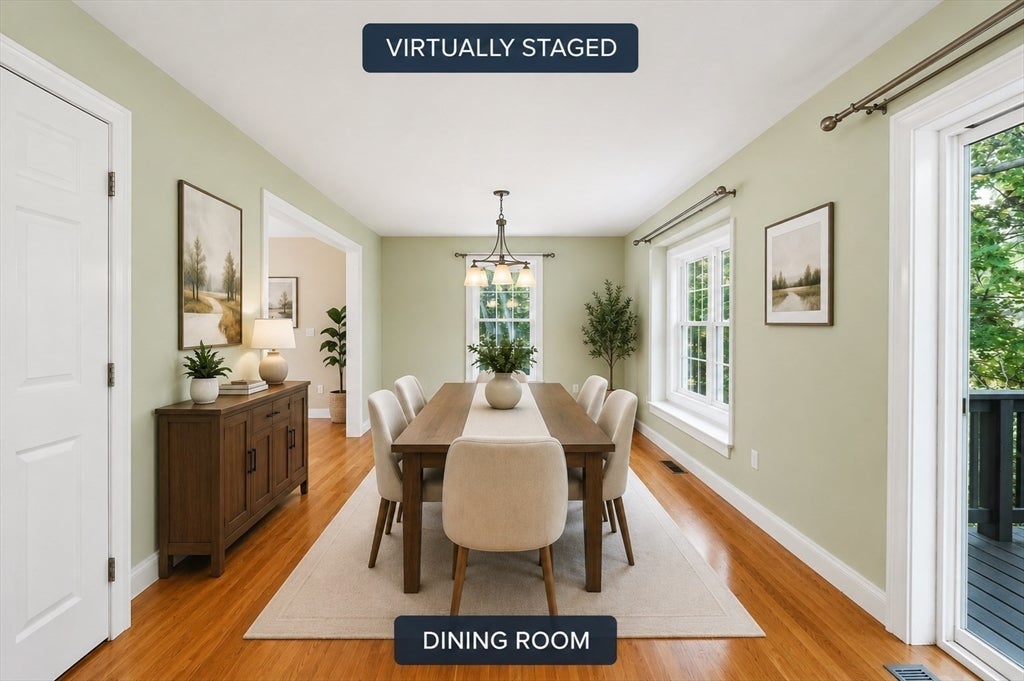
Dimensions - 15x12Level - FirstArea - 180
Family Room 
Dimensions - 13x11Level - FirstArea - 143
Kitchen 
Dimensions - 15x12Level - FirstArea - 180
Living Room 
Dimensions - 13x16Level - FirstArea - 208
Master Bedroom 
Dimensions - 13x19Level - SecondArea - 247
Save
Ask
Tour
Hide
Share
Exterior Features
Exterior 
Rain GuttersStorage
Lot Features 
Wooded
Other Structures 
Storage
Patio And Porch 
Deck
Roof 
Shingle
Windows/Doors 
Insulated Windows
Community Features
Community Features 
PoolParkGolf
Schools
School District
Unknown
Elementary School
Hill Roberts Elementary School
Middle School
Coelho Middle School
High School
Attleboro High School
Listing courtesy of Timothy Farrell of The Neighborhood Realty Group


The property listing data and information, or the Images, set forth herein were provided to MLS Property Information Network, Inc. from third party sources, including sellers, lessors, landlords, and public records, and were compiled by MLS Property Information Network, Inc. The property listing data and information, and the Images, are for the personal, non-commercial use of consumers having a good faith interest in purchasing, leasing or renting listed properties of the type displayed to them and may not be used for any purpose other than to identify prospective properties which such consumers may have a good faith interest in purchasing, leasing or renting. MLS Property Information Network, Inc. and its subscribers disclaim any and all representations and warranties as to the accuracy of the property listing data and information, or as to the accuracy of any of the Images, set forth herein.

Last checked 2026-08-17 12:54 AM UTC

Neighborhood & Commute
Source: Walkscore
Save
Ask
Tour
Hide
Share