Save
Ask
Tour
Hide
Share
$959,900
13 Days On Site

51 Spencer Knowles Rd
Rowley, MA 01969

For Sale|Single Family Residence|Active Under Contract
4
Beds
3
Total Baths
2
Full Baths
1
Partial Bath
2,574
SqFt
$373
/SqFt
2003
Built
County:
Essex

Due to the health concerns created by Coronavirus we are offering personal 1-1 online video walkthough tours where possible.
51 Spencer Knowles Rd51 Spencer Knowles Rd51 Spencer Knowles Rd51 Spencer Knowles Rd
Save
Ask
Tour
Hide
Share

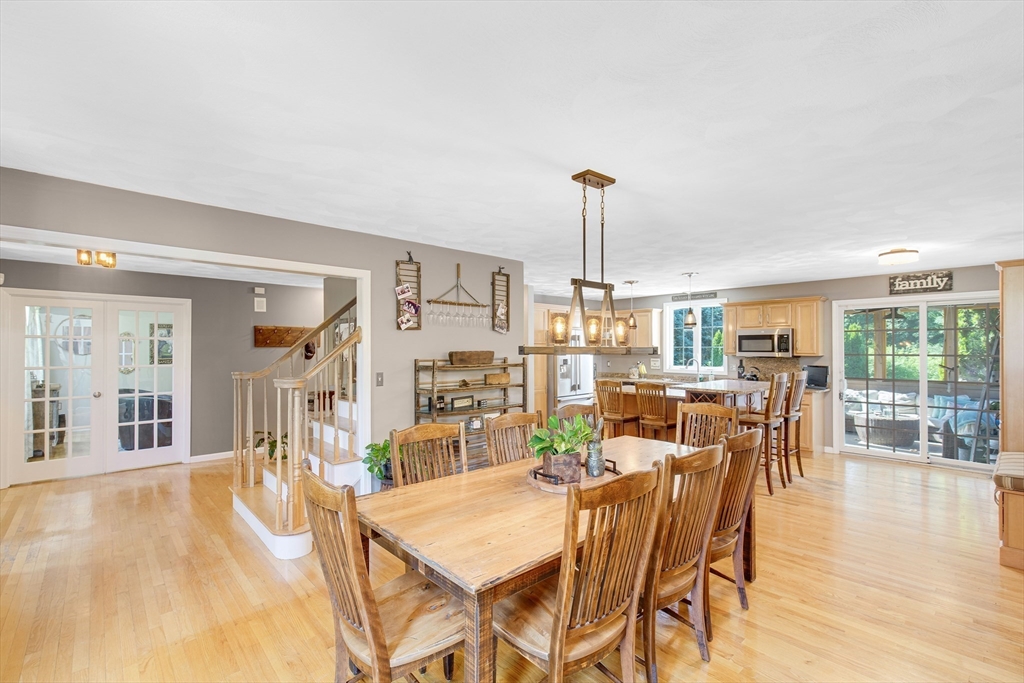
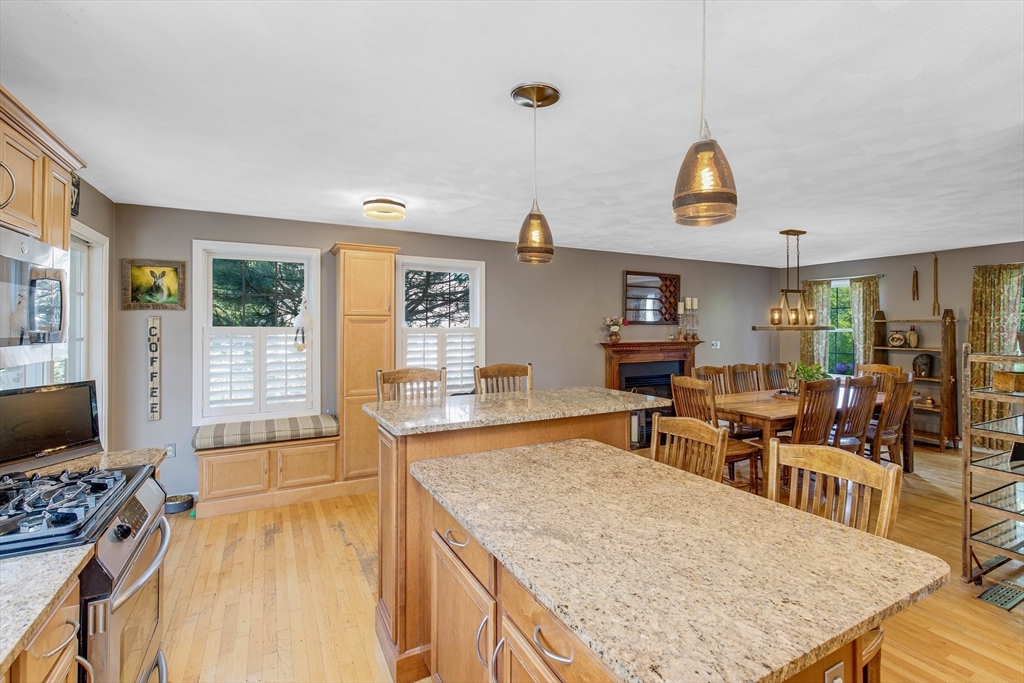
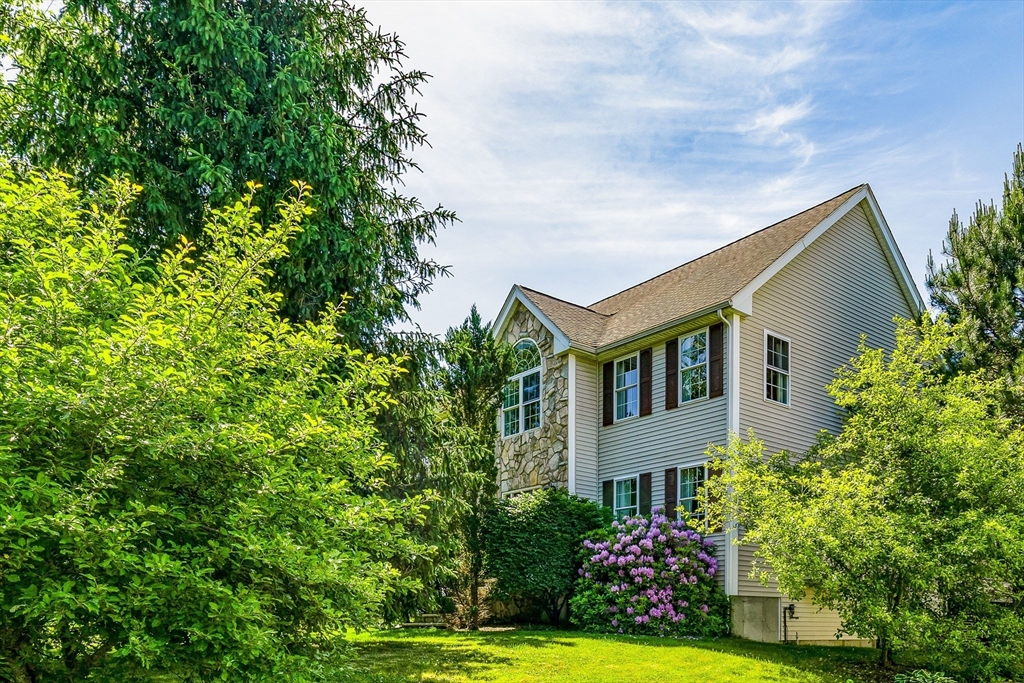
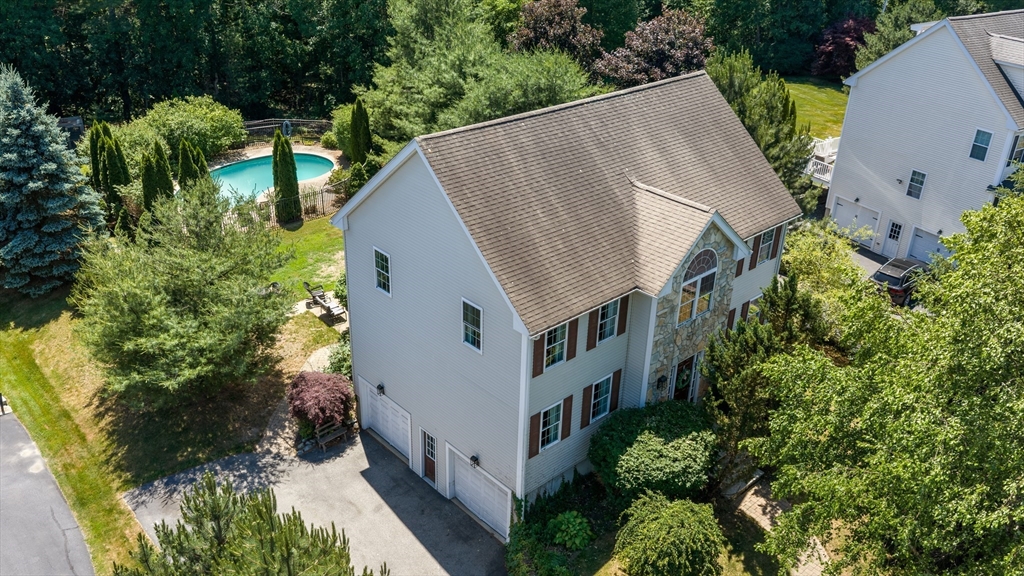
Welcome home to classic Colonial charm! This 4 bedroom, 2.5 bath Colonial offers the perfect blend of space, comfort, and timeless character. Inside, you'll find a fantastic open layout with a granite and stainless kitchen with island and four comfortable bedrooms, providing plenty of room for family, guests, or a home office. Large windows fill the home with natural light along with a beautiful screened in porch. Step outside to enjoy the spacious backyard and inground pool, great for entertaining, gardening, or simply relaxing in your own private retreat. Hardwood flooring throughout all rooms. Located in a peaceful neighborhood with the charm of small-town living. Nothing to do but move right in! Come See! Open House on Saturday, July 18th from 12-1:30 and Sunday, July 19th from 12-1:30.

Save
Ask
Tour
Hide
Share
Listing Snapshot
Price 
$959,900
Days On Site 
13 Days
Bedrooms 
4
Inside Area (SqFt) 
2,574 sqft
Total Baths 
3
Full Baths 
2
Partial Baths 
1
Lot Size 
0.71 Acres
Year Built 
2003
MLS® Number 
73549613
Status 
Active Under Contract
Property Tax 
$11,604.67
HOA/Condo/Coop Fees 
N/A
Sq Ft Source 
Public Records
Friends & Family
Recent Activity
6 days agoListing updated with changes from the MLS®
6 days agoStatus changed to Active Under Contract
2 weeks agoListing first seen on site
General Features
Acres 
0.71
Attached Garage 
Yes
Disclosures 
Room measurements are not guaranteed to be exact. Approximately 250 sq. ft in baseent room partially finished (has heat).
Foundation 
Concrete Perimeter
Garage 
Yes
Garage Spaces 
2
Parking 
PavedOff StreetAttachedGarage
Parking Spaces 
8
Property Sub Type 
Single Family Residence
Sewer 
Private Sewer
SqFt Above 
2324
SqFt Below 
250
SqFt Total 
2574
Style 
Colonial
Water Source 
Public
Zoning 
Outlying
Interior Features
Appliances 
Gas Water HeaterRefrigerator
Basement 
FullPartially Finished
Cooling 
Central AirZoned
Electric 
200+ Amp Service
Fireplace 
Yes
Fireplace Features 
Dining Room
Fireplaces 
1
Flooring 
Wood
Heating 
Natural GasForced AirZoned
Interior 
Walk-In Closet(s)Open Floorplan
Bathroom 1 
Level - First
Bathroom 2 
Level - Second
Bathroom 3 
Level - Second
Bedroom 2 
Dimensions - 14x13Level - SecondArea - 182
Bedroom 3 
Dimensions - 14x13Level - SecondArea - 182
Bedroom 4 
Dimensions - 11x12Level - SecondArea - 132
Dining Room 
Dimensions - 15x14Level - FirstArea - 210
Family Room 
Dimensions - 15x14Level - FirstArea - 210
Kitchen 
Dimensions - 20x14Level - FirstArea - 280
Living Room 
Dimensions - 14x13Level - FirstArea - 182
Master Bedroom 
Dimensions - 17x14Level - SecondArea - 238
Save
Ask
Tour
Hide
Share
Exterior Features
Construction Details 
Frame
Lot Features 
Wooded
Patio And Porch 
ScreenedDeckPorch
Pool Features 
In GroundPrivate
Private Pool 
Yes
Roof 
Shingle
Schools
School District
Unknown
Elementary School
Pine Grove
Middle School
Triton
High School
Triton
Listing courtesy of John McCarthy of Rowley Realty


The property listing data and information, or the Images, set forth herein were provided to MLS Property Information Network, Inc. from third party sources, including sellers, lessors, landlords, and public records, and were compiled by MLS Property Information Network, Inc. The property listing data and information, and the Images, are for the personal, non-commercial use of consumers having a good faith interest in purchasing, leasing or renting listed properties of the type displayed to them and may not be used for any purpose other than to identify prospective properties which such consumers may have a good faith interest in purchasing, leasing or renting. MLS Property Information Network, Inc. and its subscribers disclaim any and all representations and warranties as to the accuracy of the property listing data and information, or as to the accuracy of any of the Images, set forth herein.

Last checked 2026-07-28 06:35 AM UTC

Neighborhood & Commute
Source: Walkscore
Save
Ask
Tour
Hide
Share