Save
Ask
Tour
Hide
Share
$989,000
39 Days On Site

13 Meetinghouse Hill Road
West Newbury, MA 01985

Single Family Residence|Pending
4
Beds
3
Total Baths
2
Full Baths
1
Partial Bath
2,268
SqFt
$436
/SqFt
1972
Built
County:
Essex
13 Meetinghouse Hill Road13 Meetinghouse Hill Road13 Meetinghouse Hill Road13 Meetinghouse Hill Road
Save
Ask
Tour
Hide
Share

Mortgage Calculator

Monthly Payment (Est.)

$4,512
Calculator powered by Showcase IDX, a Constellation1 Company. Copyright ©2026 Information is deemed reliable but not guaranteed.

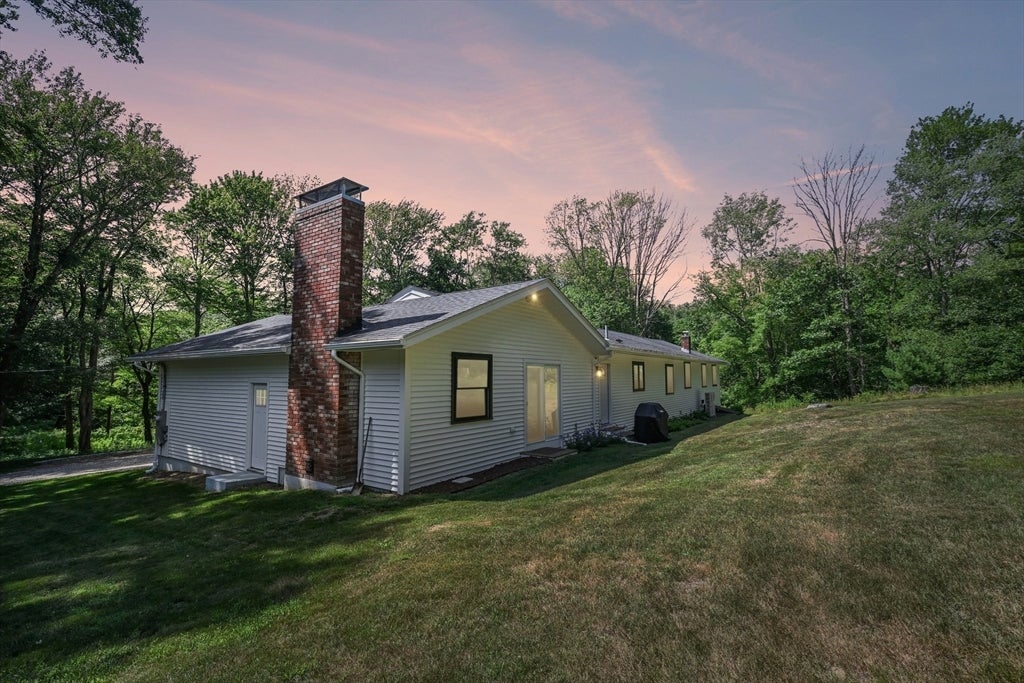
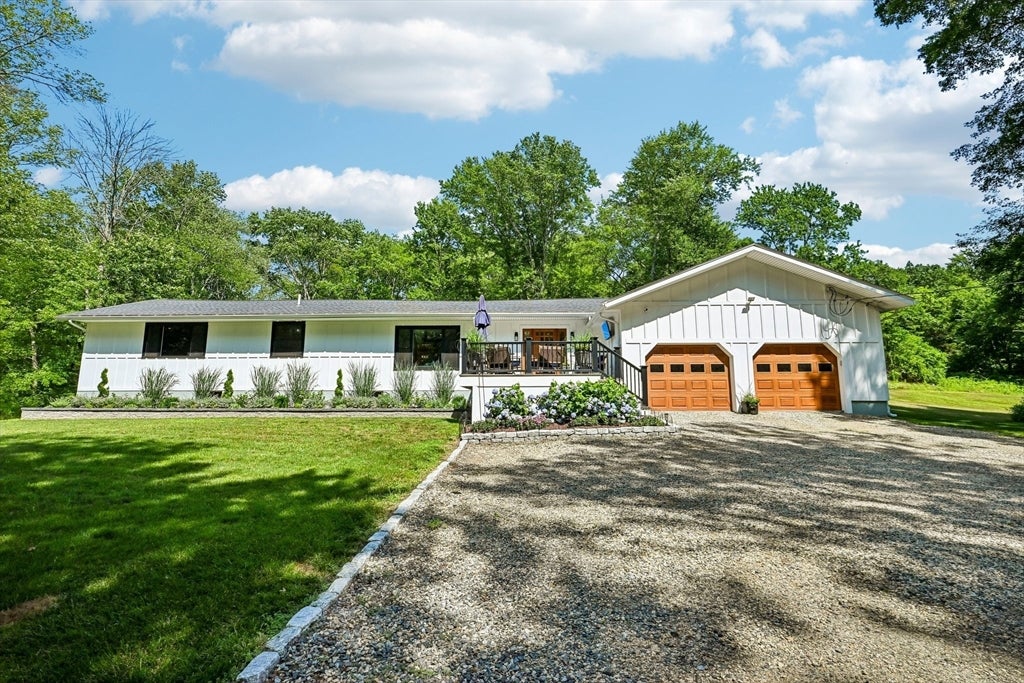
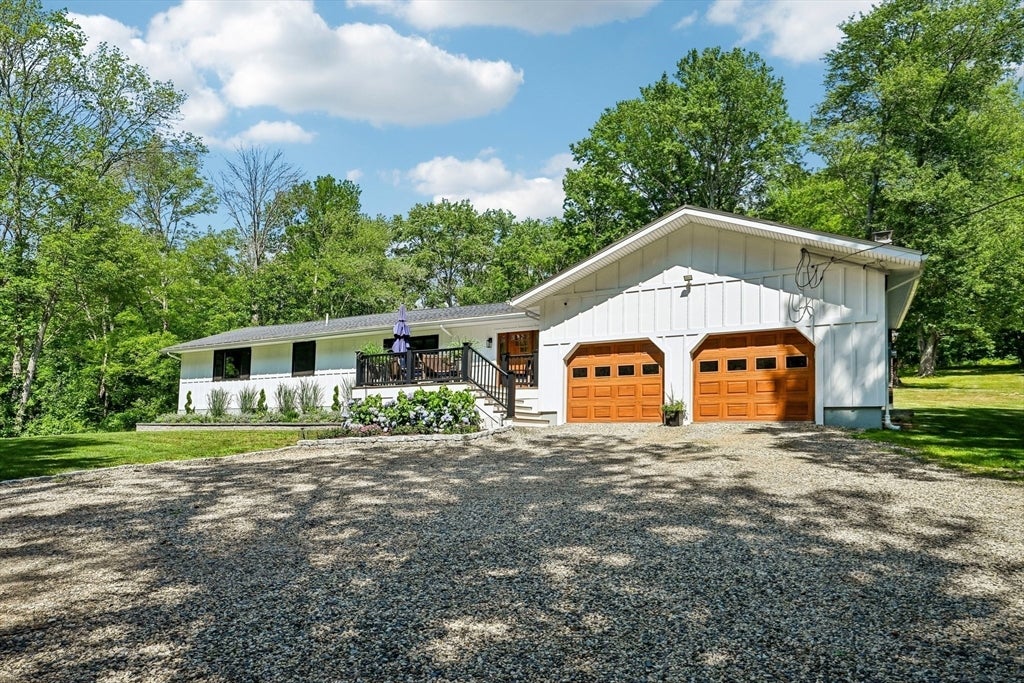
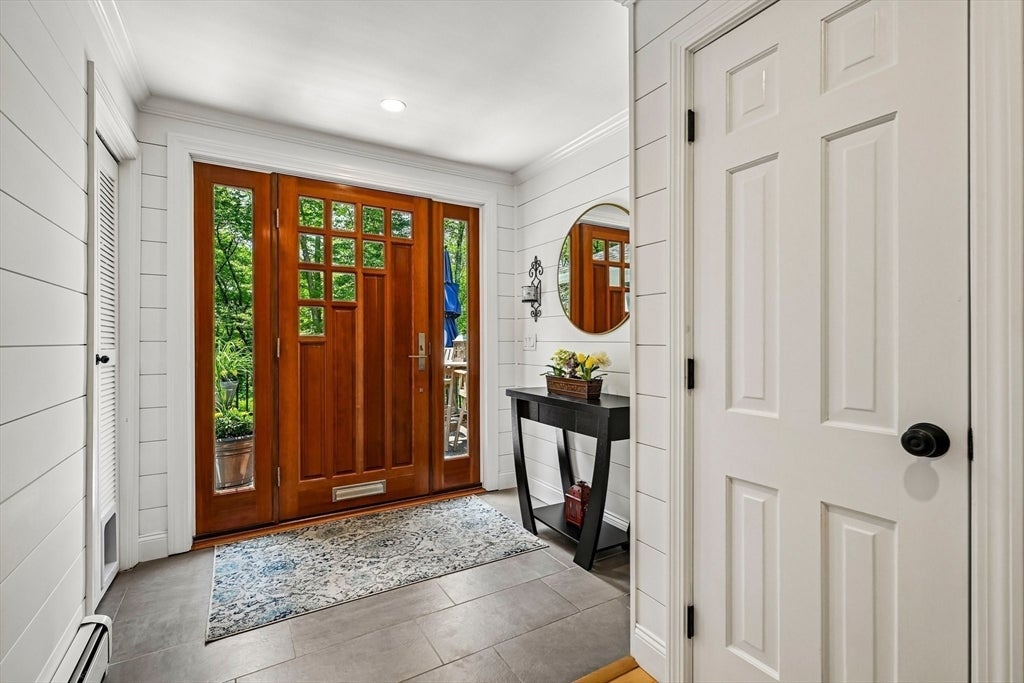
Privately set at the end of a long, tree-lined stone driveway, this striking 4-bedroom, 2.5-bath Ranch offers a peaceful retreat on 7.44 wooded acres. Beautifully renovated inside and out, the home features Harvey windows, a newer roof and septic system, Azek board-and-batten detailing on the front exterior, hardwood floors, shiplap accents, and a bright, open layout. The sleek kitchen showcases quartz countertops, a herringbone tile backsplash, stainless-steel appliances, and a center island with wine refrigerator, flowing into the inviting family room. The stylish dining room features a coffered ceiling and brick fireplace, while the front porch overlooks the expansive lawn and private setting. Recent improvements include a new boiler, three mini-splits, and extensive landscaping. See attached improvement list for all updates. An unfinished basement and loft above the two-car garage offer excellent storage and future potential. Convenient to commuter routes, beaches, and Newburyport.

Save
Ask
Tour
Hide
Share
Listing Snapshot
Price 
$989,000
Days On Site 
39 Days
Bedrooms 
4
Inside Area (SqFt) 
2,268 sqft
Total Baths 
3
Full Baths 
2
Partial Baths 
1
Lot Size 
7.44 Acres
Year Built 
1972
MLS® Number 
73549588
Status 
Pending
Property Tax 
$8,901
HOA/Condo/Coop Fees 
N/A
Sq Ft Source 
Public Records
Friends & Family
Recent Activity
3 weeks agoListing updated with changes from the MLS®
3 weeks agoStatus changed to Pending
a month agoListing first seen on site
General Features
Acres 
7.44
Attached Garage 
Yes
Disclosures 
Seller discloses that the custom closet was formerly the 4th bedroom. Buyer may convert the space back to a bedroom at Buyer’s expensesubject to any required permits and approvals.
Foundation 
Concrete Perimeter
Garage 
Yes
Garage Spaces 
2
Parking 
AttachedOff StreetGarage
Parking Spaces 
7
Property Sub Type 
Single Family Residence
Sewer 
Private Sewer
SqFt Above 
2268
SqFt Total 
2268
Style 
RanchFarmhouse
Water Source 
Private
Zoning 
RC
Interior Features
Appliances 
Water HeaterRangeDishwasherMicrowaveRefrigerator
Basement 
ConcreteUnfinished
Cooling 
DuctlessZoned
Electric 
200+ Amp Service
Fireplace 
Yes
Fireplace Features 
Dining Room
Fireplaces 
1
Flooring 
WoodTile
Heating 
BaseboardRadiantDuctlessZoned
Interior 
Master DownstairsWalk-In Closet(s)Recessed LightingCoffered Ceiling(s)
Laundry Features 
Electric Dryer HookupWasher Hookup
Main Level Bedrooms 
4
Window Features 
Insulated WindowsStorm Window(s)
Bathroom 1 
Dimensions - 6.583333333x8Level - MainArea - 52
Bathroom 2 
Dimensions - 12.333333333x5Level - MainArea - 61
Bathroom 3 
Dimensions - 12.333333333x6.416666666Level - MainArea - 79
Bedroom 2 
Dimensions - 10.166666666x13.166666666Level - MainArea - 133
Bedroom 3 
Dimensions - 9.75x9.666666666Level - MainArea - 94
Bedroom 4 
Dimensions - 10.833333333x9.666666666Level - MainArea - 104
Dining Room 
Dimensions - 25.666666666x12.333333333Level - MainArea - 316
Kitchen 
Dimensions - 14.75x13.25Level - MainArea - 195
Living Room 
Dimensions - 21.833333333x11.083333333Level - MainArea - 241
Master Bedroom 
Dimensions - 21.166666666x11.833333333Level - MainArea - 250
Save
Ask
Tour
Hide
Share
Exterior Features
Construction Details 
Frame
Lot Features 
WoodedClearedGentle Sloping
Patio And Porch 
Porch
Roof 
Shingle
Windows/Doors 
Insulated WindowsStorm Window(s)
Community Features
Community Features 
Tennis Court(s)ParkStable(s)Golf
Financing Terms Available 
Contract
Schools
School District
Unknown
Elementary School
Dr. John C. Page School
Middle School
Pentucket Regional Middle
High School
Pentucket Regional High
Listing courtesy of Elizabeth Smith of Keller Williams Realty Evolution


The property listing data and information, or the Images, set forth herein were provided to MLS Property Information Network, Inc. from third party sources, including sellers, lessors, landlords, and public records, and were compiled by MLS Property Information Network, Inc. The property listing data and information, and the Images, are for the personal, non-commercial use of consumers having a good faith interest in purchasing, leasing or renting listed properties of the type displayed to them and may not be used for any purpose other than to identify prospective properties which such consumers may have a good faith interest in purchasing, leasing or renting. MLS Property Information Network, Inc. and its subscribers disclaim any and all representations and warranties as to the accuracy of the property listing data and information, or as to the accuracy of any of the Images, set forth herein.

Last checked 2026-08-23 09:16 AM UTC

Neighborhood & Commute
Source: Walkscore
Save
Ask
Tour
Hide
Share