Save
Ask
Tour
Hide
Share
$825,000
12 Days On Site

40 Orchard Road
Hamilton, MA 01982

For Sale|Single Family Residence|Active Under Contract
3
Beds
2
Total Baths
2
Full Baths
1,548
SqFt
$533
/SqFt
1948
Built
County:
Essex

Due to the health concerns created by Coronavirus we are offering personal 1-1 online video walkthough tours where possible.
40 Orchard Road40 Orchard Road40 Orchard Road40 Orchard Road
Save
Ask
Tour
Hide
Share

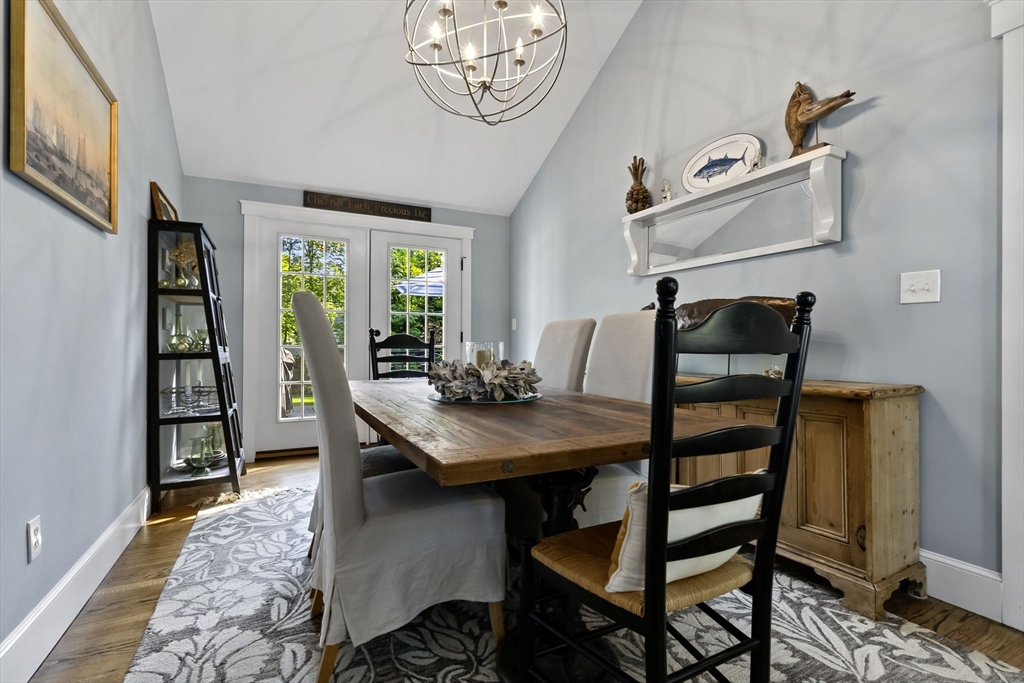
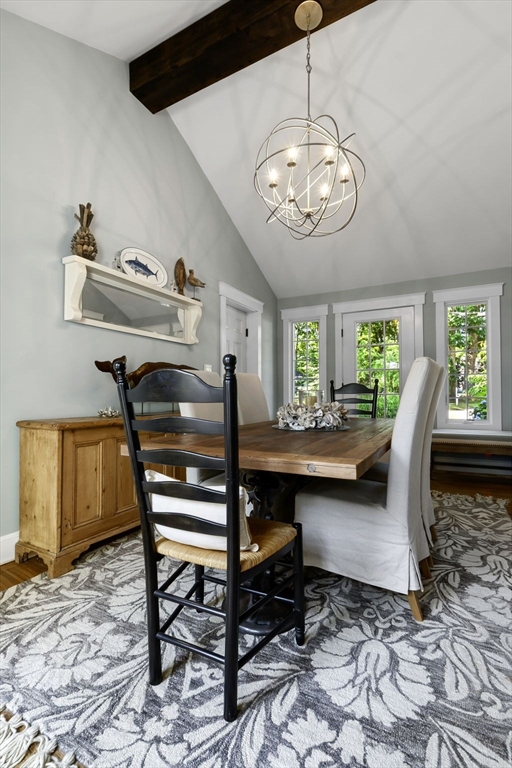
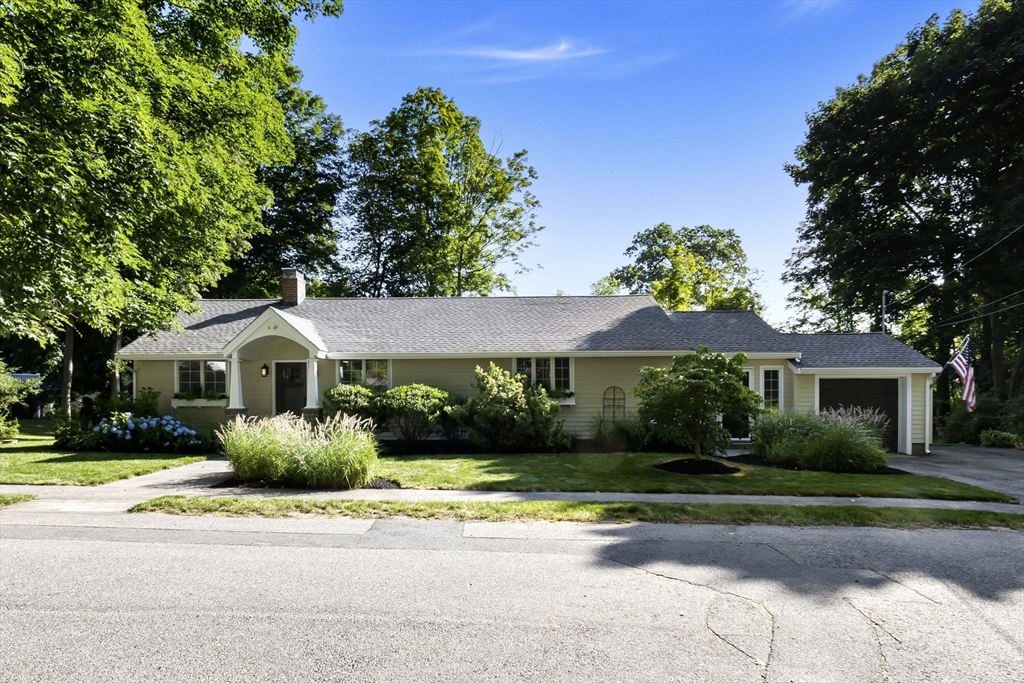
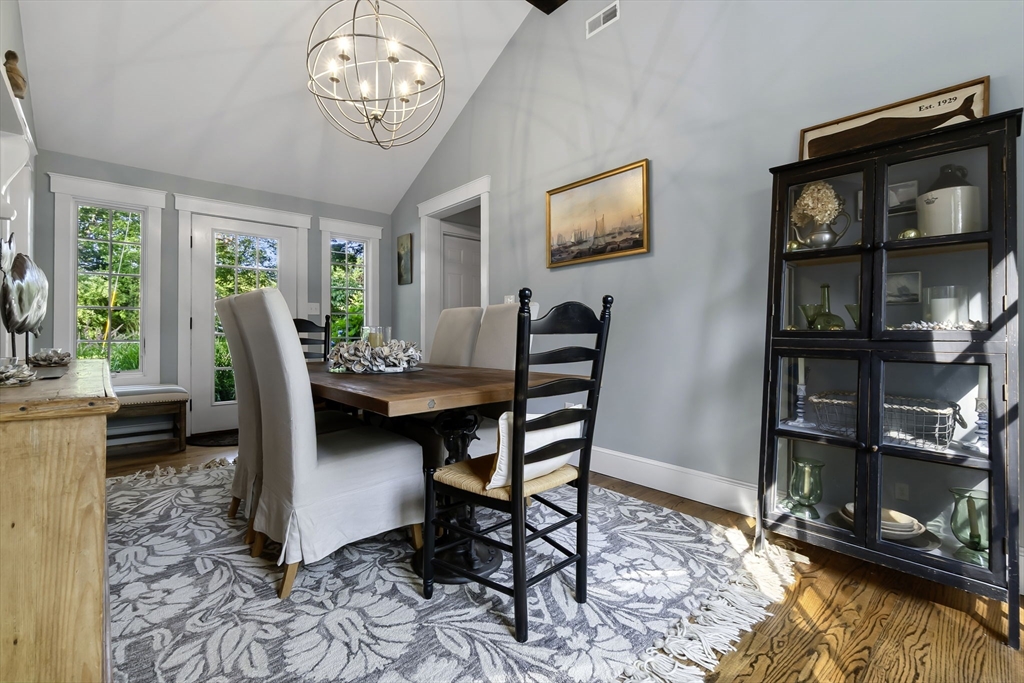
This is the ONE! Beautifully renovated contemporary ranch w/all the bells & whistles! Extensively remodeled to create an open concept w/a private main suite, 3 bedrooms & 2 baths. Gorgeous hardwood throughout w/a dramatic beamed cathedral ceiling in the light filled dining room. The chef's delight kitchen offers abundant cabinetry, granite & stainless, pot filler faucet, gas range & large peninsula. The stone fireplace in the LR is flanked by built in bookshelves. In the main suite, prepare to be wowed by the large dressing room lined w/custom CA Closets, a spa bath w/oversized marble shower, heated floor & towel rack PLUS the beamed cathedral ceiling in the bedroom! Both spare bedrooms share an elegant marble tiled full bath with soaking tub in a private setting. The lush yard is highlighted by the spacious mahogany deck complete w/cable railing and the cute garden shed. The basement has been waterproofed & boasts a workshop area & whole house water softener/filtration. FAB location!!

Save
Ask
Tour
Hide
Share
Listing Snapshot
Price 
$825,000
Days On Site 
12 Days
Bedrooms 
3
Inside Area (SqFt) 
1,548 sqft
Total Baths 
2
Full Baths 
2
Partial Baths 
N/A
Lot Size 
0.29 Acres
Year Built 
1948
MLS® Number 
73549585
Status 
Active Under Contract
Property Tax 
$11,030
HOA/Condo/Coop Fees 
N/A
Sq Ft Source 
Public Records
Friends & Family
Recent Activity
5 days agoListing updated with changes from the MLS®
5 days agoStatus changed to Active Under Contract
2 weeks agoListing first seen on site
General Features
Acres 
0.29
Attached Garage 
Yes
Disclosures 
Listing agent is Seller. Offers are due by noon on Tues7/21. See list of improvements and Included/Excluded attached. Title V scheduled for 7/28. Ice maker is not working.
Foundation 
Block
Garage 
Yes
Garage Spaces 
1
Green Energy Efficient 
Thermostat
Parking 
PavedAttachedGarage
Parking Spaces 
3
Property Sub Type 
Single Family Residence
Sewer 
Private Sewer
SqFt Above 
1548
SqFt Total 
1548
Style 
Ranch
Water Source 
Public
Zoning 
R1A
Interior Features
Appliances 
Gas Water HeaterRangeDishwasherMicrowaveRefrigeratorWasherDryerENERGY STAR Qualified RefrigeratorENERGY STAR Qualified DryerENERGY STAR Qualified DishwasherRange HoodWater SoftenerOther
Basement 
FullInterior EntrySump PumpConcrete
Cooling 
Central Air
Electric 
Circuit Breakers
Fireplace 
Yes
Fireplace Features 
Living Room
Fireplaces 
1
Flooring 
WoodTileHardwood
Heating 
Natural GasForced Air
Interior 
Master DownstairsPantryWalk-In Closet(s)Open FloorplanCathedral Ceiling(s)Beamed Ceilings
Laundry Features 
In BasementGas Dryer HookupWasher Hookup
Window Features 
Insulated WindowsScreens
Bathroom 1 
Level - First
Bathroom 2 
Level - First
Bedroom 2 
Level - First
Bedroom 3 
Level - First
Dining Room 
Level - First
Kitchen 
Level - First
Living Room 
Level - First
Master Bedroom 
Level - First
Save
Ask
Tour
Hide
Share
Exterior Features
Construction Details 
Frame
Exterior 
Rain GuttersStorage
Other Structures 
Storage
Patio And Porch 
Deck
Roof 
Shingle
Windows/Doors 
Insulated WindowsScreens
Community Features
Community Features 
PoolTennis Court(s)
Listing courtesy of Pamela McKee of Keller Williams Realty Evolution


The property listing data and information, or the Images, set forth herein were provided to MLS Property Information Network, Inc. from third party sources, including sellers, lessors, landlords, and public records, and were compiled by MLS Property Information Network, Inc. The property listing data and information, and the Images, are for the personal, non-commercial use of consumers having a good faith interest in purchasing, leasing or renting listed properties of the type displayed to them and may not be used for any purpose other than to identify prospective properties which such consumers may have a good faith interest in purchasing, leasing or renting. MLS Property Information Network, Inc. and its subscribers disclaim any and all representations and warranties as to the accuracy of the property listing data and information, or as to the accuracy of any of the Images, set forth herein.

Last checked 2026-07-27 02:18 AM UTC

Neighborhood & Commute
Source: Walkscore
Save
Ask
Tour
Hide
Share