Save
Ask
Tour
Hide
Share
$231,758
13 Days On Site

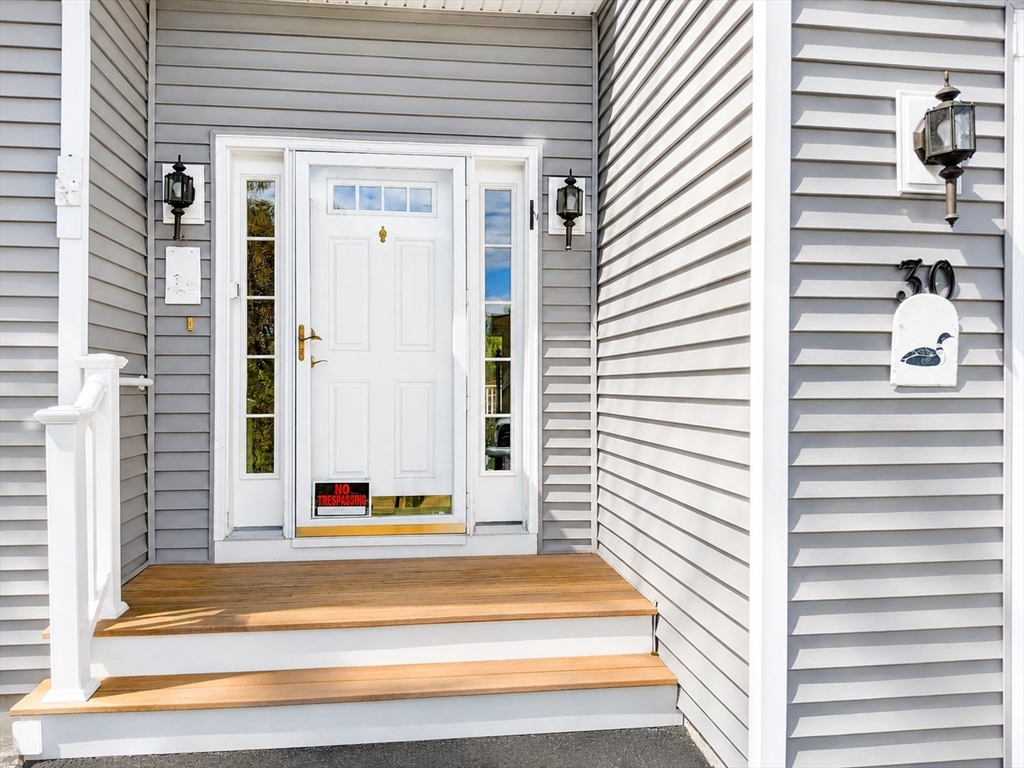
30 Steinbeck Street
Tyngsborough, MA 01879

For Sale|Single Family Residence|Active
1
Bed
2
Total Baths
1
Full Bath
1
Partial Bath
1,626
SqFt
$143
/SqFt
2007
Built
Subdivision:
The Village at Maple Ridge
County:
Middlesex

Due to the health concerns created by Coronavirus we are offering personal 1-1 online video walkthough tours where possible.
30 Steinbeck Street30 Steinbeck Street30 Steinbeck Street30 Steinbeck Street
Save
Ask
Tour
Hide
Share

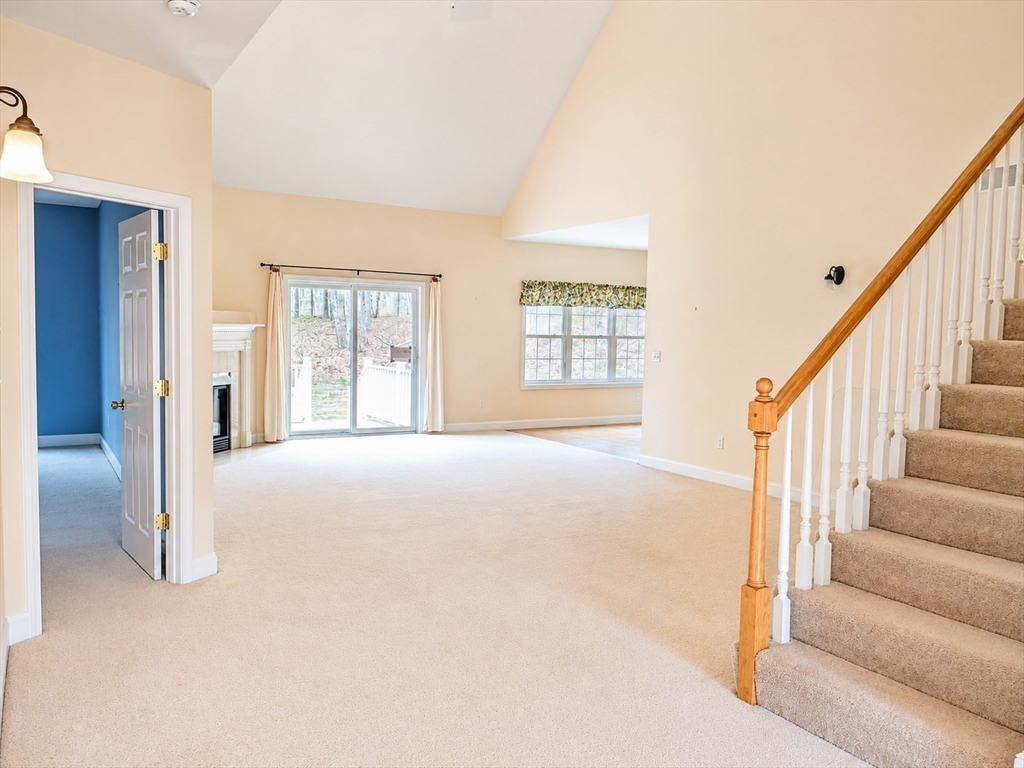
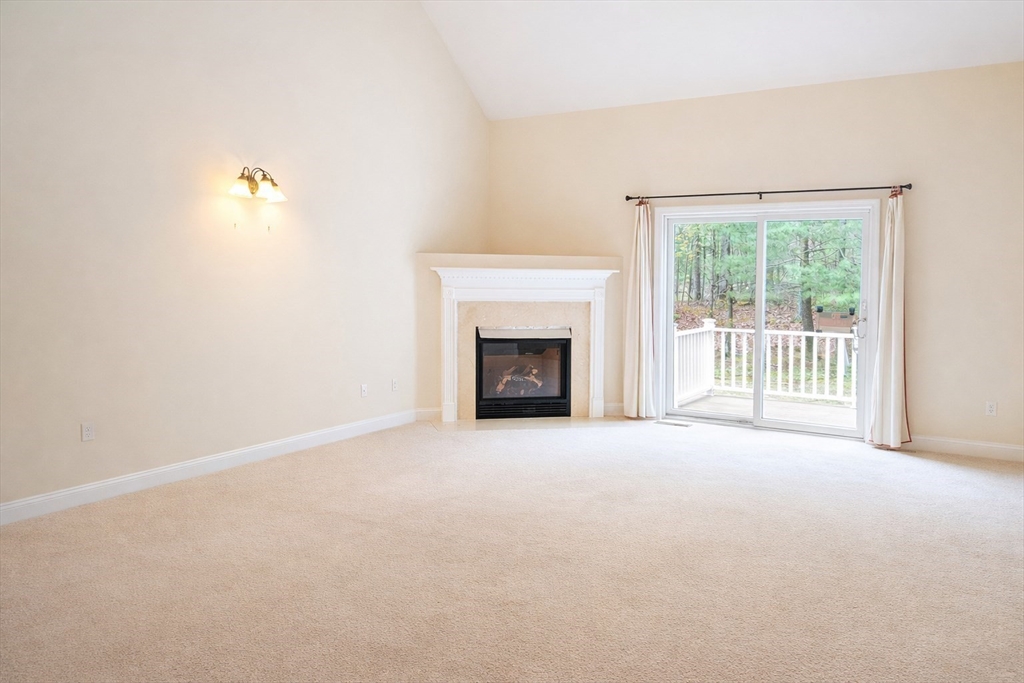
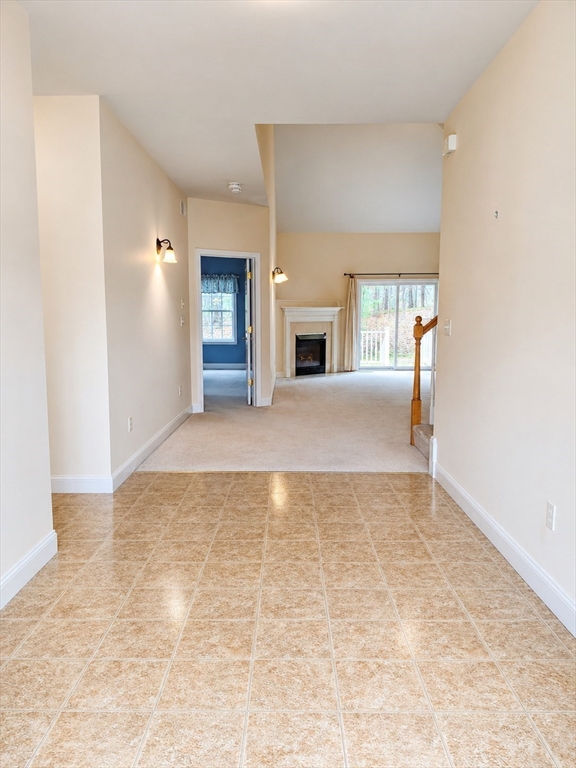
Rarely available Ch 40B Affordable unit at the 55+ Village at Maple Ridge. Nicely kept one level living home sits up on a hill with a neighbor on one side only. It offers one bedroom with walk-in closet and ensuite bath, as well as a den to be used as an office or for TV watching. Large living room features a cathedral ceiling, gas fireplace and sliders to deck with further stairs to flat backyard. Dining area right off the kitchen (refrigerator is now in place) and laundry room between kitchen and the 2-car garage. Endless storage in unfinished attic with daylight window as well as full, unfinished basement with bulkhead to the backyard. PLEASE REVIEW ALL ATTACHED DOCS BEFORE MAKING AN OFFER. ***Chapa requires completed application(s) and pre-approval letter for affordable unit to determine an approved buyer(s). Only approved buyers can submit an offer.***

Save
Ask
Tour
Hide
Share
Listing Snapshot
Price 
$231,758
Days On Site 
13 Days
Bedrooms 
1
Inside Area (SqFt) 
1,626 sqft
Total Baths 
2
Full Baths 
1
Partial Baths 
1
Lot Size 
N/A
Year Built 
2007
MLS® Number 
73549574
Status 
Active
Property Tax 
$2,459
HOA/Condo/Coop Fees 
$327 monthly
Sq Ft Source 
Public Records
Friends & Family
Recent Activity
a week agoListing updated with changes from the MLS®
2 weeks agoListing first seen on site
General Features
Attached Garage 
Yes
Disclosures 
Unit subject to affordable housing and resale restrictions. Income and asset limits apply. Must be owner occupied. This is an over 55 development. See documents attached; Deed restricted unit. Buyer must be pre-approved for affordable unit mortgage or pay cash. Pictures have been AI enhanced/bright
Foundation 
Concrete Perimeter
Garage 
Yes
Garage Spaces 
2
Parking 
PavedAttachedShared DrivewayOff StreetGarage
Parking Spaces 
4
Property Sub Type 
Single Family Residence
Sewer 
Public Sewer
SqFt Above 
1626
SqFt Total 
1626
Style 
Cape
Water Source 
Public
Zoning 
Res
Interior Features
Appliances 
Gas Water HeaterWater HeaterRangeDishwasherMicrowaveRefrigeratorWasherDryer
Basement 
FullInterior Entry
Cooling 
Central Air
Electric 
Circuit Breakers200+ Amp Service
Fireplace 
Yes
Fireplace Features 
Living Room
Fireplaces 
1
Flooring 
VinylCarpetLaminate
Heating 
CentralForced Air
Interior 
Entrance FoyerMaster DownstairsWalk-In Closet(s)
Laundry Features 
Gas Dryer HookupWasher Hookup
Dining Room 
Dimensions - 11x10Level - FirstArea - 110
Kitchen 
Dimensions - 12x10Level - FirstArea - 120
Living Room 
Dimensions - 25x16Level - FirstArea - 400
Master Bedroom 
Dimensions - 21x14Level - FirstArea - 294
Save
Ask
Tour
Hide
Share
Exterior Features
Construction Details 
Frame
Lot Features 
Corner LotWoodedLevelSloped
Patio And Porch 
Deck
Roof 
Shingle
Community Features
Association Dues 
327
HOA Fee Frequency 
Monthly
Senior Community 
Yes
Listing courtesy of Gunilla Rubino of Coldwell Banker Realty - Westford


The property listing data and information, or the Images, set forth herein were provided to MLS Property Information Network, Inc. from third party sources, including sellers, lessors, landlords, and public records, and were compiled by MLS Property Information Network, Inc. The property listing data and information, and the Images, are for the personal, non-commercial use of consumers having a good faith interest in purchasing, leasing or renting listed properties of the type displayed to them and may not be used for any purpose other than to identify prospective properties which such consumers may have a good faith interest in purchasing, leasing or renting. MLS Property Information Network, Inc. and its subscribers disclaim any and all representations and warranties as to the accuracy of the property listing data and information, or as to the accuracy of any of the Images, set forth herein.

Last checked 2026-07-28 09:18 AM UTC

Neighborhood & Commute
Source: Walkscore
Save
Ask
Tour
Hide
Share