

12 S Sandwich RdSandwich, MA 02563
Mortgage Calculator
Monthly Payment (Est.)
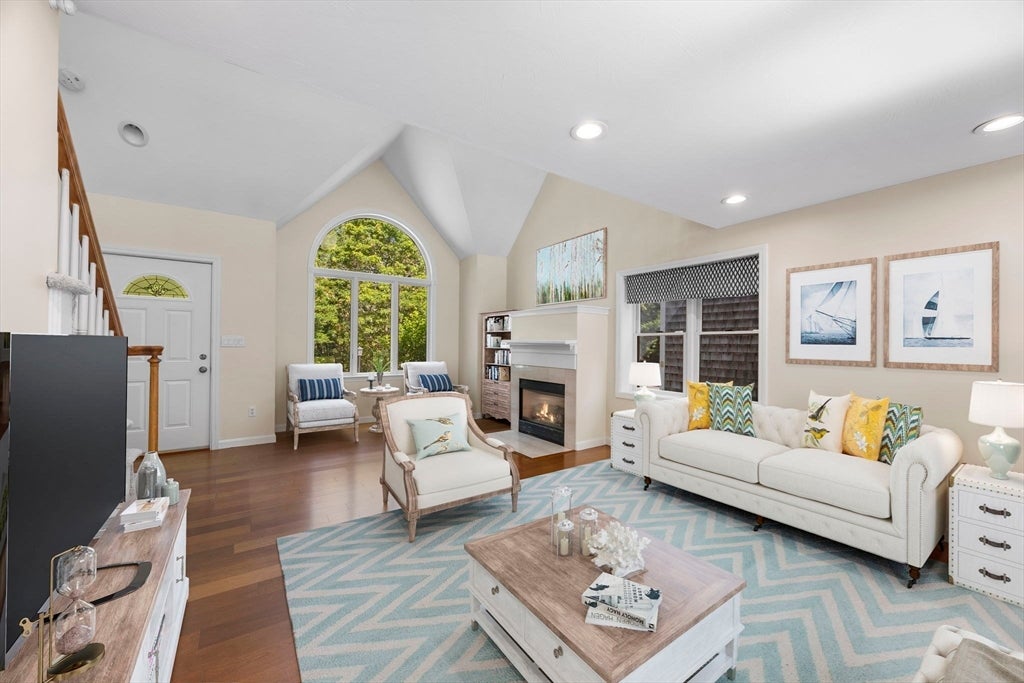
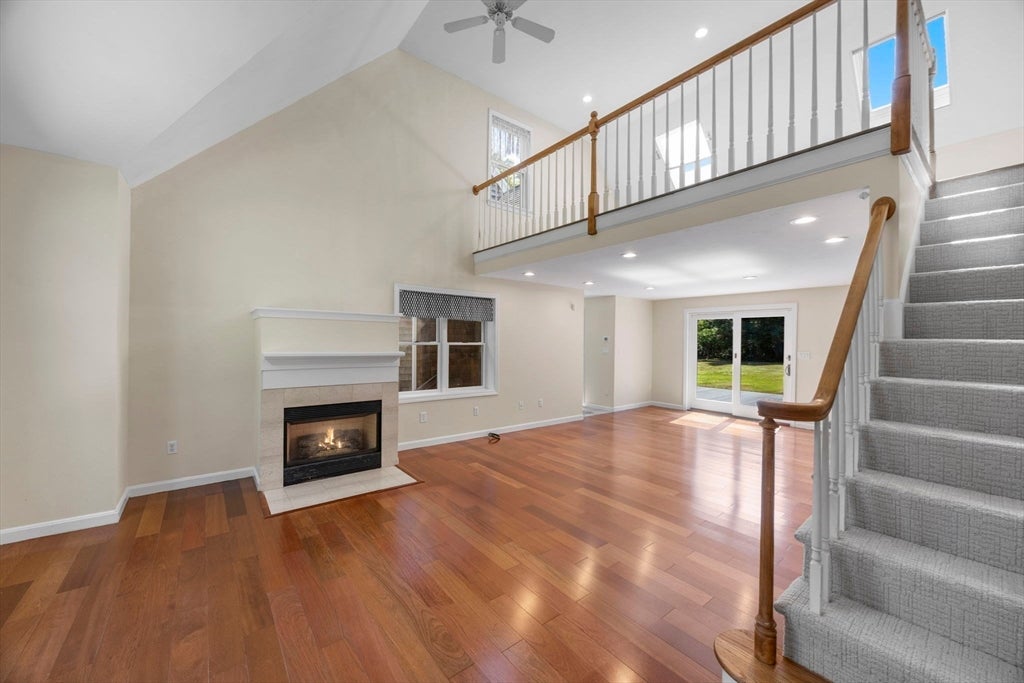
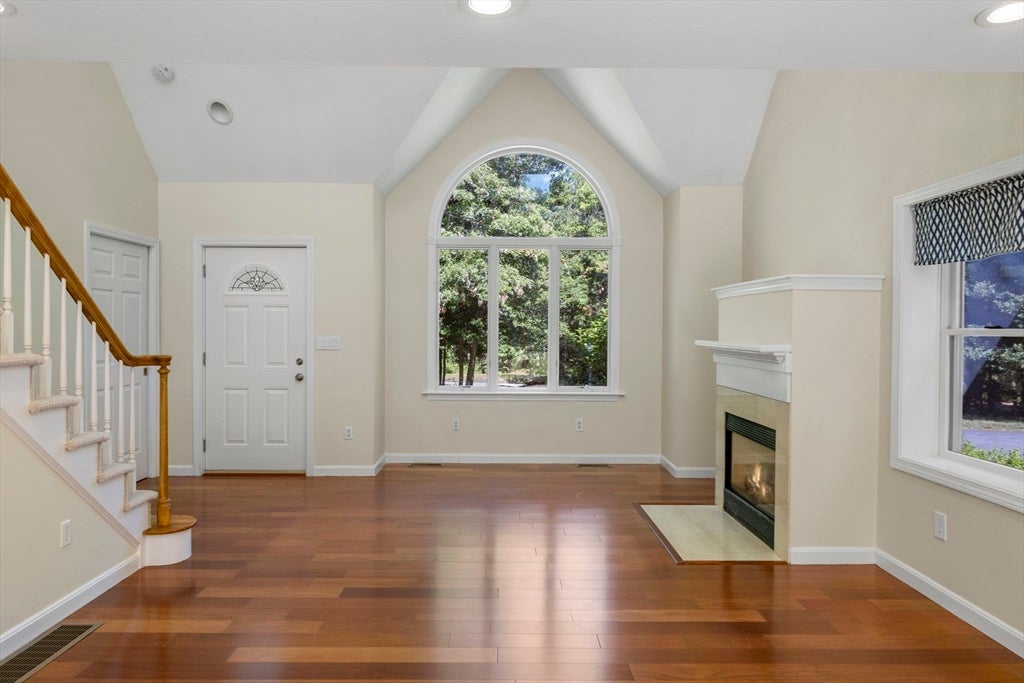
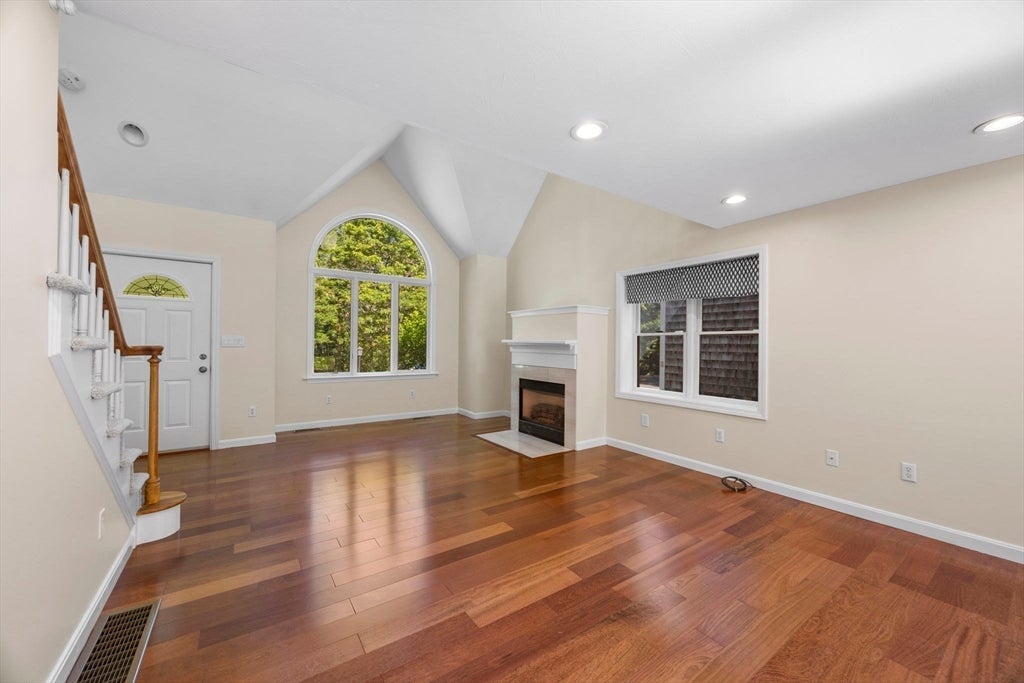
$3,280This rare opportunity in South Sandwich features a 1995 Cape-style home on 1.89 level acres with dual access from South Sandwich Rd and Cotuit Rd. The substantial lot offers unmatched potential for a pool, tennis court, or accessory dwelling unit (ADU), backed by a 5-bedroom septic system ready for possible expansion. Inside, enjoy a first-floor primary suite with an ensuite bath and new Whirlpool washer and dryer. The living room serves as a bright centerpiece with its gas fireplace and soaring cathedral ceilings. Upstairs holds the second bedroom alongside an open loft (3rd bedroom) filled with natural light from two skylights. Key updates completed within the past year offer peace of mind: Gas furnace, Rinnai tankless water heater, Bosch dishwasher, and Whirlpool refrigerator. Central AC, and a built-in generator ensures uninterrupted power when the weather turns, and the 2-car garage is EV-ready with 50-amp service. Outside, a great 22x17 deck, perfect for large gatherings.
| yesterday | Listing updated with changes from the MLS® | |
| yesterday | Status changed to Pending | |
| a month ago | Listing first seen on site |

The property listing data and information, or the Images, set forth herein were provided to MLS Property Information Network, Inc. from third party sources, including sellers, lessors, landlords, and public records, and were compiled by MLS Property Information Network, Inc. The property listing data and information, and the Images, are for the personal, non-commercial use of consumers having a good faith interest in purchasing, leasing or renting listed properties of the type displayed to them and may not be used for any purpose other than to identify prospective properties which such consumers may have a good faith interest in purchasing, leasing or renting. MLS Property Information Network, Inc. and its subscribers disclaim any and all representations and warranties as to the accuracy of the property listing data and information, or as to the accuracy of any of the Images, set forth herein.
Last checked 2026-08-25 11:11 PM UTC