

45 Kane Rd.Holyoke, MA 01040
Due to the health concerns created by Coronavirus we are offering personal 1-1 online video walkthough tours where possible.
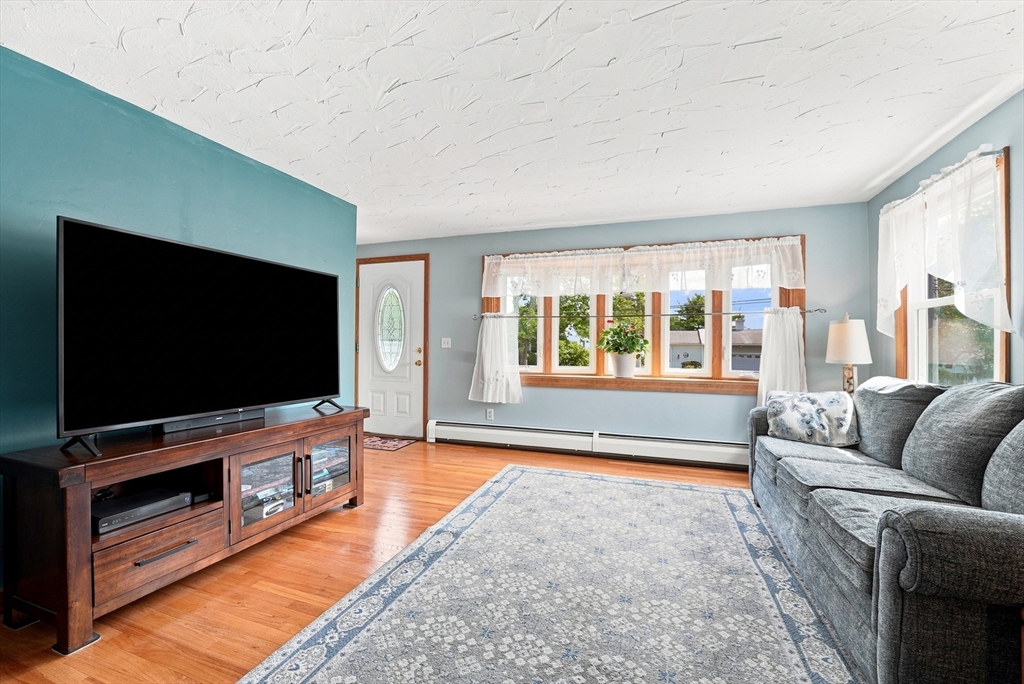
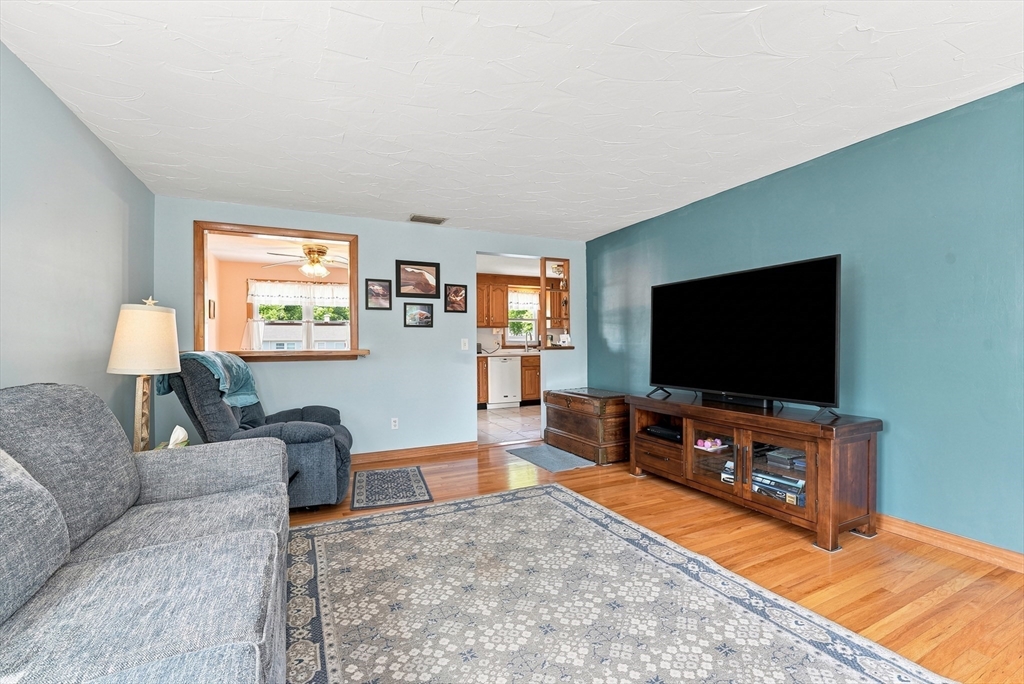
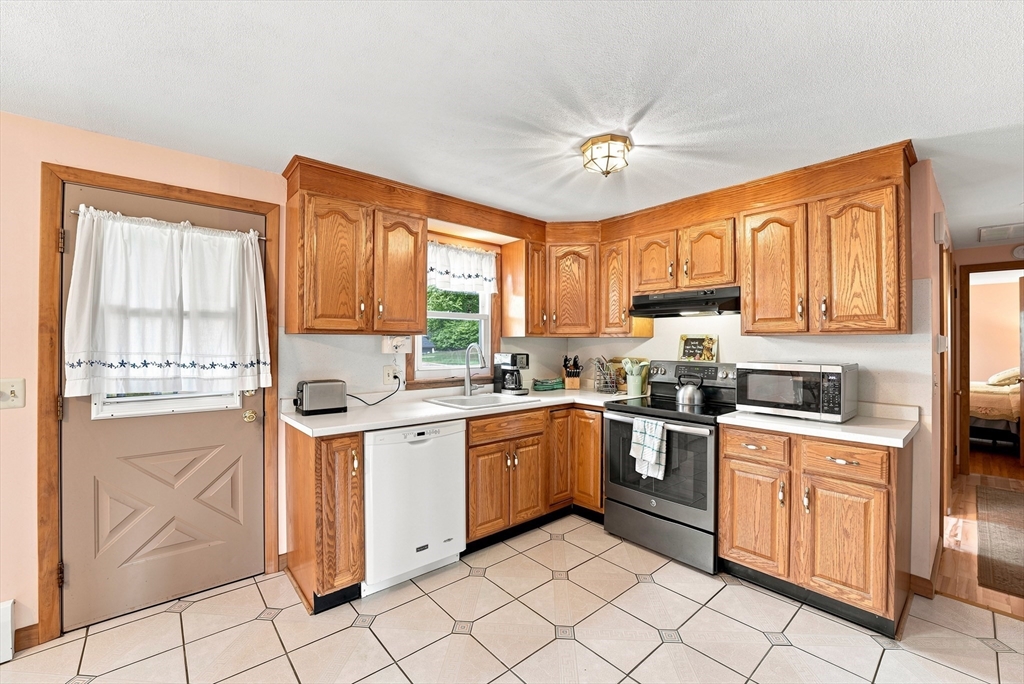
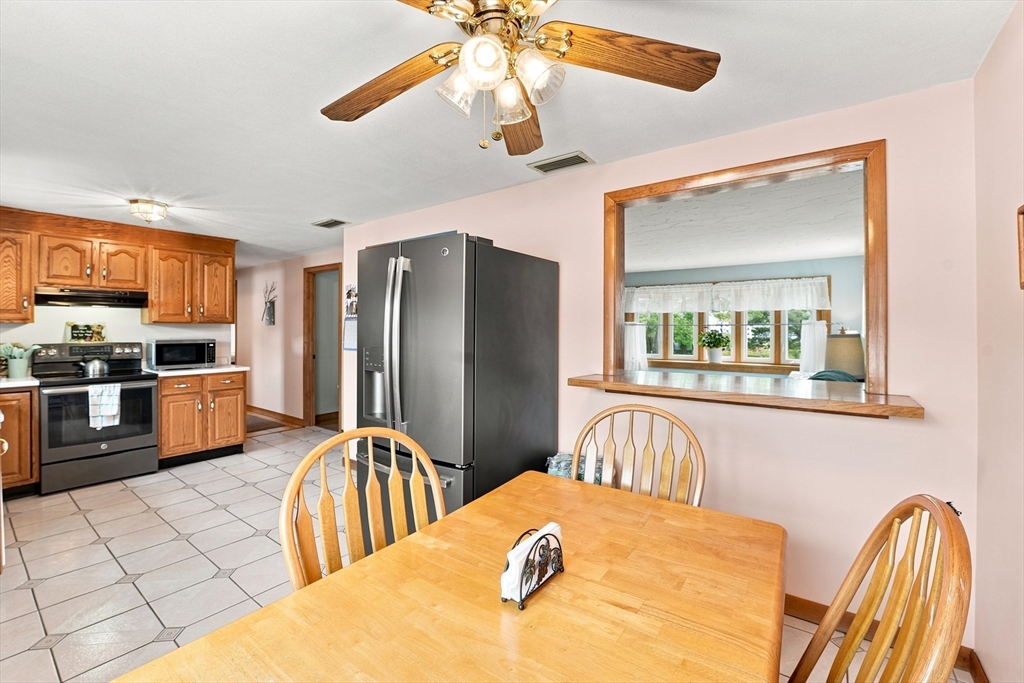
Warm welcomes abound throughout this lovingly cared for and meticulously maintained ranch in one of Holyokes's most sought after neighborhoods. This expansive home boasts three bedrooms with lots of natural light, gleaming hardwood floors, and copious amounts of closet space. The living room flows seamlessly into the open kitchen and dining area. The partially finished basement provides more flex space with a bonus room and another family room complete with a pool table. Embrace the outdoors from the well-manicured fenced in backyard yard, offering an above ground pool, patio, and two sheds for storage- one includes lights and electric. Several recent updates include a new roof in 2021, central AC in 2020, and a Buderus boiler in 2020. APO. Enjoy all this serene setting has to offer, but still remain close to many area amenities, restaurants, shopping, as well as major roads and highways.
| 2 hours ago | Listing updated with changes from the MLS® | |
| 2 hours ago | Listing first seen on site |

The property listing data and information, or the Images, set forth herein were provided to MLS Property Information Network, Inc. from third party sources, including sellers, lessors, landlords, and public records, and were compiled by MLS Property Information Network, Inc. The property listing data and information, and the Images, are for the personal, non-commercial use of consumers having a good faith interest in purchasing, leasing or renting listed properties of the type displayed to them and may not be used for any purpose other than to identify prospective properties which such consumers may have a good faith interest in purchasing, leasing or renting. MLS Property Information Network, Inc. and its subscribers disclaim any and all representations and warranties as to the accuracy of the property listing data and information, or as to the accuracy of any of the Images, set forth herein.
Last checked 2026-07-14 09:41 PM UTC