Save
Ask
Tour
Hide
Share
$345,000
New Listing

The 9 Boardman Street Condominium
9 Boardman St 3
Salem, MA 01970

For Sale|Condominium|Active
1
Bed
1
Total Bath
1
Full Bath
796
SqFt
$433
/SqFt
1880
Built
County:
Essex

Due to the health concerns created by Coronavirus we are offering personal 1-1 online video walkthough tours where possible.
Upcoming Open Houses
Due to COVID-19, we recommend you verify Open Houses before attending.
Thu, Jul 16, 5:30 PM - 6:30 PM
9 Boardman St 39 Boardman St 39 Boardman St 39 Boardman St 3
Save
Ask
Tour
Hide
Share

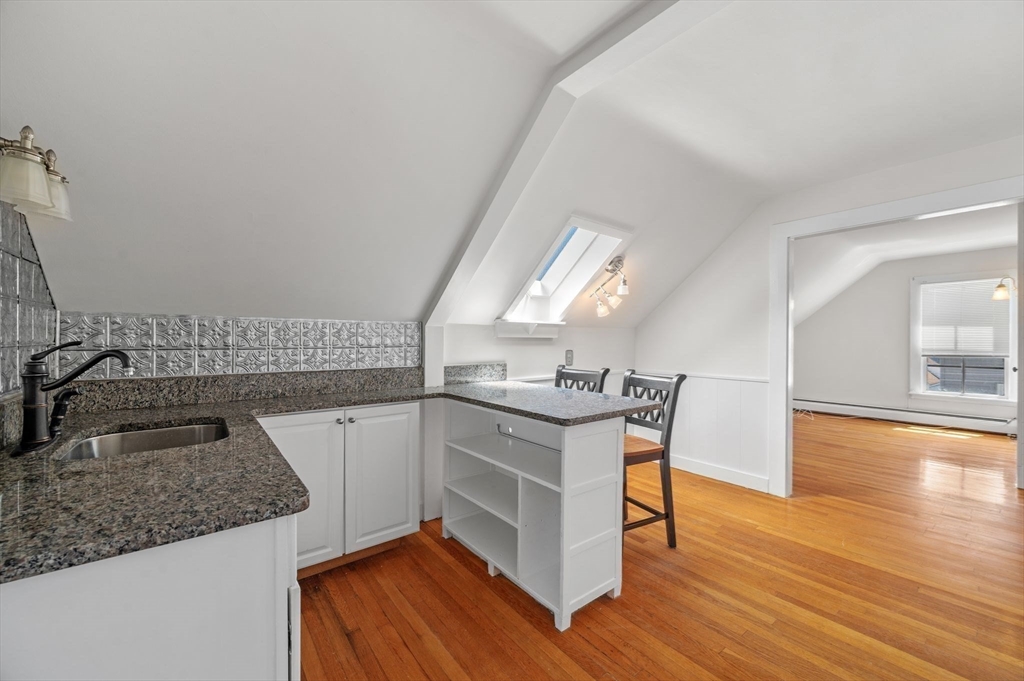
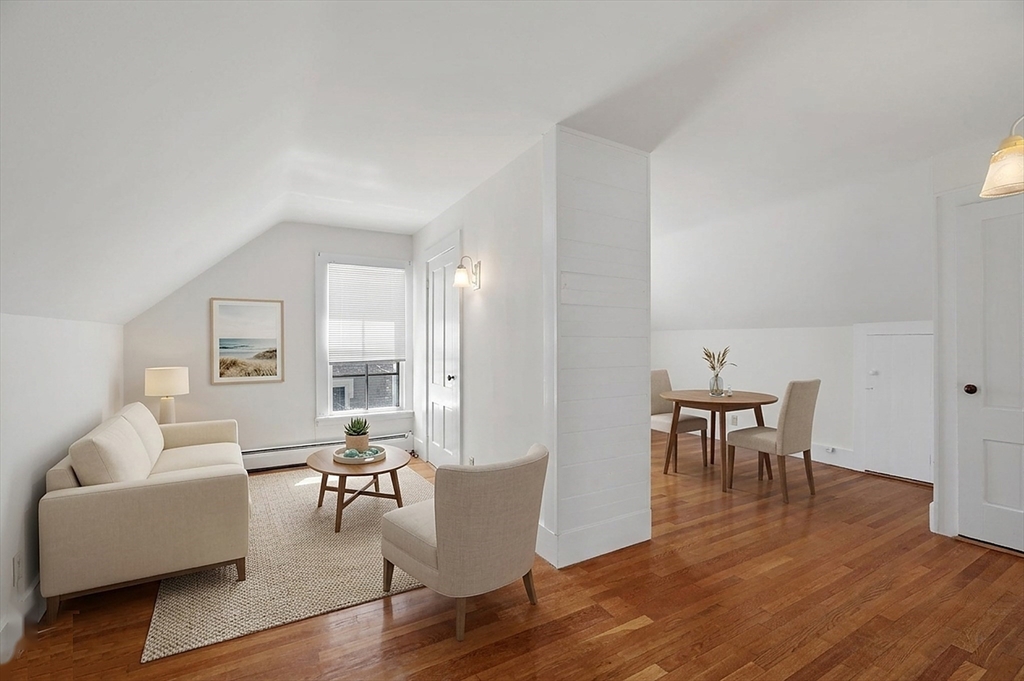
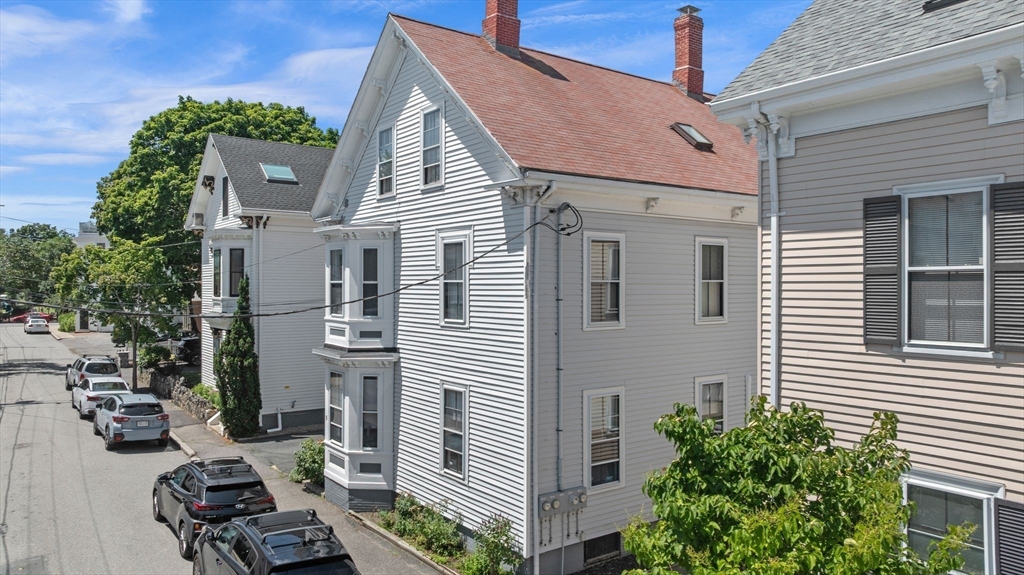
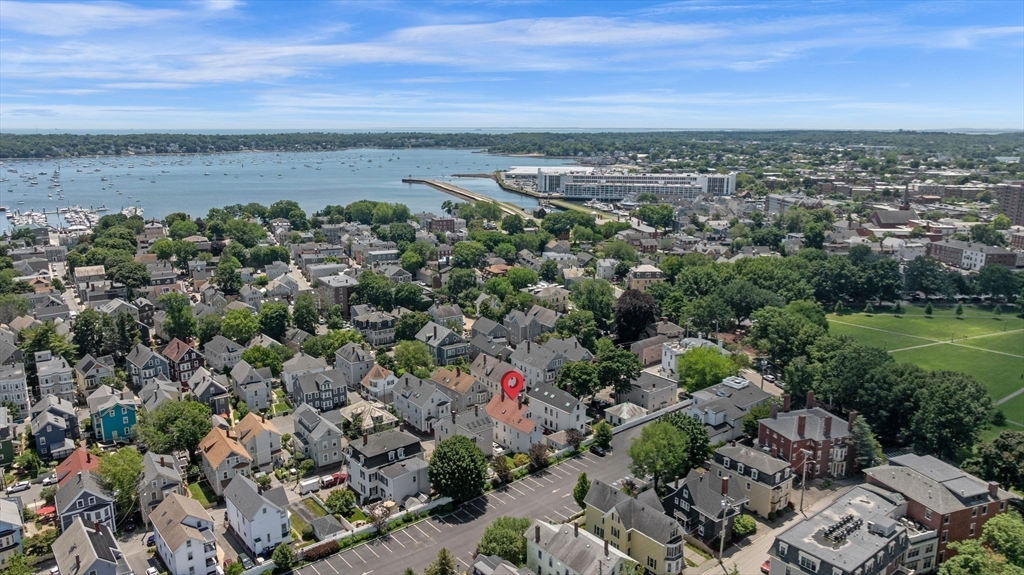
A low condo fee sets this top-floor one-bedroom unit apart, the kind of monthly cost that makes ownership in an 1879 Italianate just minutes from Salem Common and Collins Cove attainable. Generously sized for a Salem one-bedroom, it offers a flexible layout: a separate living room, a dining area that could convert easily into a home office, and a kitchen finished with granite counters and a pressed-tin backsplash. Freshly painted, with hardwood floors throughout, built-in storage under the eaves, and a shared garden patio out back. The restaurants and sights of downtown Salem are moments away, and the commuter rail and ferry put Boston within reach without the city price tag.

Save
Ask
Tour
Hide
Share
Listing Snapshot
Price 
$345,000
Days On Site 
0 Days
Bedrooms 
1
Inside Area (SqFt) 
796 sqft
Total Baths 
1
Full Baths 
1
Partial Baths 
N/A
Lot Size 
0.08 Acres
Year Built 
1880
MLS® Number 
73549507
Status 
Active
Property Tax 
$3,538
HOA/Condo/Coop Fees 
$175 monthly
Sq Ft Source 
N/A
Friends & Family
Recent Activity
an hour agoListing updated with changes from the MLS®
3 hours agoListing first seen on site
General Features
Acres 
0.08
Disclosures 
Brand new disposal. Some images virtually staged. Seller to purchase a new gas stove prior to closing. Windows are older. No refrigerator included in sale. Kitchen stools included as gifts. Boiler is olderbut recently serviced and in working condition.
Number Of Stories 
1
Parking 
On Street
Pets 
Breed RestrictionsCats OKYes
Property Sub Type 
Condominium
Sewer 
Public Sewer
SqFt Above 
796
SqFt Total 
796
Water Source 
Public
Zoning 
R2
Interior Features
Electric 
100 Amp Service
Flooring 
Wood
Heating 
BaseboardOil
Interior 
Master Downstairs
Laundry Features 
In BasementWasher Hookup
Window Features 
Storm Window(s)
Bathroom 1 
Dimensions - 16x8.583333333Level - FirstArea - 137
Dining Room 
Dimensions - 14.333333333x8.25Level - FirstArea - 118
Kitchen 
Dimensions - 13.333333333x10Level - FirstArea - 133
Living Room 
Dimensions - 14.333333333x11.666666666Level - FirstArea - 167
Master Bedroom 
Dimensions - 14.166666666x11.833333333Level - FirstArea - 167
Save
Ask
Tour
Hide
Share
Exterior Features
Frontage 
Bay/Harbor
Patio And Porch 
Patio
Roof 
Shingle
Waterfront Features 
Ocean Front
Windows/Doors 
Storm Window(s)
Community Features
Association Dues 
175
Community Features 
PoolTennis Court(s)Park
HOA Fee Frequency 
Monthly
Listing courtesy of Tyson Lynch of The Proper Nest Real Estate


The property listing data and information, or the Images, set forth herein were provided to MLS Property Information Network, Inc. from third party sources, including sellers, lessors, landlords, and public records, and were compiled by MLS Property Information Network, Inc. The property listing data and information, and the Images, are for the personal, non-commercial use of consumers having a good faith interest in purchasing, leasing or renting listed properties of the type displayed to them and may not be used for any purpose other than to identify prospective properties which such consumers may have a good faith interest in purchasing, leasing or renting. MLS Property Information Network, Inc. and its subscribers disclaim any and all representations and warranties as to the accuracy of the property listing data and information, or as to the accuracy of any of the Images, set forth herein.

Last checked 2026-07-14 09:51 PM UTC

Neighborhood & Commute
Source: Walkscore
Save
Ask
Tour
Hide
Share