Save
Ask
Tour
Hide
Share
$1,550,000
New Listing

2 Country Way
Hopkinton, MA 01748

For Sale|Single Family Residence|Active
5
Beds
5
Total Baths
4
Full Baths
1
Partial Bath
5,991
SqFt
$259
/SqFt
1988
Built
County:
Middlesex

Due to the health concerns created by Coronavirus we are offering personal 1-1 online video walkthough tours where possible.

Upcoming Open Houses
Due to COVID-19, we recommend you verify Open Houses before attending.
Sun, Jul 19, 1:00 PM - 3:00 PM
2 Country Way2 Country Way2 Country Way2 Country Way
Save
Ask
Tour
Hide
Share

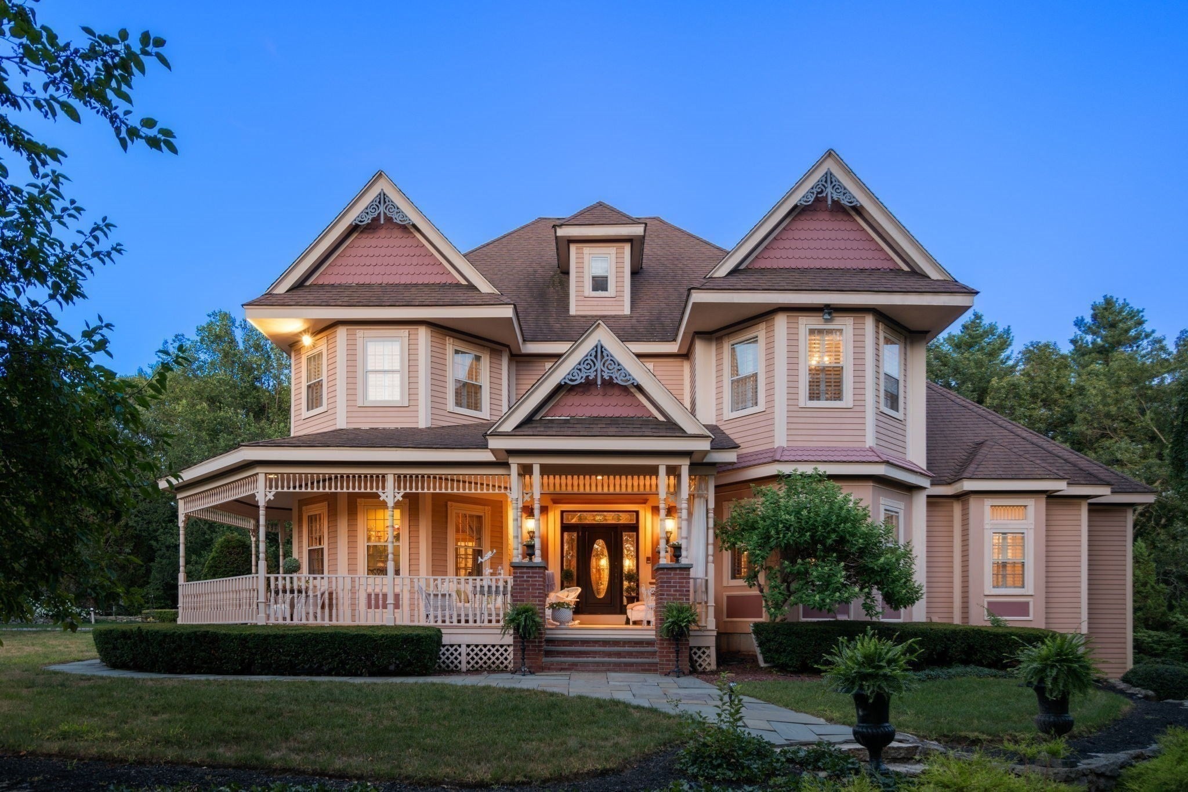
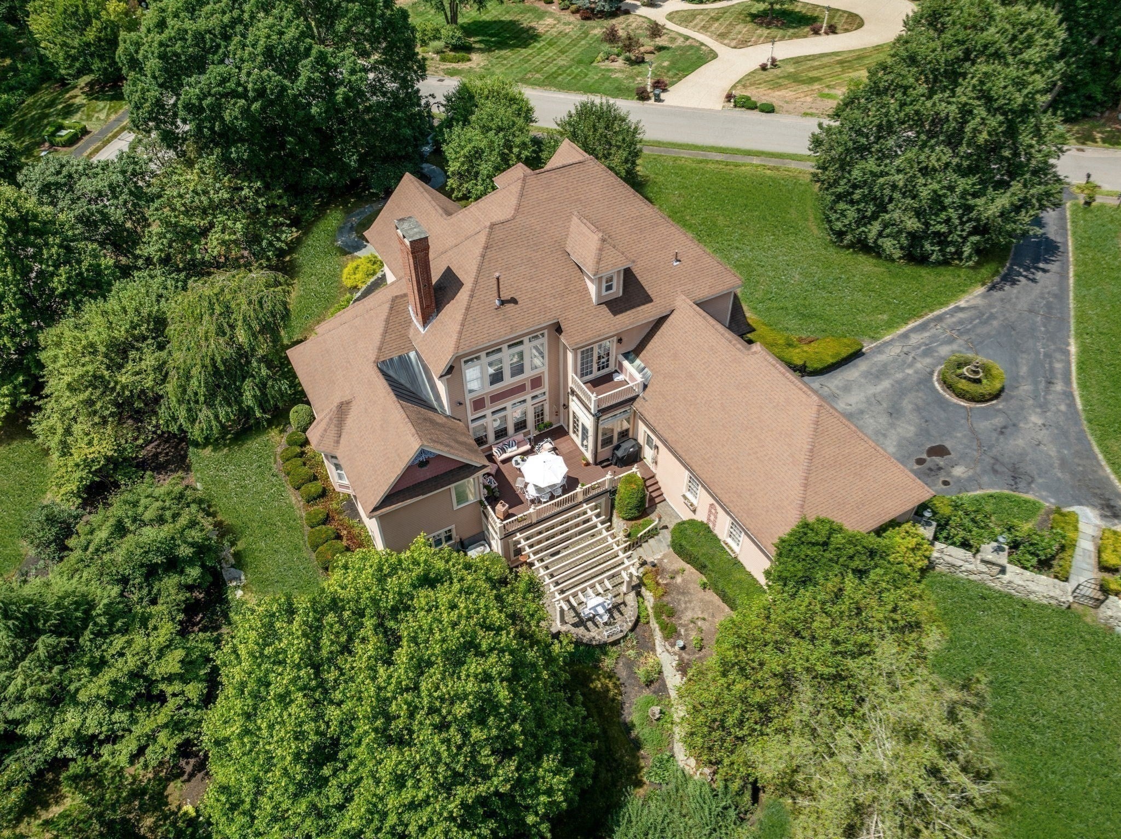
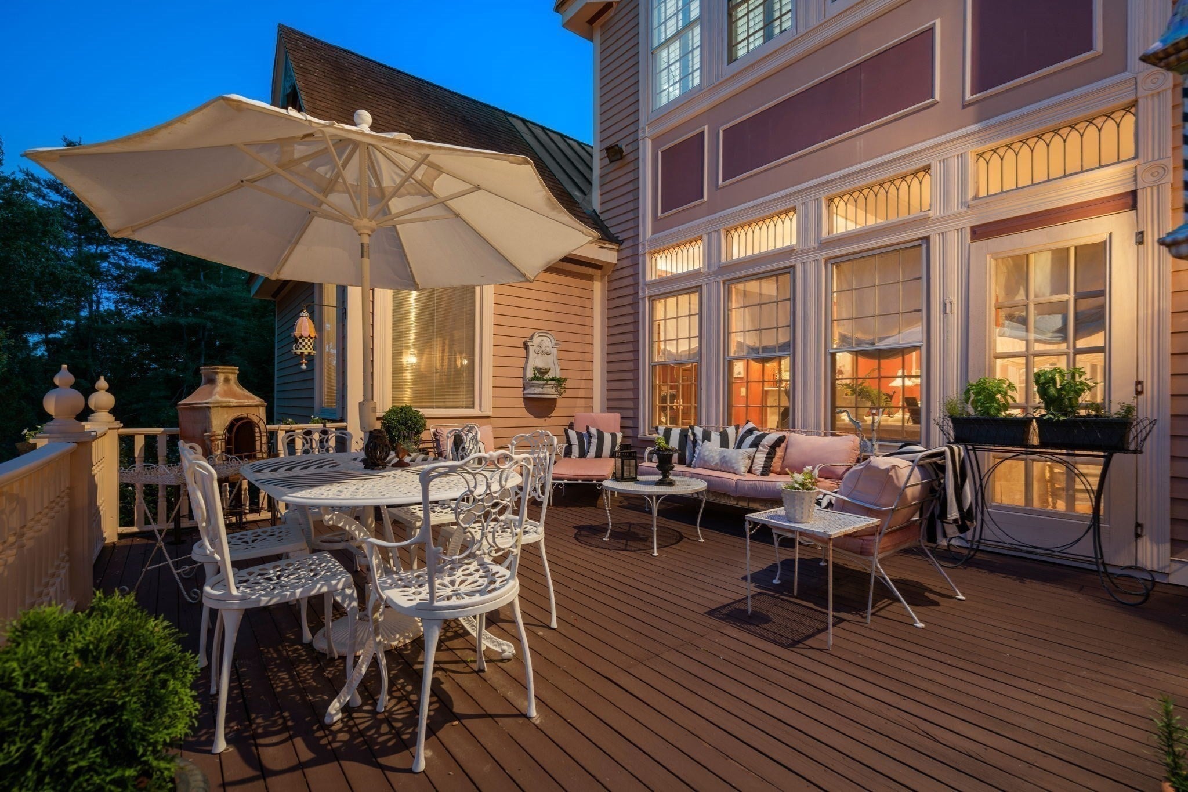
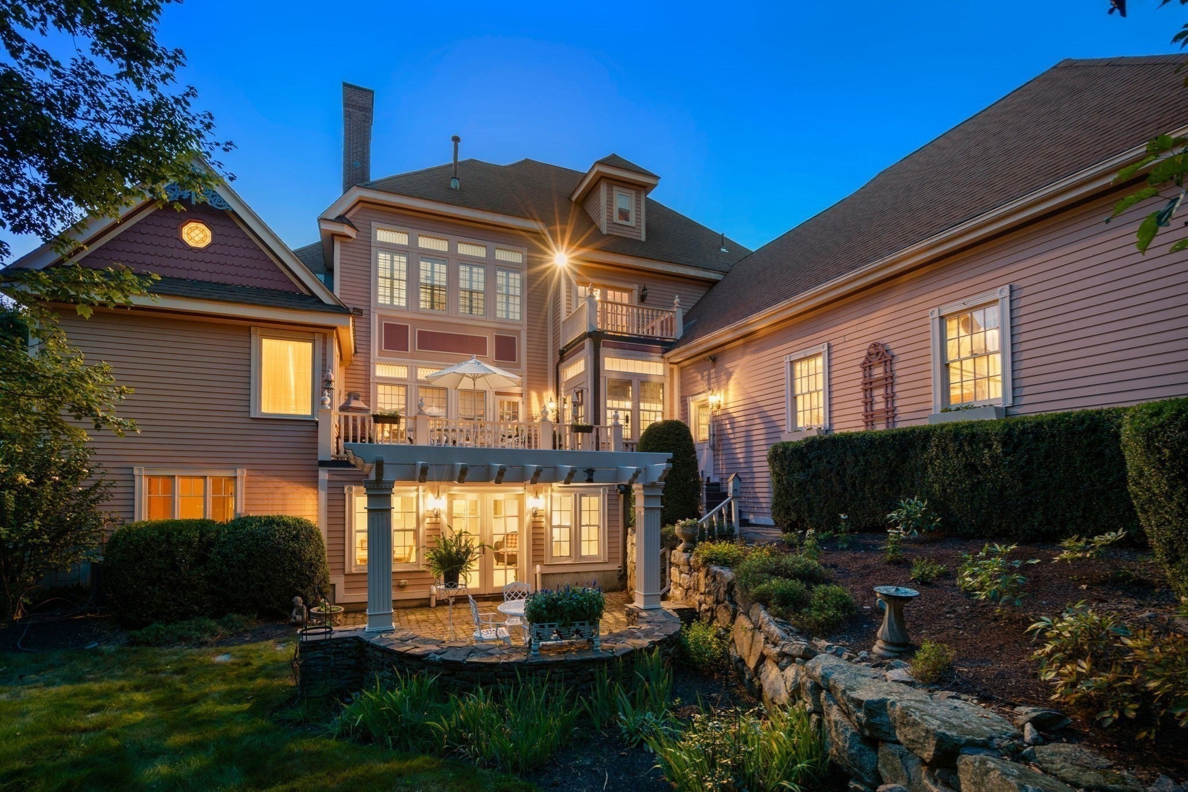
Fall in love with this Queen Anne elegance that new construction simply cannot match! Nestled in a premier Hopkinton neighborhood with award-winning schools, this architectural masterpiece is the ultimate estate for luxury, entertaining and true multigenerational living. The breathtaking grand foyer welcomes you with a dramatic 3 story staircase, custom moldings, transom windows and stained glass. A sophisticated main level features a private office, formal dining, a grand family room with a marble fireplace and a luxurious first-floor primary suite. The designer kitchen and 4-season sunroom flow effortlessly to an upper deck overlooking a private backyard oasis. Need space for extended family or a premium home business? The finished walk-out lower level is a complete second dwelling, boasting a full kitchen with double ovens/gas cooktop, family room, sunroom, full bath and laundry. Roof 2010 w 30 yr shingles.

Save
Ask
Tour
Hide
Share
Listing Snapshot
Price 
$1,550,000
Days On Site 
0 Days
Bedrooms 
5
Inside Area (SqFt) 
5,991 sqft
Total Baths 
5
Full Baths 
4
Partial Baths 
1
Lot Size 
1.03 Acres
Year Built 
1988
MLS® Number 
73549488
Status 
Active
Property Tax 
$20,172
HOA/Condo/Coop Fees 
N/A
Sq Ft Source 
N/A
Friends & Family
Recent Activity
3 hours agoListing updated with changes from the MLS®
3 hours agoListing first seen on site
General Features
Acres 
1.03
Attached Garage 
Yes
Disclosures 
Roof replaced in 2010 w 30 yr shingles.Gas easement in rear of property sellers say not disruptive.Town record states 10 rooms in addition there are 2 bonus rooms on second floor & 4 rooms in lower level. Serviced by 4 bed septic system.
Foundation 
Concrete Perimeter
Garage 
Yes
Garage Spaces 
3
Green Energy Efficient 
Thermostat
Parking 
PavedAttachedGarage Door OpenerStorageGarage Faces SideOff StreetGarage
Parking Spaces 
13
Property Sub Type 
Single Family Residence
Sewer 
Private Sewer
SqFt Above 
4207
SqFt Below 
1784
SqFt Total 
5991
Style 
ColonialVictorianCraftsmanQueen Anne
Water Source 
Public
Zoning 
A
Interior Features
Appliances 
Trash CompactorOvenDishwasherRangeRefrigeratorFreezerWasherDryerGas Cooktop
Basement 
FullPartially FinishedWalk-Out AccessInterior EntryConcrete
Cooling 
Central AirCeiling Fan(s)Zoned
Electric 
200+ Amp Service
Fireplace 
Yes
Fireplace Features 
Living Room
Fireplaces 
2
Flooring 
WoodTileCarpetHardwoodLaminate
Heating 
Natural GasCentralForced AirZoned
Interior 
Open FloorplanRecessed LightingCrown MoldingCeiling Fan(s)PantryStorageWet BarMaster DownstairsCoffered Ceiling(s)Tray Ceiling(s)Walk-In Closet(s)
Laundry Features 
Washer HookupMain Level
Main Level Bedrooms 
1
Window Features 
Insulated WindowsScreensBay Window(s)
Bathroom 1 
Dimensions - 15x14Level - MainArea - 210
Bathroom 2 
Level - Main
Bathroom 3 
Level - Second
Bedroom 2 
Dimensions - 29x13Level - SecondArea - 377
Bedroom 3 
Dimensions - 15x15Level - SecondArea - 225
Bedroom 4 
Dimensions - 15x19Level - SecondArea - 285
Bedroom 5 
Level - Basement
Dining Room 
Dimensions - 15x14Level - MainArea - 210
Family Room 
Dimensions - 15x23Level - BasementArea - 345
Kitchen 
Dimensions - 15x14Level - MainArea - 210
Living Room 
Dimensions - 20x19Level - MainArea - 380
Master Bedroom 
Dimensions - 18x21Level - MainArea - 378
Office 
Dimensions - 15x14Level - MainArea - 210
Save
Ask
Tour
Hide
Share
Exterior Features
Construction Details 
Frame
Exterior 
BalconyRain GuttersGardenLighting
Fencing 
Stone
Lot Features 
Corner LotClearedLandscaped
Patio And Porch 
DeckPatioCovered
Roof 
Shingle
Windows/Doors 
Insulated WindowsScreensBay Window(s)
Community Features
Community Features 
Tennis Court(s)ParkGolf
Schools
School District
Unknown
Elementary School
Mara/Elm/Hopkin
Middle School
Hms
High School
Hhs
Listing courtesy of Laura Wauters of Century 21 Custom Home Realty


The property listing data and information, or the Images, set forth herein were provided to MLS Property Information Network, Inc. from third party sources, including sellers, lessors, landlords, and public records, and were compiled by MLS Property Information Network, Inc. The property listing data and information, and the Images, are for the personal, non-commercial use of consumers having a good faith interest in purchasing, leasing or renting listed properties of the type displayed to them and may not be used for any purpose other than to identify prospective properties which such consumers may have a good faith interest in purchasing, leasing or renting. MLS Property Information Network, Inc. and its subscribers disclaim any and all representations and warranties as to the accuracy of the property listing data and information, or as to the accuracy of any of the Images, set forth herein.

Last checked 2026-07-14 09:46 PM UTC

Neighborhood & Commute
Source: Walkscore
Save
Ask
Tour
Hide
Share