Save
Ask
Tour
Hide
Share
$675,000
1 Day On Site

264 Charge Pond Rd
Wareham, MA 02571

For Sale|Single Family Residence|Active
3
Beds
3
Total Baths
2
Full Baths
1
Partial Bath
1,904
SqFt
$355
/SqFt
2014
Built
County:
Plymouth

Due to the health concerns created by Coronavirus we are offering personal 1-1 online video walkthough tours where possible.

Upcoming Open Houses
Due to COVID-19, we recommend you verify Open Houses before attending.
Sat, Jul 18, 11:00 AM - 1:00 PM
Sun, Jul 19, 11:00 AM - 1:00 PM
264 Charge Pond Rd264 Charge Pond Rd264 Charge Pond Rd264 Charge Pond Rd
Save
Ask
Tour
Hide
Share

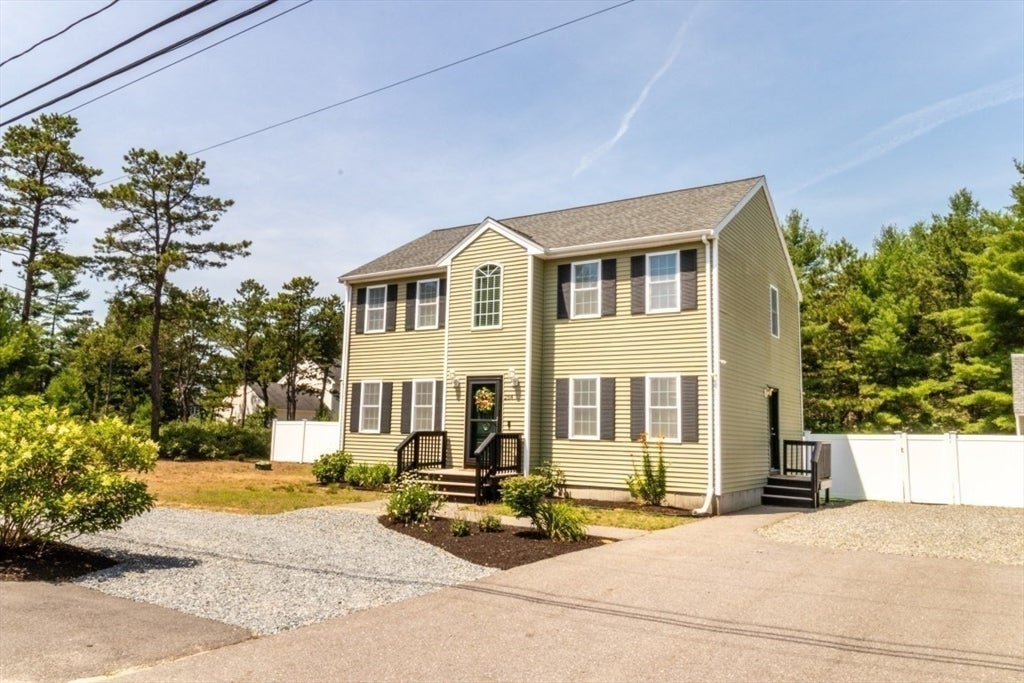
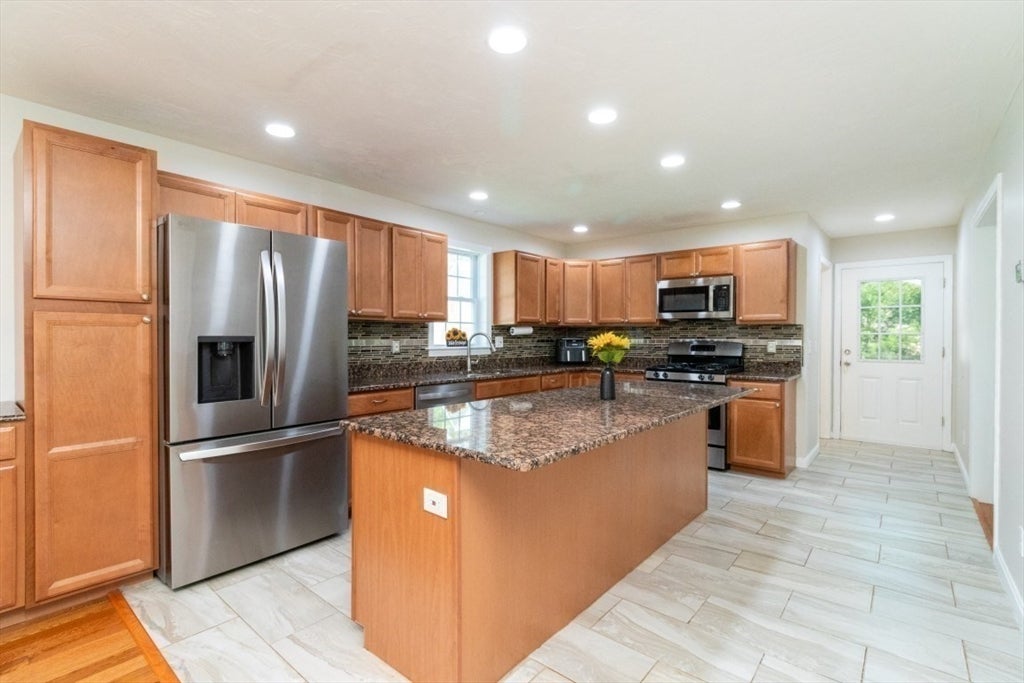
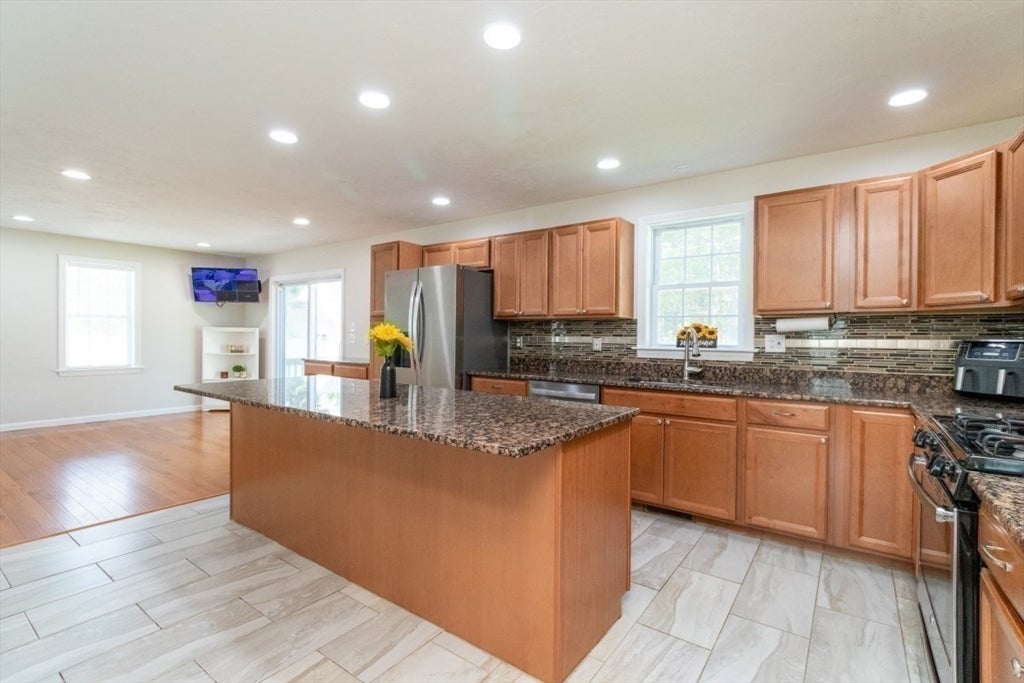
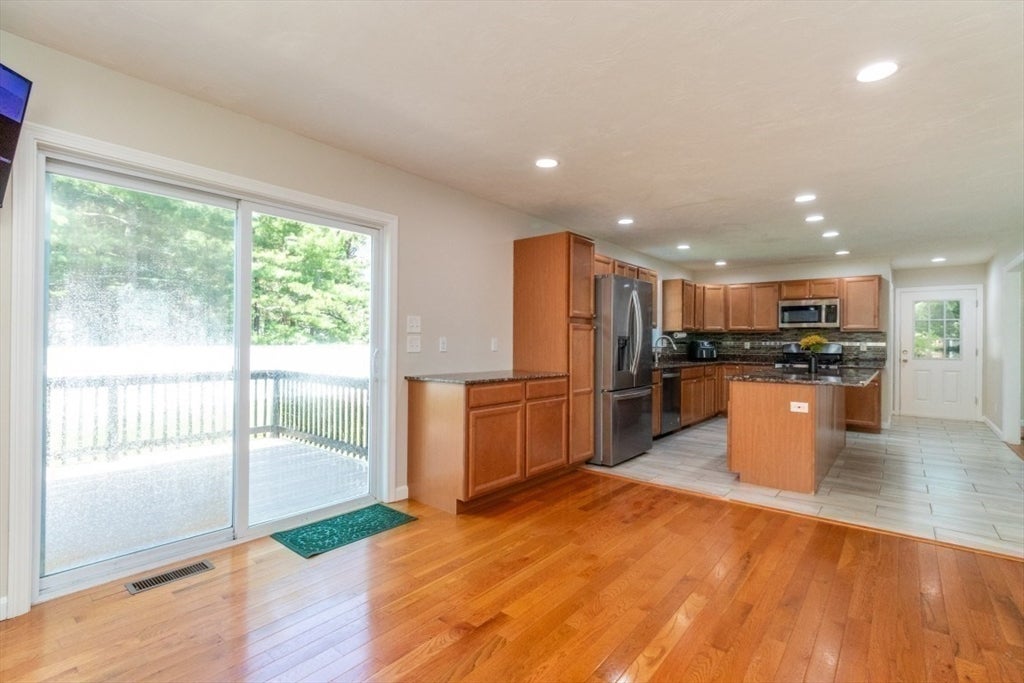
THE ONE YOU'VE BEEN WAITING FOR! Discover the charm of 264 Charge Pond Rd, a beautifully crafted Colonial tucked away on a dead-end road in one of Wareham's desirable neighborhoods. Offering the perfect blend of comfort and convenience, this home provides direct access to an expansive conservation area with walking trails and just minutes from Onset, Cape Cod, and major highways. The functional floor plan features spacious open living areas, a modern eat-in kitchen, and abundant natural light. Upstairs are three ample sized bedrooms, including a primary suite with a private bath and walk-in closets. Step outside to your own private backyard oasis featuring a fenced yard, workshop shed, and patio that's perfect for relaxing or entertaining family and friends. A large unfinished basement offers endless possibilities for future expansion, storage, or a home gym. Whether you're looking for peace and privacy or a move-in ready home with space to make it your own, this property has it all!

Save
Ask
Tour
Hide
Share
Listing Snapshot
Price 
$675,000
Days On Site 
1 Day
Bedrooms 
3
Inside Area (SqFt) 
1,904 sqft
Total Baths 
3
Full Baths 
2
Partial Baths 
1
Lot Size 
0.27 Acres
Year Built 
2014
MLS® Number 
73549454
Status 
Active
Property Tax 
$4,464
HOA/Condo/Coop Fees 
N/A
Sq Ft Source 
Public Records
Friends & Family
Recent Activity
16 hours agoListing updated with changes from the MLS®
yesterdayListing first seen on site
General Features
Acres 
0.27
Disclosures 
Seller has audio/video recording surveillance system. Buyers and buyers agent to perform due diligence on all information provided.
Foundation 
Concrete Perimeter
Parking 
Off Street
Parking Spaces 
6
Property Sub Type 
Single Family Residence
Security 
Security System
Sewer 
Private Sewer
SqFt Above 
1904
SqFt Total 
1904
Style 
Colonial
Water Source 
PrivateWell
Zoning 
R60
Interior Features
Appliances 
Water HeaterRangeDishwasherMicrowave
Basement 
FullUnfinished
Cooling 
Central Air
Electric 
200+ Amp Service
Flooring 
WoodTileLaminate
Heating 
Natural GasForced Air
Bedroom 2 
Level - Second
Bedroom 3 
Level - Second
Dining Room 
Level - First
Family Room 
Level - First
Kitchen 
Level - First
Living Room 
Level - First
Master Bedroom 
Level - Second
Save
Ask
Tour
Hide
Share
Exterior Features
Construction Details 
Frame
Exterior 
Storage
Fencing 
Fenced
Lot Features 
ClearedLevel
Other Structures 
Storage
Patio And Porch 
PatioDeck
Roof 
Shingle
Community Features
Community Features 
PoolTennis Court(s)Park
Roads 
Paved
Schools
School District
Unknown
Elementary School
Wareham Elementary
Middle School
Wareham Middle School
High School
Wareham High School
Listing courtesy of Jessica Mulder of Amo Realty - Boston City Properties


The property listing data and information, or the Images, set forth herein were provided to MLS Property Information Network, Inc. from third party sources, including sellers, lessors, landlords, and public records, and were compiled by MLS Property Information Network, Inc. The property listing data and information, and the Images, are for the personal, non-commercial use of consumers having a good faith interest in purchasing, leasing or renting listed properties of the type displayed to them and may not be used for any purpose other than to identify prospective properties which such consumers may have a good faith interest in purchasing, leasing or renting. MLS Property Information Network, Inc. and its subscribers disclaim any and all representations and warranties as to the accuracy of the property listing data and information, or as to the accuracy of any of the Images, set forth herein.

Last checked 2026-07-15 11:24 PM UTC

Neighborhood & Commute
Source: Walkscore
Save
Ask
Tour
Hide
Share