

7 Weathervane DriveCarver, MA 02330
Due to the health concerns created by Coronavirus we are offering personal 1-1 online video walkthough tours where possible.
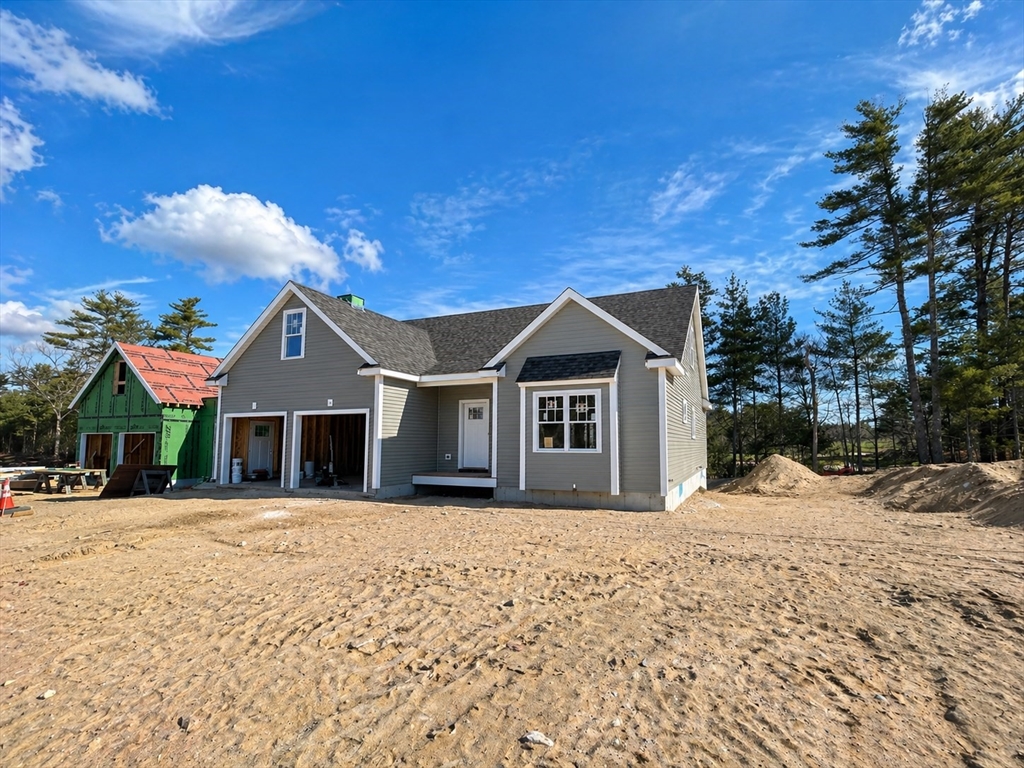
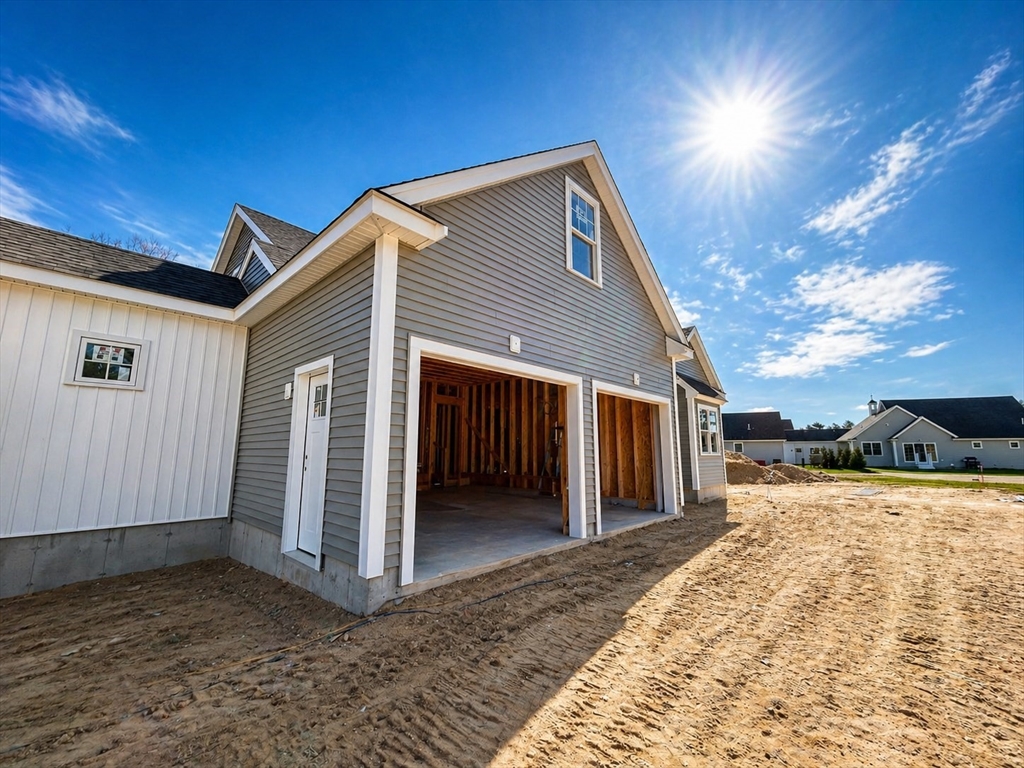
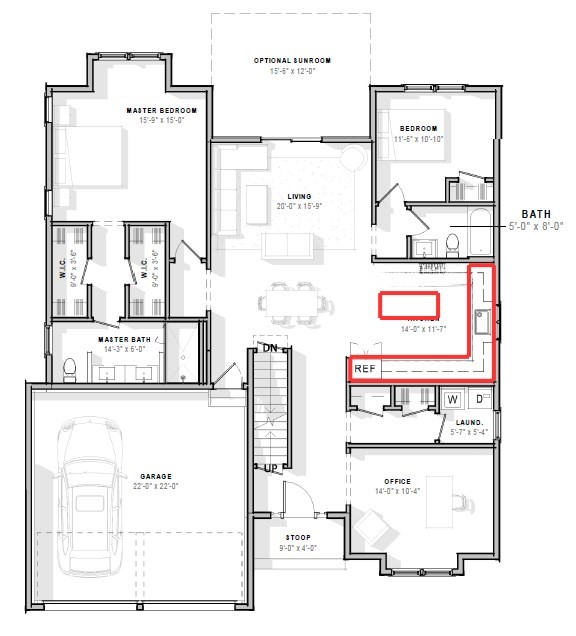
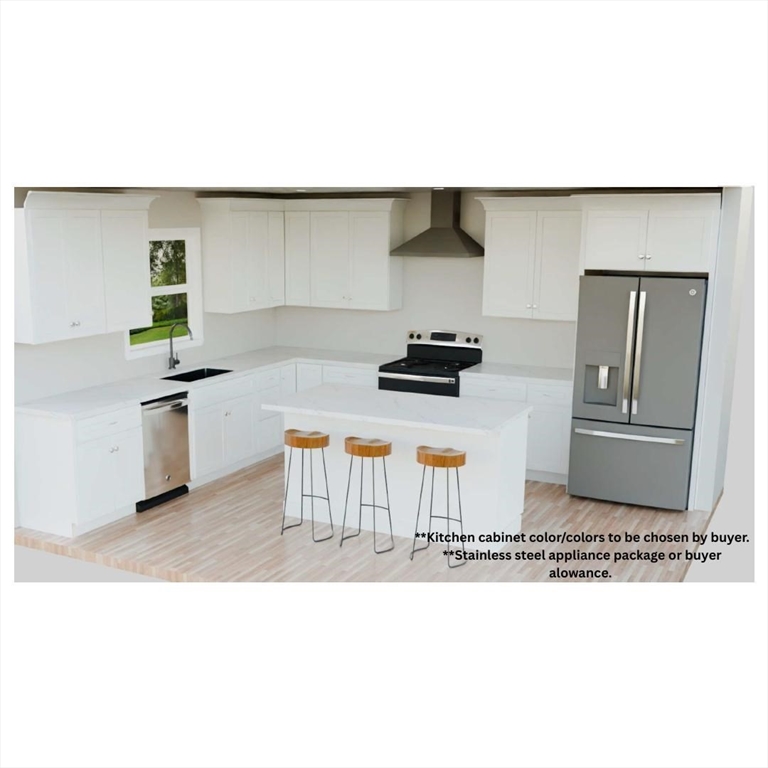
Phase 1 SOLD OUT! Welcome to 7 Weathervane Drive in Carver, located in Phase 2 of the desirable Weathervane Carver 55+ condominium community. This newly constructed Harbourtown-style home offers 1,620 sq ft of thoughtfully designed single-level living, plus a full walkout basement for future expansion. The open-concept layout features a bright kitchen with island microwave drawer and range hood, flowing into the dining area and spacious living room with gas fireplace, custom built-ins, and slider to a deck overlooking the golf course - ideal for relaxing our entertaining. The primary suite includes two oversized walk-in closets and a private bath with double vanity and tiled shower with bench. A second bedroom and dedicated office provide flexible space for guests or hobbies. Additional highlights include 9' ceilings, hardwood flooring throughout, two-car garage, expansive attic, and storage shed. Secure your home now with time to customize selections.
| 16 hours ago | Listing updated with changes from the MLS® | |
| yesterday | Listing first seen on site |

The property listing data and information, or the Images, set forth herein were provided to MLS Property Information Network, Inc. from third party sources, including sellers, lessors, landlords, and public records, and were compiled by MLS Property Information Network, Inc. The property listing data and information, and the Images, are for the personal, non-commercial use of consumers having a good faith interest in purchasing, leasing or renting listed properties of the type displayed to them and may not be used for any purpose other than to identify prospective properties which such consumers may have a good faith interest in purchasing, leasing or renting. MLS Property Information Network, Inc. and its subscribers disclaim any and all representations and warranties as to the accuracy of the property listing data and information, or as to the accuracy of any of the Images, set forth herein.
Last checked 2026-07-15 11:29 PM UTC