Save
Ask
Tour
Hide
Share
$549,900
New Listing

9 Munroe St
Haverhill, MA 01830

For Sale|Single Family Residence|Active
3
Beds
1
Total Bath
1
Full Bath
1,709
SqFt
$322
/SqFt
1880
Built
County:
Essex

Due to the health concerns created by Coronavirus we are offering personal 1-1 online video walkthough tours where possible.
Upcoming Open Houses
Due to COVID-19, we recommend you verify Open Houses before attending.
Sat, Jul 18, 10:00 AM - 11:30 AM
Sun, Jul 19, 10:00 AM - 11:30 AM
9 Munroe St9 Munroe St9 Munroe St9 Munroe St
Save
Ask
Tour
Hide
Share

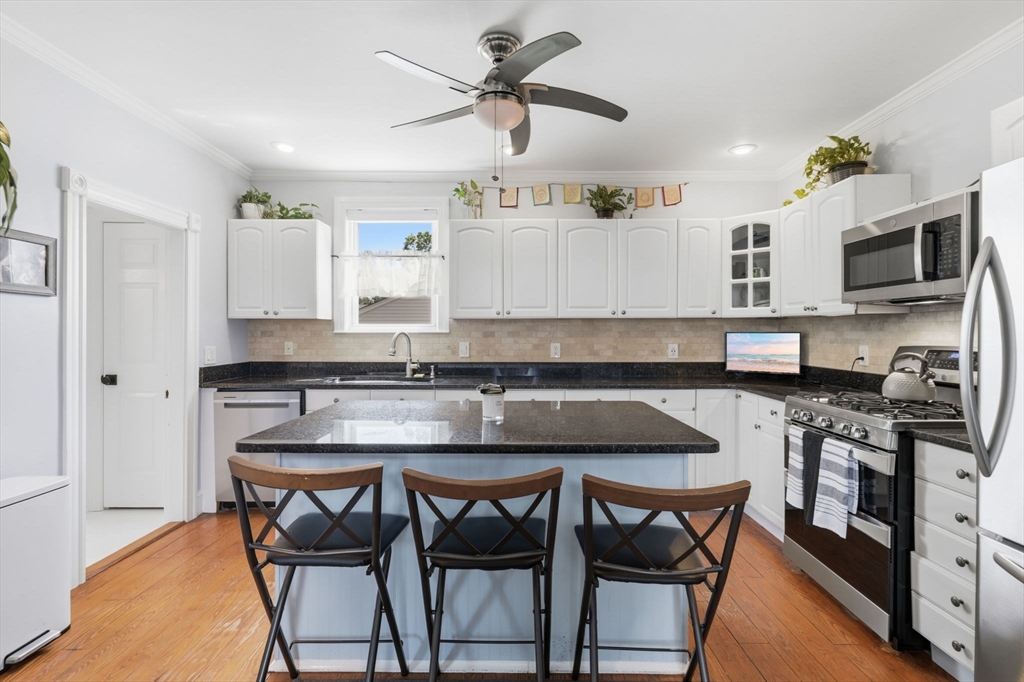
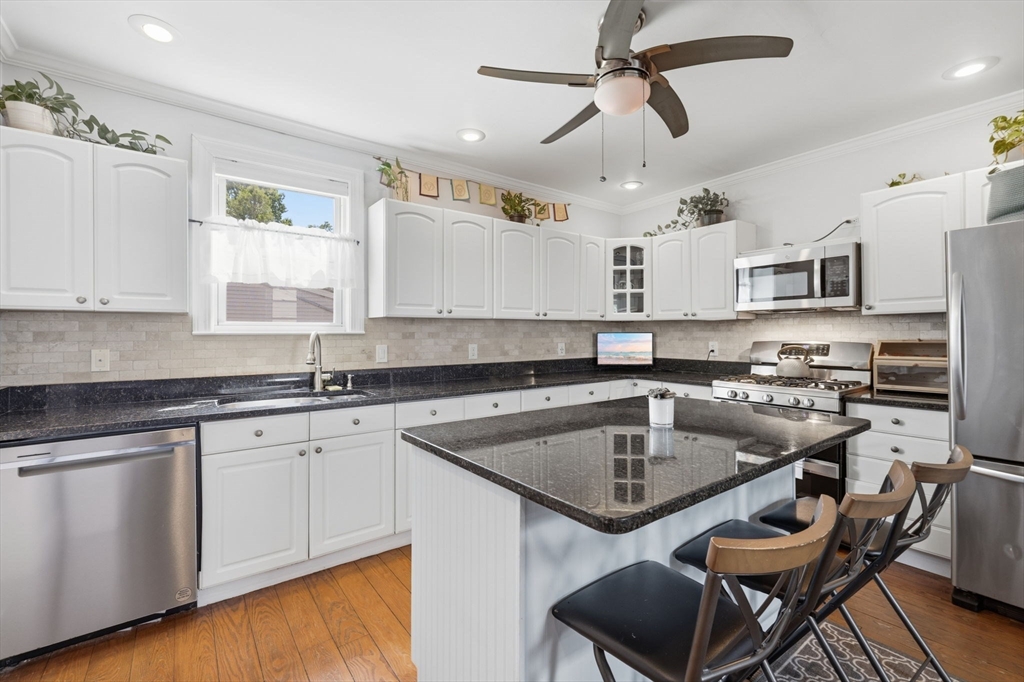
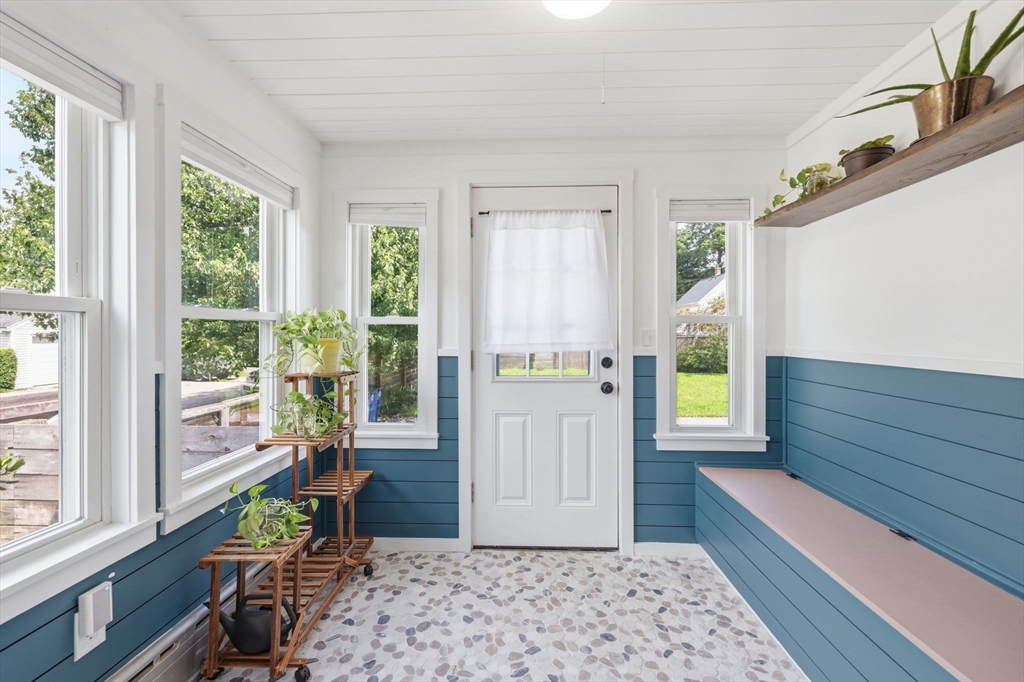
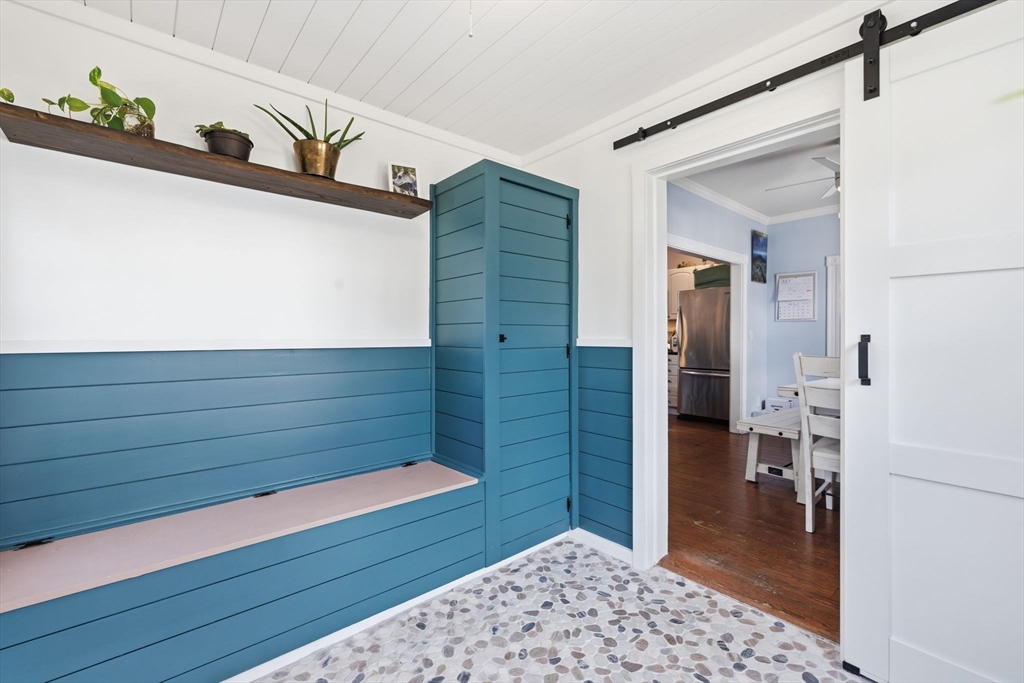
Welcome home to this charming single family home in the Riverside area of Haverhill. This property offers 3 bed, 1 bath, 1700 square feet of living space and is in great condition, with many updates presenting a unique opportunity. First floor consists of a thoughtfully designed kitchen, equipped with SS appliances, granite countertops and a convenient island, perfect for both casual meals and entertaining. Living room, dining room and wonderful updated mudroom overlooking your fenced in private yard, an ideal setting for relaxation and outdoor gatherings. Second floor with three spacious bedrooms and a well appointed full bathroom. Partially finished basement ideal for family room, additional sleeping area, gym or playroom. Enjoy evenings around the fire pit or hosting guests. This home is designed for everyday comfort. A one car garage provides practical storage and plenty of off street parking. Close proximity to parks, trails and Merrimack river!

Save
Ask
Tour
Hide
Share
Listing Snapshot
Price 
$549,900
Days On Site 
0 Days
Bedrooms 
3
Inside Area (SqFt) 
1,709 sqft
Total Baths 
1
Full Baths 
1
Partial Baths 
N/A
Lot Size 
0.17 Acres
Year Built 
1880
MLS® Number 
73549450
Status 
Active
Property Tax 
$4,763
HOA/Condo/Coop Fees 
N/A
Sq Ft Source 
Public Records
Friends & Family
Recent Activity
3 hours agoListing updated with changes from the MLS®
3 hours agoListing first seen on site
General Features
Acres 
0.17
Disclosures 
Subject to seller's finding suitable housing. Actively looking. Second bedroom does not have a closet. Floor plans are for marketing purposes only. All data deemed to be correct but should be verified by buyer's and or their agents. Updates - Roof/2022 - Boiler/Water Heater/2021 - Front porch/2024
Foundation 
Stone
Garage 
Yes
Garage Spaces 
1
Parking 
PavedDetachedStorageOff Street
Parking Spaces 
6
Property Sub Type 
Single Family Residence
Sewer 
Public Sewer
SqFt Above 
1709
SqFt Total 
1709
Style 
Colonial
Water Source 
Public
Zoning 
RES
Interior Features
Appliances 
Electric Water HeaterTankless Water HeaterRangeDishwasherMicrowaveRefrigeratorWasherDryer
Basement 
FullPartially FinishedInterior EntryConcrete
Cooling 
Window Unit(s)
Electric 
100 Amp Service
Flooring 
WoodTileVinylCarpetHardwood
Heating 
Natural GasSteamZoned
Laundry Features 
Electric Dryer HookupWasher Hookup
Window Features 
Insulated Windows
Save
Ask
Tour
Hide
Share
Exterior Features
Construction Details 
Frame
Exterior 
Rain Gutters
Fencing 
Fenced
Lot Features 
Corner LotCleared
Patio And Porch 
DeckPatio
Roof 
Shingle
Windows/Doors 
Insulated Windows
Community Features
Community Features 
ParkSidewalks
Financing Terms Available 
Contract
MLS Area 
Riverside
Roads 
Paved
Schools
School District
Unknown
Elementary School
Golden Hill Elementary
Middle School
Dr. Paul Nettle Middle
High School
Haverhill High
Listing courtesy of Joe Pinto of Pinto Realty Group Inc.


The property listing data and information, or the Images, set forth herein were provided to MLS Property Information Network, Inc. from third party sources, including sellers, lessors, landlords, and public records, and were compiled by MLS Property Information Network, Inc. The property listing data and information, and the Images, are for the personal, non-commercial use of consumers having a good faith interest in purchasing, leasing or renting listed properties of the type displayed to them and may not be used for any purpose other than to identify prospective properties which such consumers may have a good faith interest in purchasing, leasing or renting. MLS Property Information Network, Inc. and its subscribers disclaim any and all representations and warranties as to the accuracy of the property listing data and information, or as to the accuracy of any of the Images, set forth herein.

Last checked 2026-07-14 09:46 PM UTC

Neighborhood & Commute
Source: Walkscore
Save
Ask
Tour
Hide
Share