Save
Ask
Tour
Hide
Share
$1,850,000
New Listing

129 Pearl Street
Burlington, MA 01803

For Sale|Single Family Residence|Active
5
Beds
4
Total Baths
4
Full Baths
5,987
SqFt
$309
/SqFt
1951
Built
County:
Middlesex

Due to the health concerns created by Coronavirus we are offering personal 1-1 online video walkthough tours where possible.

Upcoming Open Houses
Due to COVID-19, we recommend you verify Open Houses before attending.
Thu, Jul 16, 5:30 PM - 6:30 PM
Sat, Jul 18, 12:30 PM - 2:00 PM
Sun, Jul 19, 2:00 PM - 3:30 PM
129 Pearl Street129 Pearl Street129 Pearl Street129 Pearl Street
Save
Ask
Tour
Hide
Share

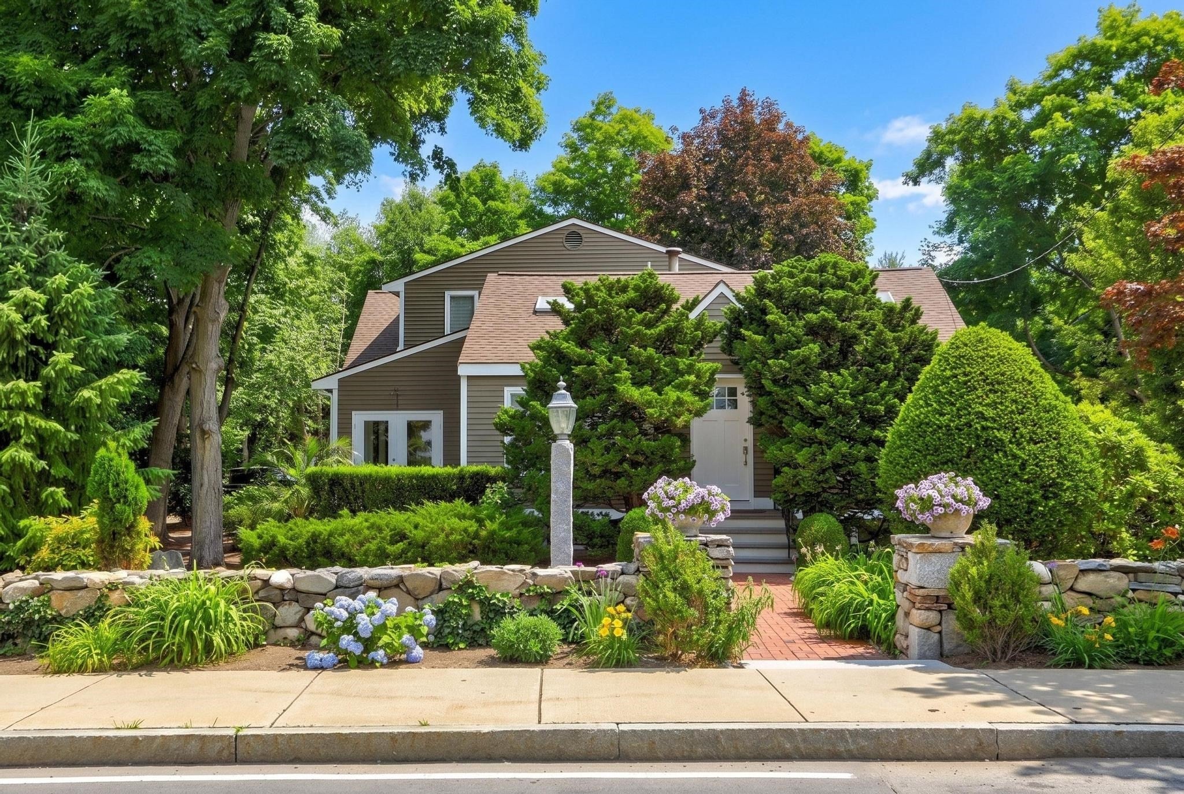
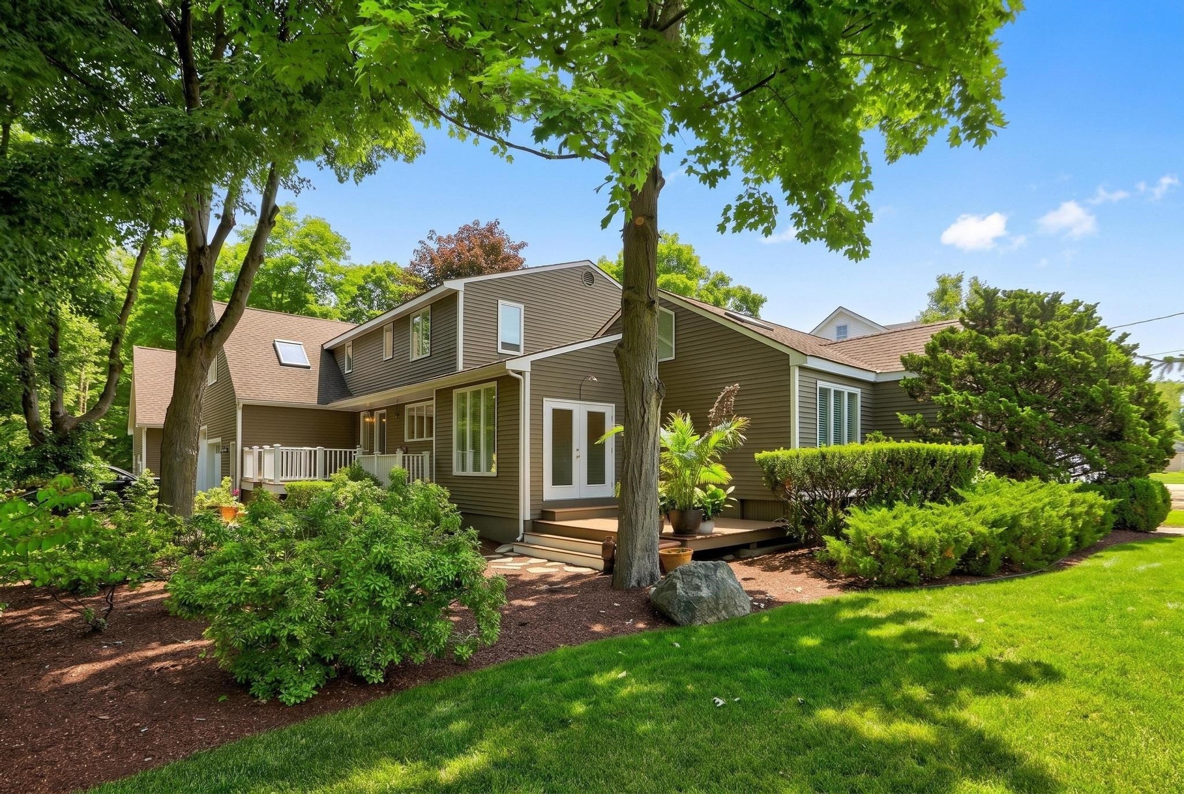
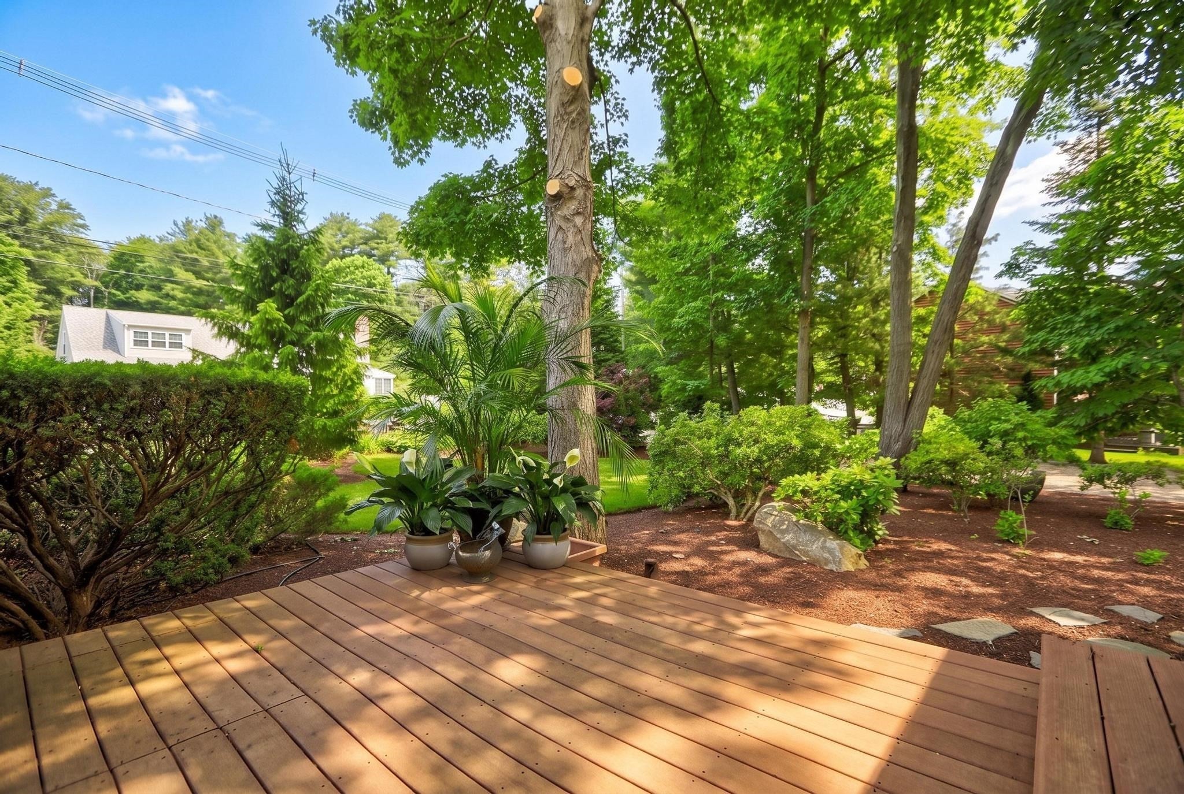
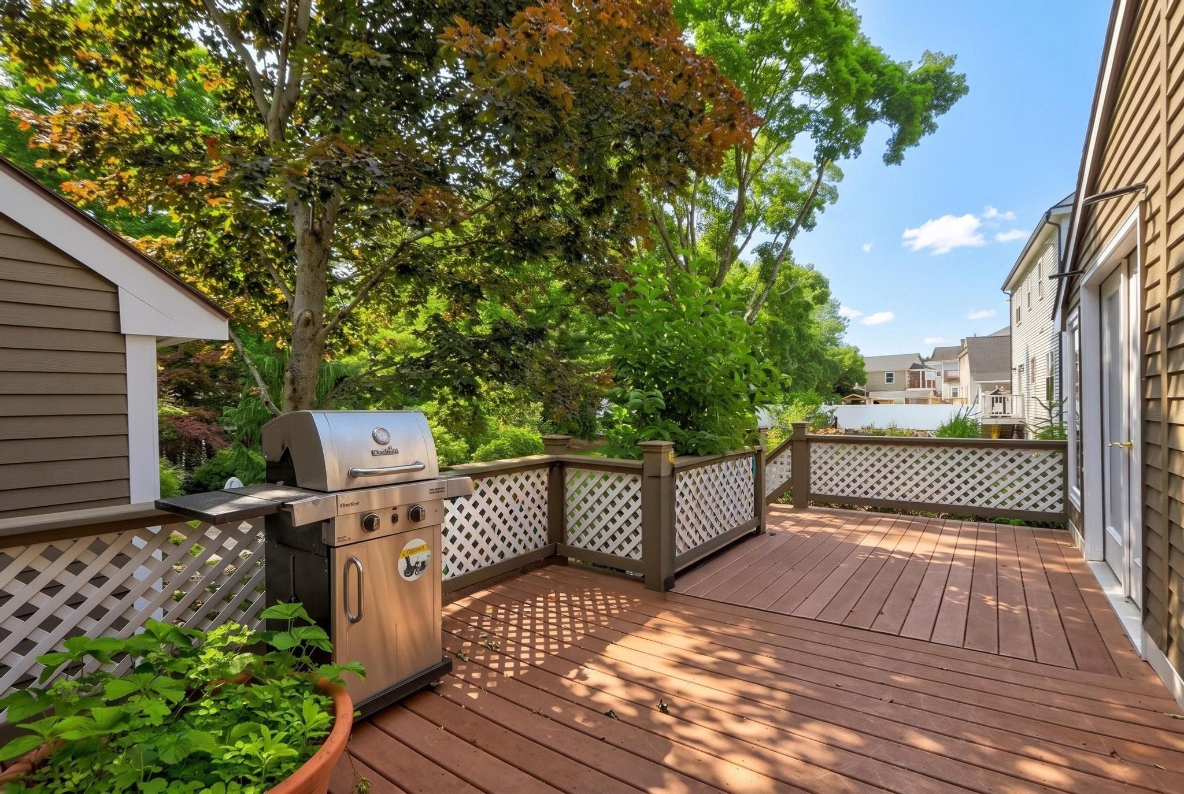
One-of-a-kind multi-generational home, originally built in 1951 and thoughtfully expanded and enhanced over the years, in a sought-after Burlington location. Offering 5 bedrooms, 4 bathrooms, and 5,987 sq. ft. of flexible living space, this exceptional property is ideal for extended families, multi-generational living, an in-law suite, or future ADU potential. The versatile floor plan provides privacy, comfort, and functionality for today's lifestyles. A dedicated workshop and oversized attached garage are perfect for hobbyists, car enthusiasts, contractors, or additional storage. Set on beautifully landscaped grounds with mature trees and plantngs, the property offers a peaceful, private setting. A detached carriage house, currently configured as a 3-car garage, provides even more possibilities. Rarely does a home combine this level of space, flexibility, craftsmanship, privacy, and garage capacity in one exceptional Burlington property

Save
Ask
Tour
Hide
Share
Listing Snapshot
Price 
$1,850,000
Days On Site 
0 Days
Bedrooms 
5
Inside Area (SqFt) 
5,987 sqft
Total Baths 
4
Full Baths 
4
Partial Baths 
N/A
Lot Size 
0.64 Acres
Year Built 
1951
MLS® Number 
73549444
Status 
Active
Property Tax 
$10,118
HOA/Condo/Coop Fees 
N/A
Sq Ft Source 
N/A
Friends & Family
Recent Activity
3 hours agoListing updated with changes from the MLS®
4 hours agoListing first seen on site
General Features
Acres 
0.64
Attached Garage 
Yes
Disclosures 
Some photos have been virtually enhanced. The property is primarily located in Burlingtonwith a portion of the lot extending into Woburn. The taxes and assessed value shown in this listing represent the combined totals for both municipalities.
Foundation 
Concrete PerimeterBlock
Garage 
Yes
Garage Spaces 
6
Parking 
AttachedDetachedOff StreetGarage
Parking Spaces 
11
Property Sub Type 
Single Family Residence
Sewer 
Public Sewer
SqFt Above 
4526
SqFt Below 
1461
SqFt Total 
5987
Style 
Contemporary
Water Source 
Public
Zoning 
RO/R-2
Interior Features
Appliances 
Water HeaterRangeDishwasherDisposalRefrigeratorWasherDryer
Cooling 
Central Air
Electric 
200+ Amp Service
Heating 
BaseboardOilElectricPropaneZoned
Interior 
Walk-In Closet(s)Recessed LightingWet BarMaster DownstairsVaulted Ceiling(s)
Laundry Features 
Electric Dryer Hookup
Bathroom 1 
Level - First
Bathroom 2 
Level - First
Bathroom 3 
Level - Second
Bedroom 2 
Level - Second
Bedroom 3 
Level - Second
Bedroom 4 
Level - Second
Bedroom 5 
Level - Second
Dining Room 
Level - First
Family Room 
Level - First
Kitchen 
Level - First
Living Room 
Level - First
Master Bedroom 
Level - First
Save
Ask
Tour
Hide
Share
Exterior Features
Construction Details 
Frame
Exterior 
BalconyStorage
Lot Features 
WoodedLevelLandscaped
Other Structures 
WorkshopStorage
Patio And Porch 
DeckPatio
Roof 
Shingle
View 
Scenic
Waterview 
Scenic
Schools
School District
Unknown
Elementary School
Memorial
Middle School
Marshall Simonds
High School
Bhs
Listing courtesy of Michael Rauseo of Better Homes and Gardens Real Estate - The Shanahan Group


The property listing data and information, or the Images, set forth herein were provided to MLS Property Information Network, Inc. from third party sources, including sellers, lessors, landlords, and public records, and were compiled by MLS Property Information Network, Inc. The property listing data and information, and the Images, are for the personal, non-commercial use of consumers having a good faith interest in purchasing, leasing or renting listed properties of the type displayed to them and may not be used for any purpose other than to identify prospective properties which such consumers may have a good faith interest in purchasing, leasing or renting. MLS Property Information Network, Inc. and its subscribers disclaim any and all representations and warranties as to the accuracy of the property listing data and information, or as to the accuracy of any of the Images, set forth herein.

Last checked 2026-07-14 09:51 PM UTC

Neighborhood & Commute
Source: Walkscore
Save
Ask
Tour
Hide
Share