Save
Ask
Tour
Hide
Share
$995,000
1 Day On Site

10 Cheshire Rd
Sharon, MA 02067

For Sale|Single Family Residence|Active
3
Beds
3
Total Baths
2
Full Baths
1
Partial Bath
2,736
SqFt
$364
/SqFt
1986
Built
County:
Norfolk

Due to the health concerns created by Coronavirus we are offering personal 1-1 online video walkthough tours where possible.

10 Cheshire Rd10 Cheshire Rd10 Cheshire Rd10 Cheshire Rd
Save
Ask
Tour
Hide
Share

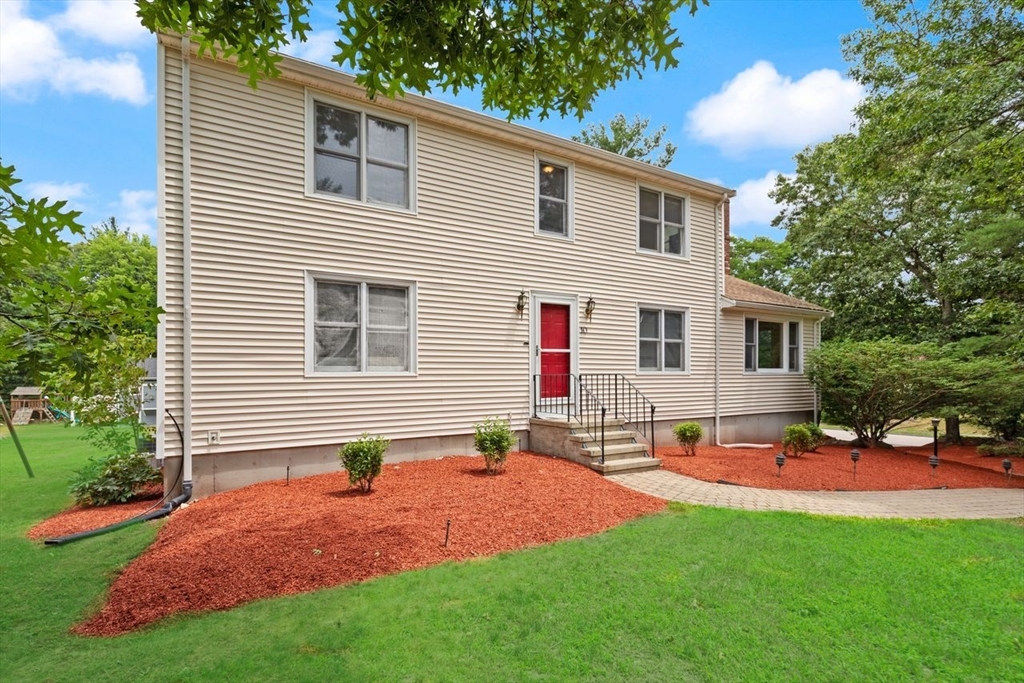
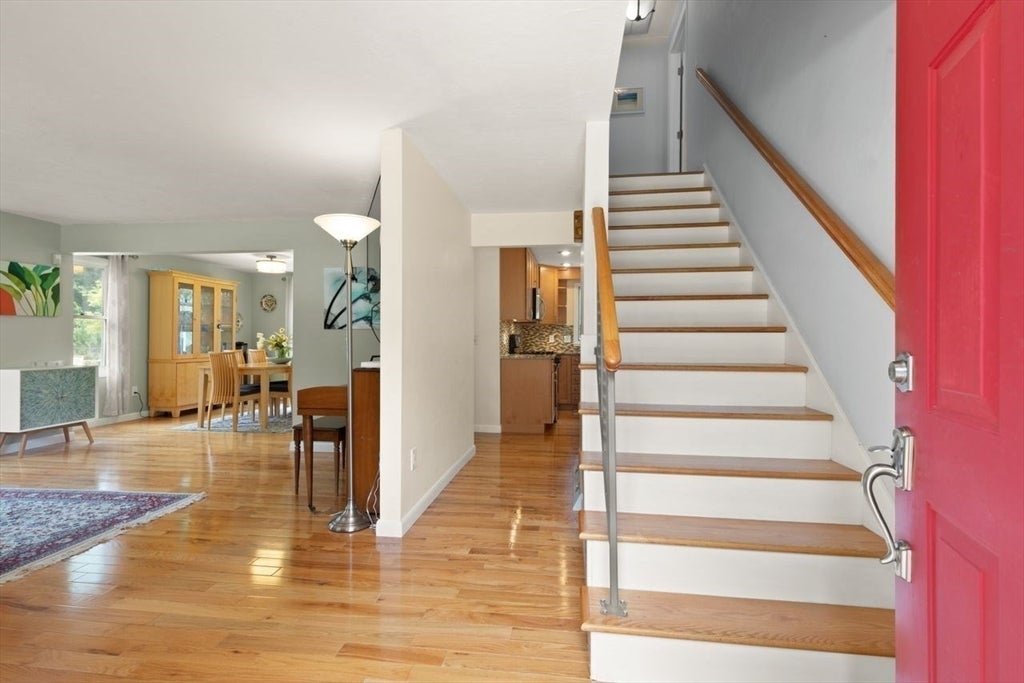
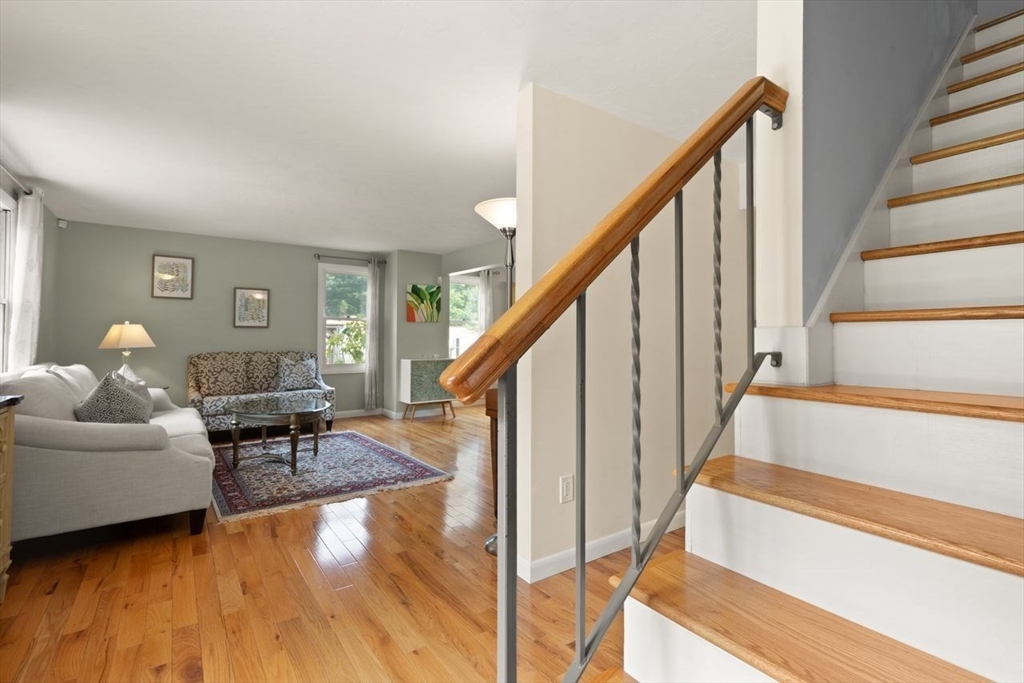
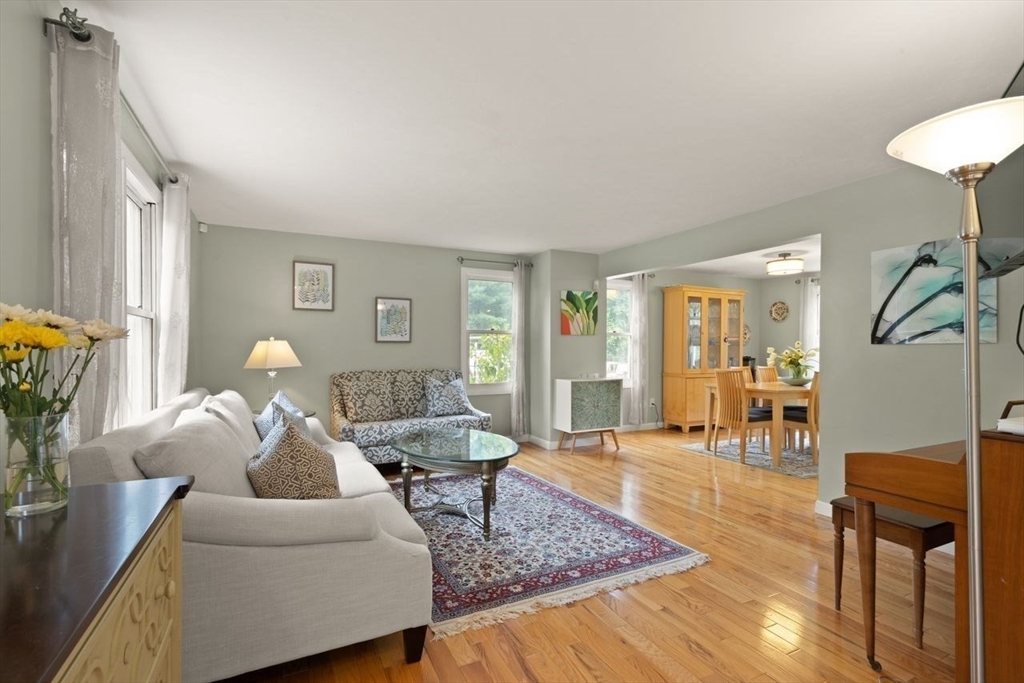
A BEAUTIFUL RETREAT! This SUNFILLED residence offers a blend of CLASSIC WARMTH & MODERN UPDATES creating an INVITING living space w/3 bedrooms, 2.5 baths & over 2700 sq ft, all nestled in a PREMIER location at the end of a cul-de-sac seamlessly combining SOPHISTICATION & COMFORT! This METICULOUS HOME features a SUNSPLASHED foyer, GLEAMING HARDWOODS & BRIGHT living spaces incl UPDATED eat-in kitchen w/SS appliances, GRANITE counters, UPGRADED cabinetry, NATURAL GAS & pantry perfect for GRAND ENTERTAINMENT w/SLIDERS to the deck overlooking INGROUND GUNITE POOL, gazebo & patio, CLASSIC living room flows seamlessly to the dining room, CATHEDRAL FIREPLACED family room, 1st fl study & half bath. Retreat upstairs to PRIMARY SUITE w/WALK-IN closet & UPDATED PVT bath; 2 add’l SPACIOUS bedrooms & full bath! FABULOUS finished LL offers LARGE OPEN SPACE perfect as bonus or game room! ALL YOU HAVE TO DO IS MOVE RIGHT IN TO THIS SUNDRENCHED BEAUTY!

Save
Ask
Tour
Hide
Share
Listing Snapshot
Price 
$995,000
Days On Site 
1 Day
Bedrooms 
3
Inside Area (SqFt) 
2,736 sqft
Total Baths 
3
Full Baths 
2
Partial Baths 
1
Lot Size 
0.95 Acres
Year Built 
1986
MLS® Number 
73549441
Status 
Active
Property Tax 
$14,389
HOA/Condo/Coop Fees 
N/A
Sq Ft Source 
Public Records
Friends & Family
Recent Activity
10 hours agoListing updated with changes from the MLS®
yesterdayListing first seen on site
General Features
Acres 
0.95
Attached Garage 
Yes
Disclosures 
KITCHEN (2013); 1- HVAC (2008); ALL BATHROOMS (2013); ROOF (2004); ALL FLOORING (2013); LL FLOORING (2014); FIREPLACE CONVERTED TO GAS (2023); WALKWAY (2020). Pool is not heatedbut has solar cover. Across the street at 5 Cheshire is a Borderland State Park right of access to all the park trails
Foundation 
Concrete Perimeter
Garage 
Yes
Garage Spaces 
2
Parking 
PavedAttachedGarage Door OpenerOff StreetGarage
Parking Spaces 
8
Property Sub Type 
Single Family Residence
Sewer 
Private Sewer
SqFt Above 
2236
SqFt Below 
500
SqFt Total 
2736
Style 
Colonial
Water Source 
Public
Zoning 
Res
Interior Features
Appliances 
RangeDishwasherMicrowaveRefrigeratorWasherDryer
Basement 
PartialFinishedInterior Entry
Cooling 
Central AirZoned
Fireplace 
Yes
Fireplaces 
1
Flooring 
TileVinylHardwood
Heating 
Natural GasForced AirZoned
Interior 
Recessed LightingPantryWalk-In Closet(s)Open FloorplanCathedral Ceiling(s)Ceiling Fan(s)
Laundry Features 
In Basement
Bathroom 1 
Level - Main
Bathroom 2 
Level - Second
Bathroom 3 
Level - Second
Bedroom 2 
Level - Second
Bedroom 3 
Level - Second
Dining Room 
Level - Main
Family Room 
Level - Main
Kitchen 
Level - Main
Living Room 
Level - Main
Master Bedroom 
Level - Second
Save
Ask
Tour
Hide
Share
Exterior Features
Construction Details 
Frame
Lot Features 
Cul-De-SacWooded
Other Structures 
Gazebo
Patio And Porch 
Deck
Pool Features 
In GroundPrivate
Private Pool 
Yes
Roof 
Shingle
Community Features
Community Features 
Tennis Court(s)ParkSidewalks
Roads 
Paved
Schools
School District
Unknown
Elementary School
Cottage
Middle School
Sharon
High School
Sharon
Listing courtesy of Deborah Piazza of Coldwell Banker Realty - Sharon


The property listing data and information, or the Images, set forth herein were provided to MLS Property Information Network, Inc. from third party sources, including sellers, lessors, landlords, and public records, and were compiled by MLS Property Information Network, Inc. The property listing data and information, and the Images, are for the personal, non-commercial use of consumers having a good faith interest in purchasing, leasing or renting listed properties of the type displayed to them and may not be used for any purpose other than to identify prospective properties which such consumers may have a good faith interest in purchasing, leasing or renting. MLS Property Information Network, Inc. and its subscribers disclaim any and all representations and warranties as to the accuracy of the property listing data and information, or as to the accuracy of any of the Images, set forth herein.

Last checked 2026-07-15 11:29 PM UTC

Neighborhood & Commute
Source: Walkscore
Save
Ask
Tour
Hide
Share