Save
Ask
Tour
Hide
Share
$699,000
1 Day On Site

53 Boylston Cir
Shrewsbury, MA 01545

For Sale|Single Family Residence|Active
3
Beds
2
Total Baths
2
Full Baths
2,024
SqFt
$345
/SqFt
1951
Built
County:
Worcester

Due to the health concerns created by Coronavirus we are offering personal 1-1 online video walkthough tours where possible.
Upcoming Open Houses
Due to COVID-19, we recommend you verify Open Houses before attending.
Thu, Jul 16, 4:30 PM - 6:00 PM
Sat, Jul 18, 11:00 AM - 12:30 PM
Sun, Jul 19, 11:00 AM - 12:30 PM
53 Boylston Cir53 Boylston Cir53 Boylston Cir53 Boylston Cir
Save
Ask
Tour
Hide
Share

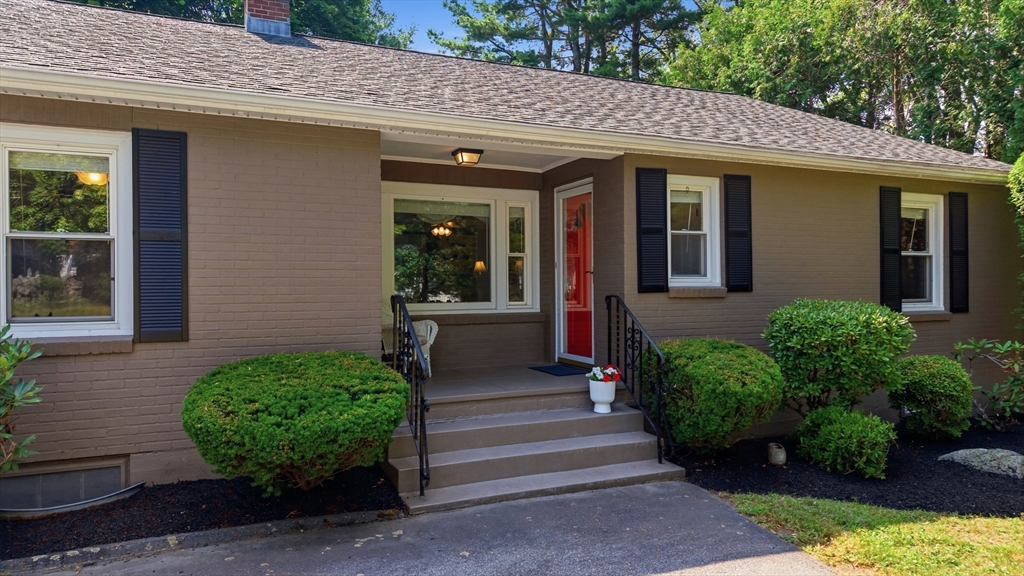
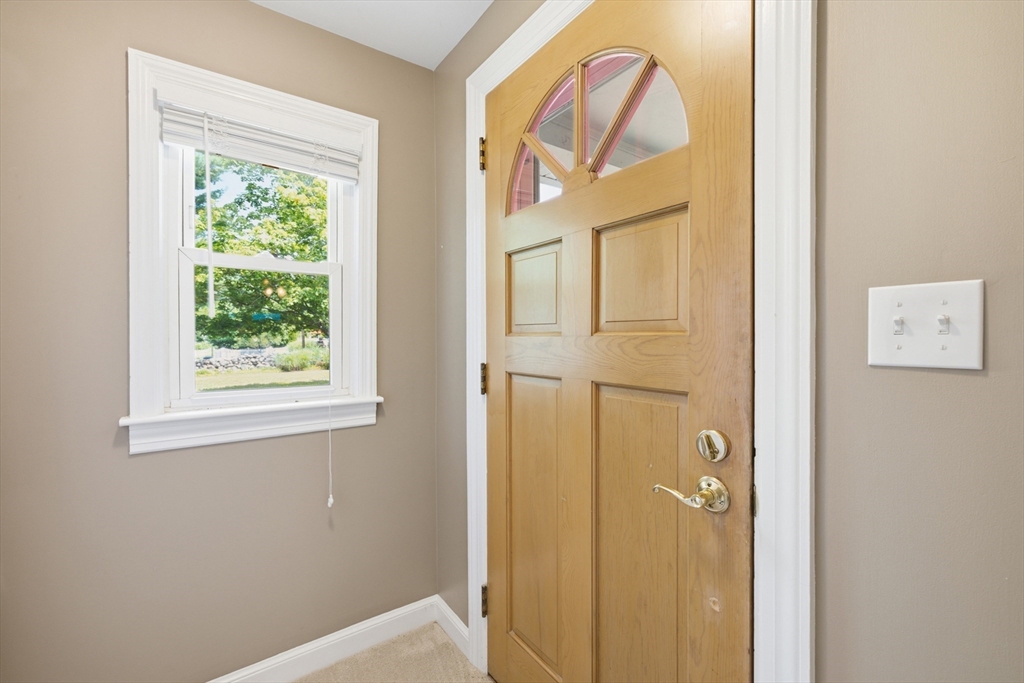
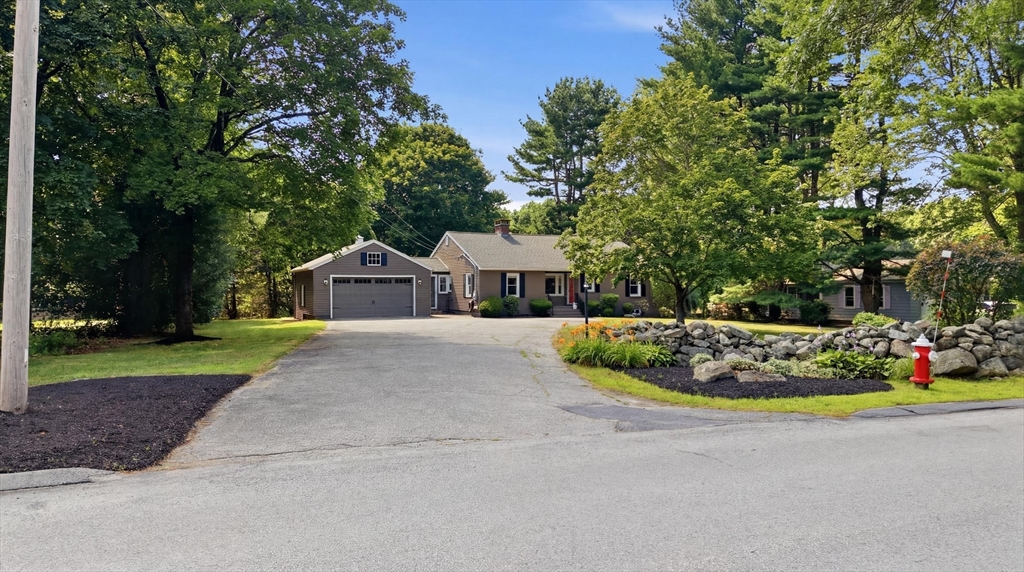
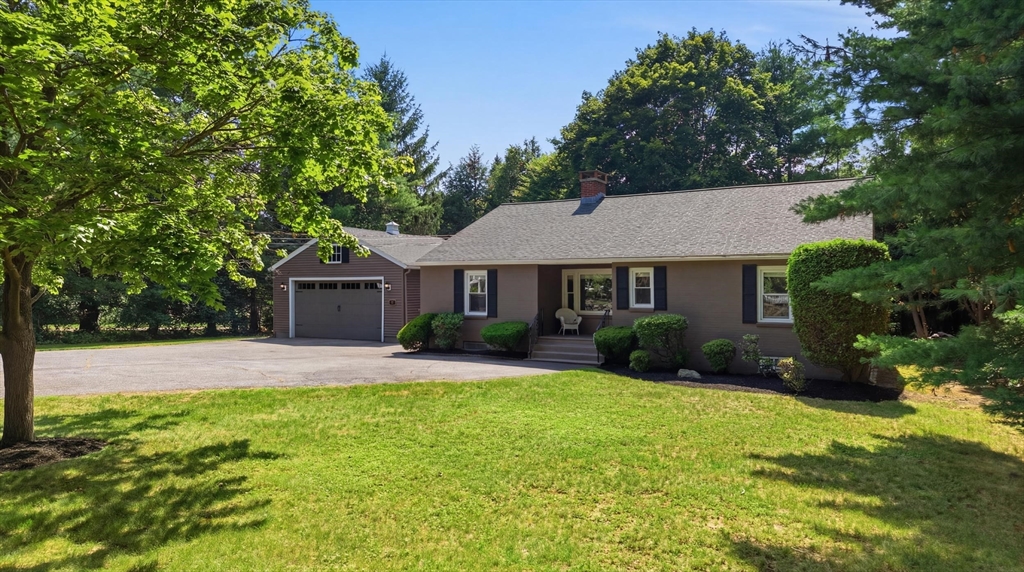
Move-in ready ranch offering the perfect blend of comfort and future potential in a picturesque setting. This 3-bedroom, 2-bath home features an updated open-concept kitchen with leathered granite countertops, SS appliances, updated cabinetry, breakfast bar, and seamless flow to the fireplaced living room with custom built-ins. Fresh neutral paint, hardwood floors in the bedrooms (and beneath most main-level carpeting), upgraded millwork, ceiling fans, and abundant natural light add to the appeal. A spacious tiled breezeway leads to a sun-filled three-season room with a vaulted ceiling and access to the expansive composite deck overlooking a private backyard with mature evergreen screening. Set back from the road for added privacy, the home also offers an oversized 2-car garage and a partially finished lower level with built-ins plus framed and wired space ready for future expansion. Enjoy easy access to Routes 140, 290 and 9, just minutes from Shrewsbury's lovely town center.

Save
Ask
Tour
Hide
Share
Listing Snapshot
Price 
$699,000
Days On Site 
1 Day
Bedrooms 
3
Inside Area (SqFt) 
2,024 sqft
Total Baths 
2
Full Baths 
2
Partial Baths 
N/A
Lot Size 
0.51 Acres
Year Built 
1951
MLS® Number 
73549430
Status 
Active
Property Tax 
$7,190
HOA/Condo/Coop Fees 
N/A
Sq Ft Source 
Public Records
Friends & Family
Recent Activity
16 hours agoListing updated with changes from the MLS®
yesterdayListing first seen on site
General Features
Acres 
0.51
Attached Garage 
Yes
Disclosures 
30 year roof shingles installed 2003
Foundation 
Concrete Perimeter
Garage 
Yes
Garage Spaces 
2
Green Energy Efficient 
Thermostat
Parking 
PavedAttachedGarage Door OpenerStorageWorkshop in GarageGarage Faces SideOversizedOff StreetGarage
Parking Spaces 
10
Property Sub Type 
Single Family Residence
Sewer 
Public Sewer
SqFt Above 
1624
SqFt Below 
400
SqFt Total 
2024
Style 
Ranch
Water Source 
Public
Zoning 
RA
Interior Features
Basement 
FullPartially FinishedInterior EntrySump PumpConcrete
Electric 
Circuit Breakers
Fireplace 
Yes
Fireplace Features 
Living Room
Fireplaces 
2
Flooring 
TileCarpetHardwood
Heating 
BaseboardOil
Interior 
Entrance FoyerMaster DownstairsCeiling Fan(s)
Laundry Features 
Electric Dryer HookupWasher HookupIn Basement
Main Level Bedrooms 
3
Window Features 
Insulated Windows
Bathroom 1 
Level - Main
Bathroom 2 
Level - Main
Bedroom 2 
Level - Main
Bedroom 3 
Level - Main
Kitchen 
Level - Main
Living Room 
Level - Main
Master Bedroom 
Level - Main
Save
Ask
Tour
Hide
Share
Exterior Features
Construction Details 
Frame
Lot Features 
Level
Patio And Porch 
PorchDeck
Roof 
Shingle
Windows/Doors 
Insulated Windows
Community Features
Community Features 
Park
Roads 
Paved
Schools
School District
Unknown
Elementary School
Paton
Middle School
Sherwood/Oak
High School
Shs
Listing courtesy of Siobhan Costello Weber of Castinetti Realty Group


The property listing data and information, or the Images, set forth herein were provided to MLS Property Information Network, Inc. from third party sources, including sellers, lessors, landlords, and public records, and were compiled by MLS Property Information Network, Inc. The property listing data and information, and the Images, are for the personal, non-commercial use of consumers having a good faith interest in purchasing, leasing or renting listed properties of the type displayed to them and may not be used for any purpose other than to identify prospective properties which such consumers may have a good faith interest in purchasing, leasing or renting. MLS Property Information Network, Inc. and its subscribers disclaim any and all representations and warranties as to the accuracy of the property listing data and information, or as to the accuracy of any of the Images, set forth herein.

Last checked 2026-07-15 11:19 PM UTC

Neighborhood & Commute
Source: Walkscore
Save
Ask
Tour
Hide
Share