

1 Little Smelt Pond Road BKingston, MA 02364
Mortgage Calculator
Monthly Payment (Est.)
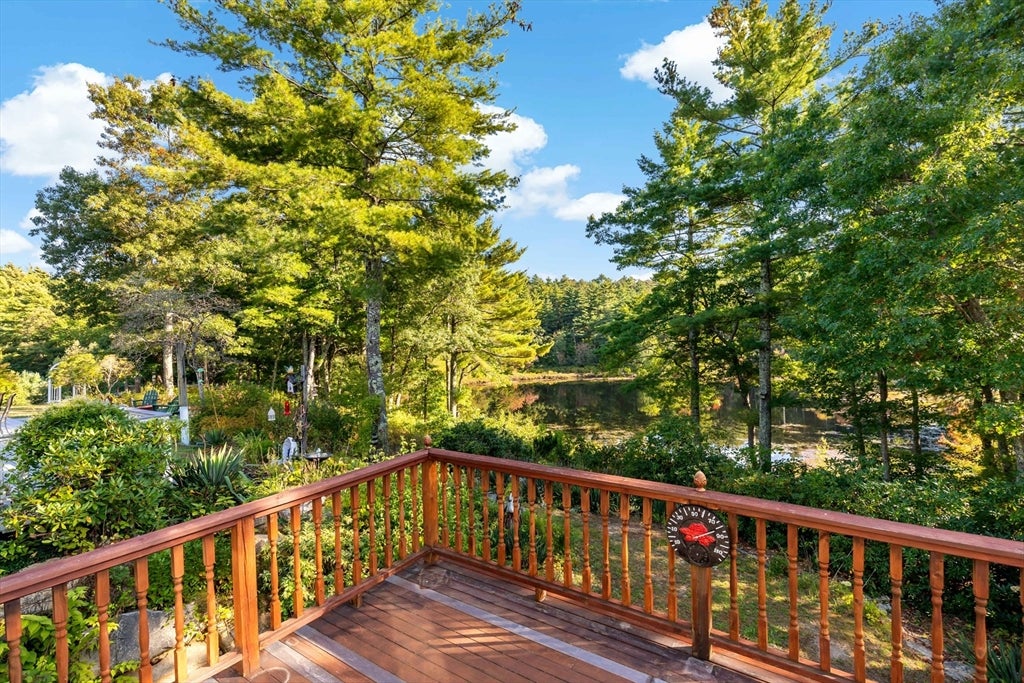
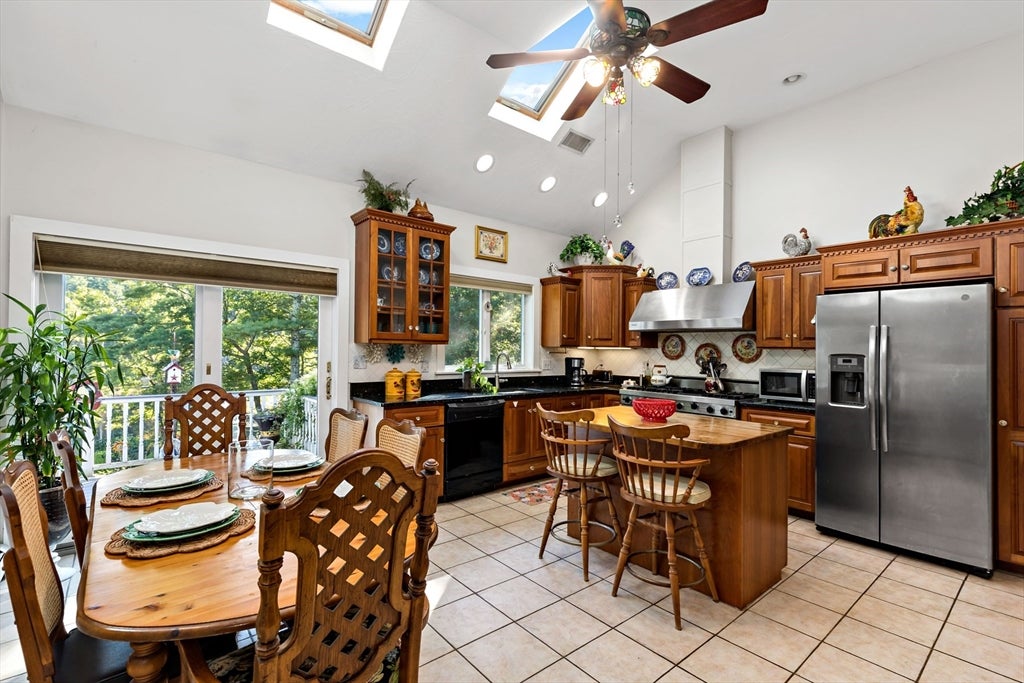
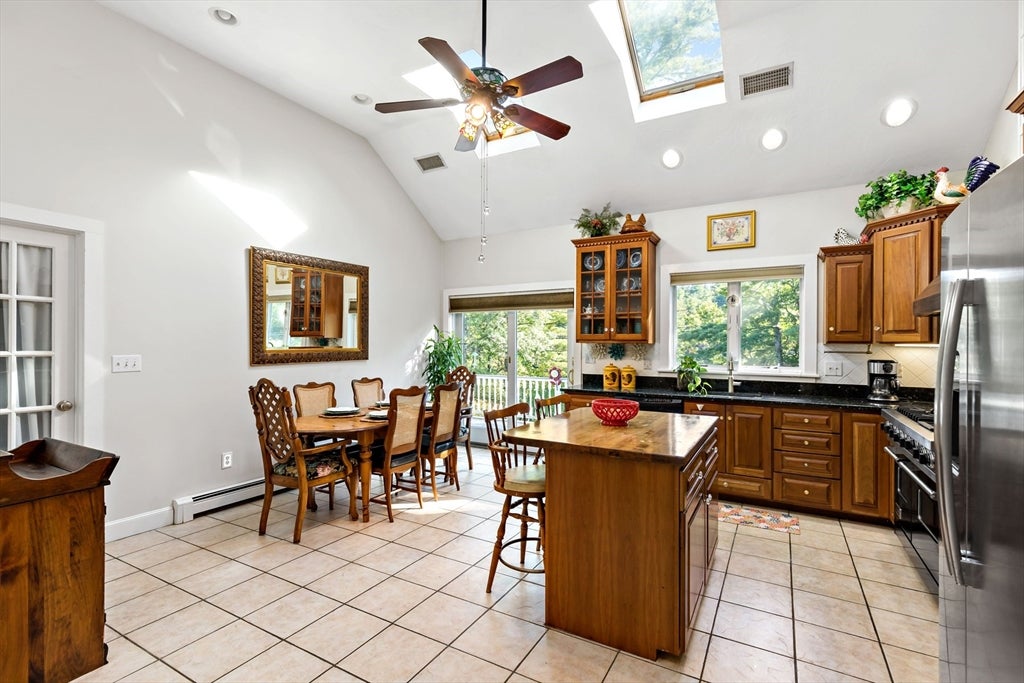
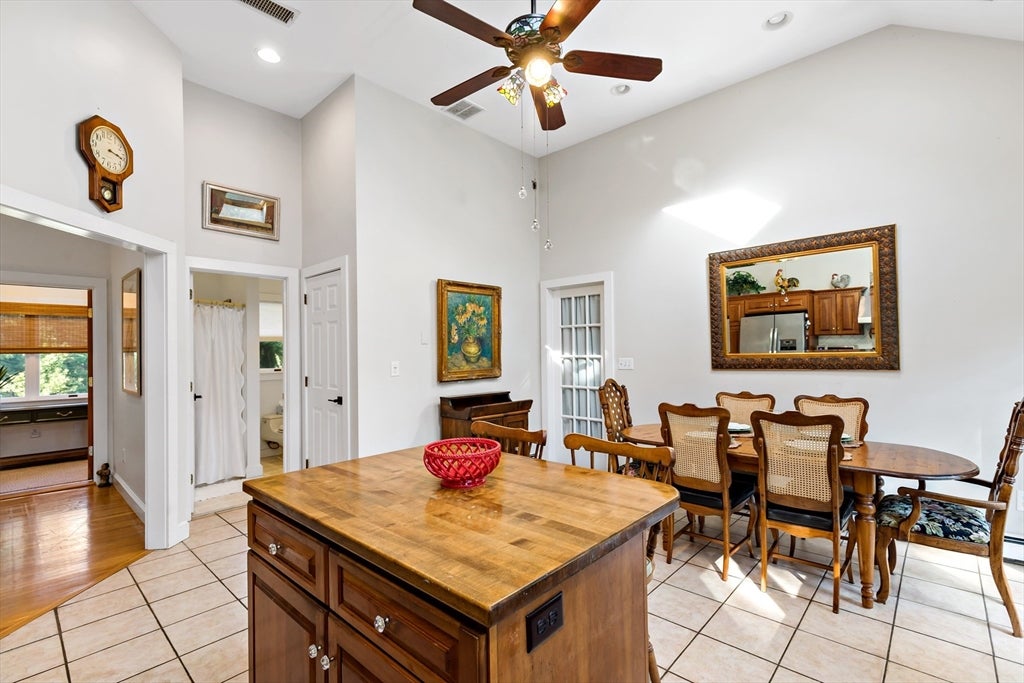
$15SHORT TERM RENTAL October 1-June 30th. Like living in Vermont! This delightful 2 bedroom, 2 bath in-law with separate entrance offers the utmost in privacy on Little Smelt Pond. This one level home offers gorgeous views of the pond and is set on a 4.5 acre lot. All hardwood floors throughout with tile in both baths and kitchen. The primary suite features a large bath, walk in closet and private deck overlooking the pond. Enjoy a new 65” smart tv in the family room and a fully stocked kitchen.This home comes fully furnished but tenant may bring additional personal items to the home. The oversized garage has plenty of room for additional storage.Perfect for a temporary residence while your home is being renovated or for those in between homes.
| 2 weeks ago | Listing updated with changes from the MLS® | |
| a month ago | Listing first seen on site |

The property listing data and information, or the Images, set forth herein were provided to MLS Property Information Network, Inc. from third party sources, including sellers, lessors, landlords, and public records, and were compiled by MLS Property Information Network, Inc. The property listing data and information, and the Images, are for the personal, non-commercial use of consumers having a good faith interest in purchasing, leasing or renting listed properties of the type displayed to them and may not be used for any purpose other than to identify prospective properties which such consumers may have a good faith interest in purchasing, leasing or renting. MLS Property Information Network, Inc. and its subscribers disclaim any and all representations and warranties as to the accuracy of the property listing data and information, or as to the accuracy of any of the Images, set forth herein.
Last checked 2026-08-28 02:18 AM UTC