

Beach Street Lofts111 Beach St 3BBoston, MA 02111
Due to the health concerns created by Coronavirus we are offering personal 1-1 online video walkthough tours where possible.
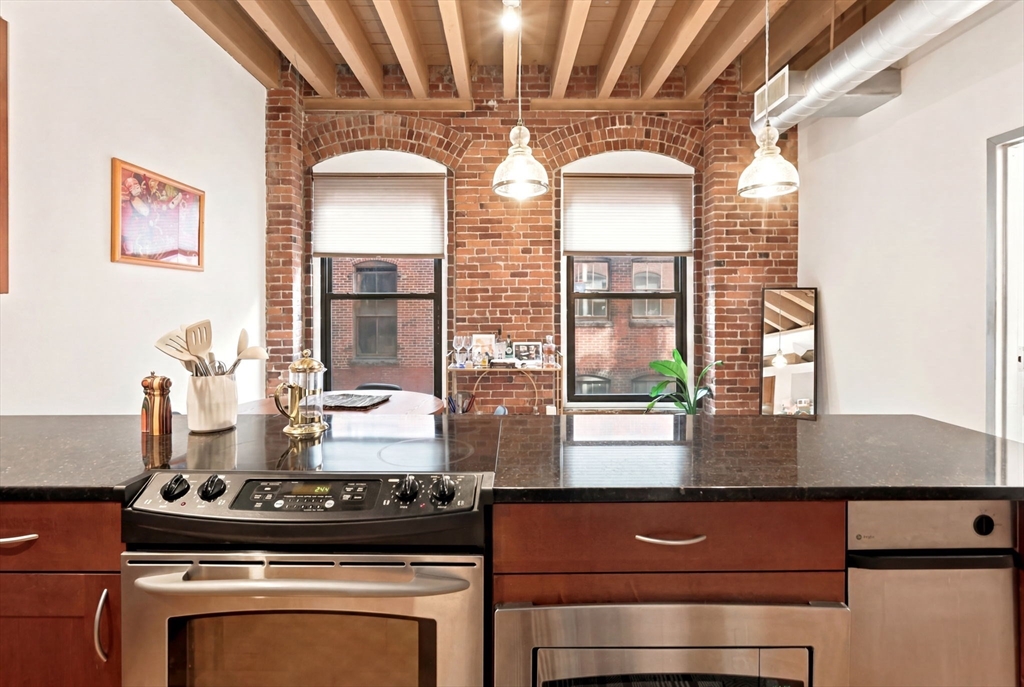
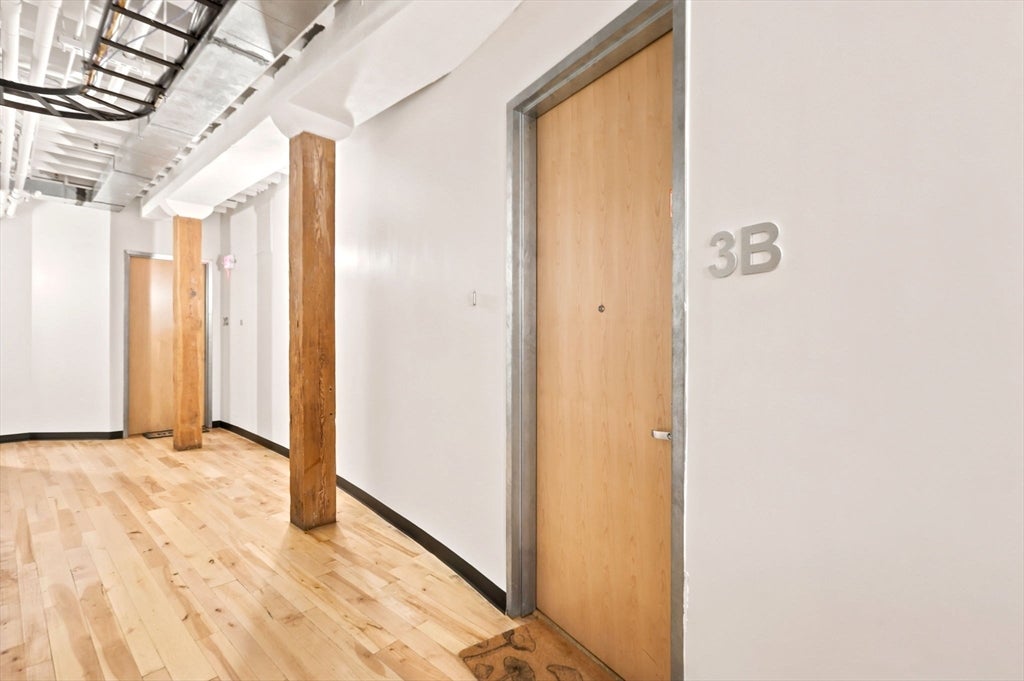
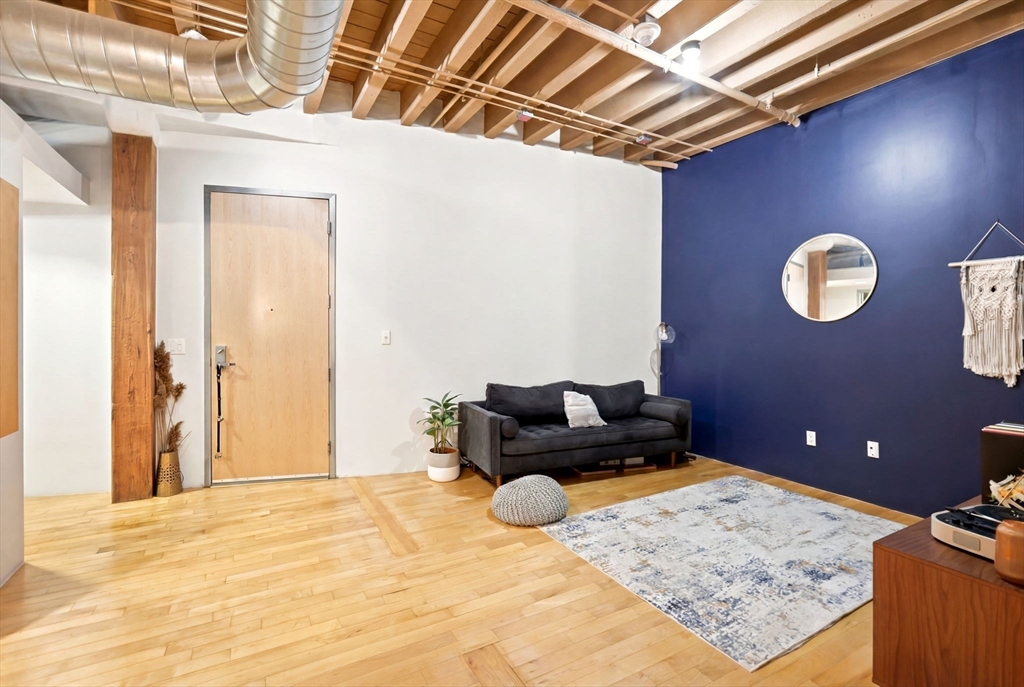
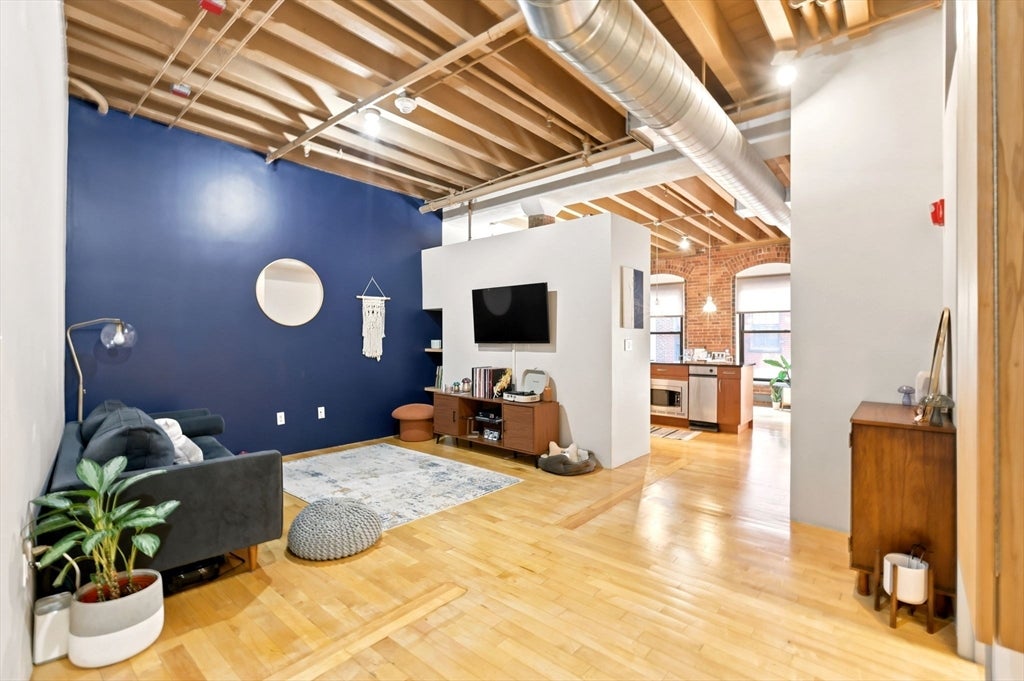
Stunning 1 Bed + Den brick-and-beam or use as 2 bed with interior den- LOFT style condo unit in Boston's Historic Leather District! Located in a landmark building converted in 2006, this rarely available home blends industrial character with modern comfort. The open-concept layout is perfect for entertaining and features a cherry kitchen with stainless steel appliances, exposed brick and beams, hardwood floors, oversized industrial windows, and striking structural columns. The spacious primary bedroom is complemented by a versatile den, ideal for a home office or guest space. Additional highlights include a full bath, generous closet space, deeded basement storage, and a fitness room. Steps from the Financial District, South Station, the Greenway, the new South Station Tower, and the Seaport, with Boston's best dining, shopping, entertainment, and transit at your doorstep. *
| 3 hours ago | Listing updated with changes from the MLS® | |
| 4 hours ago | Listing first seen on site |

The property listing data and information, or the Images, set forth herein were provided to MLS Property Information Network, Inc. from third party sources, including sellers, lessors, landlords, and public records, and were compiled by MLS Property Information Network, Inc. The property listing data and information, and the Images, are for the personal, non-commercial use of consumers having a good faith interest in purchasing, leasing or renting listed properties of the type displayed to them and may not be used for any purpose other than to identify prospective properties which such consumers may have a good faith interest in purchasing, leasing or renting. MLS Property Information Network, Inc. and its subscribers disclaim any and all representations and warranties as to the accuracy of the property listing data and information, or as to the accuracy of any of the Images, set forth herein.
Last checked 2026-07-14 09:46 PM UTC