

30 Longview DriveMarblehead, MA 01945
Mortgage Calculator
Monthly Payment (Est.)
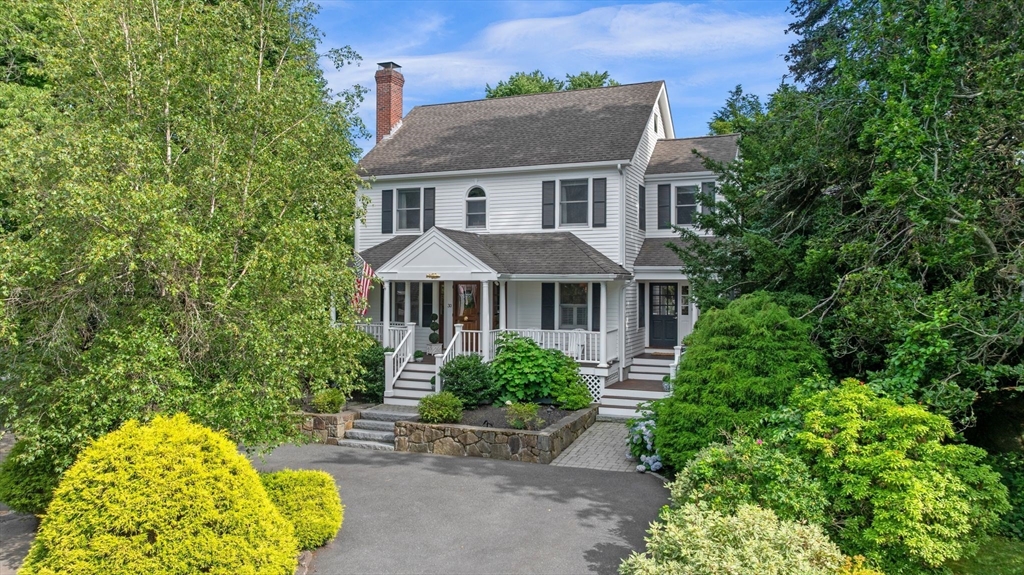
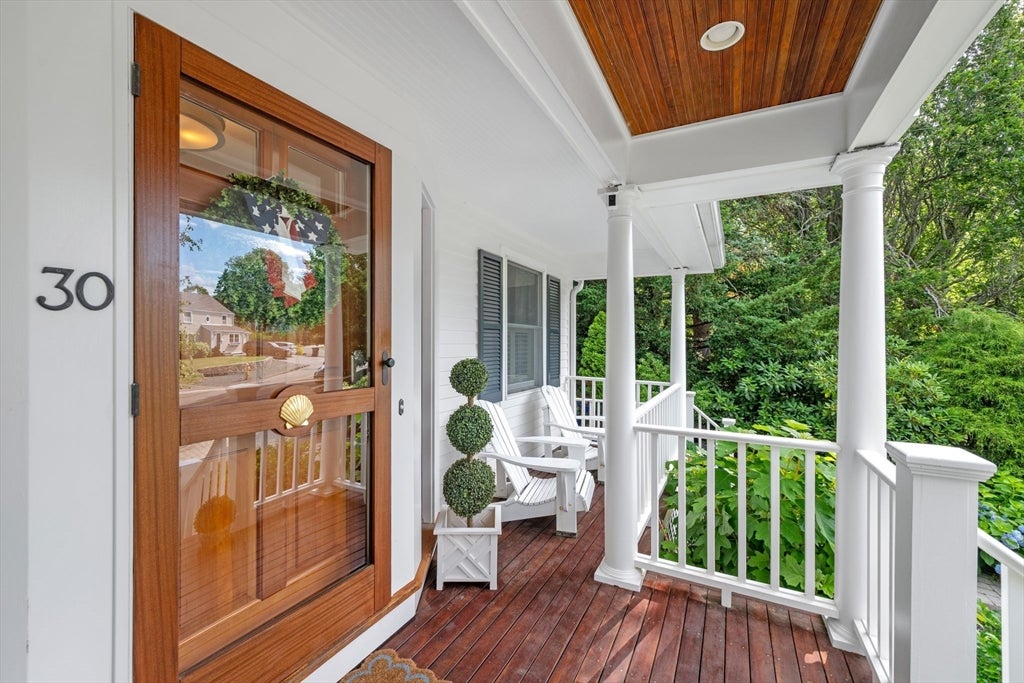
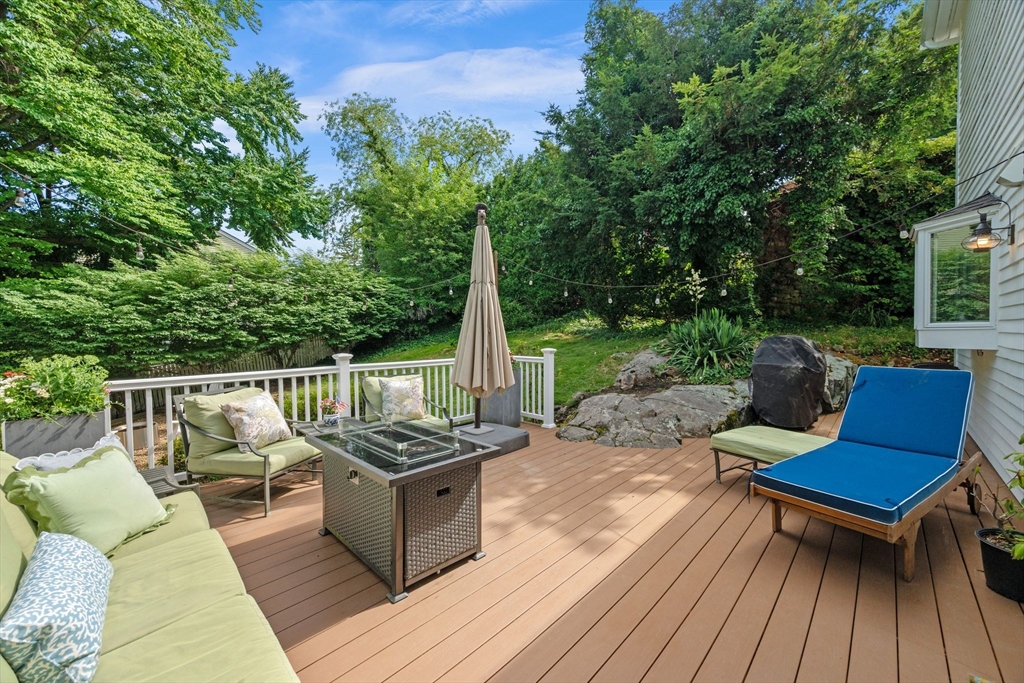
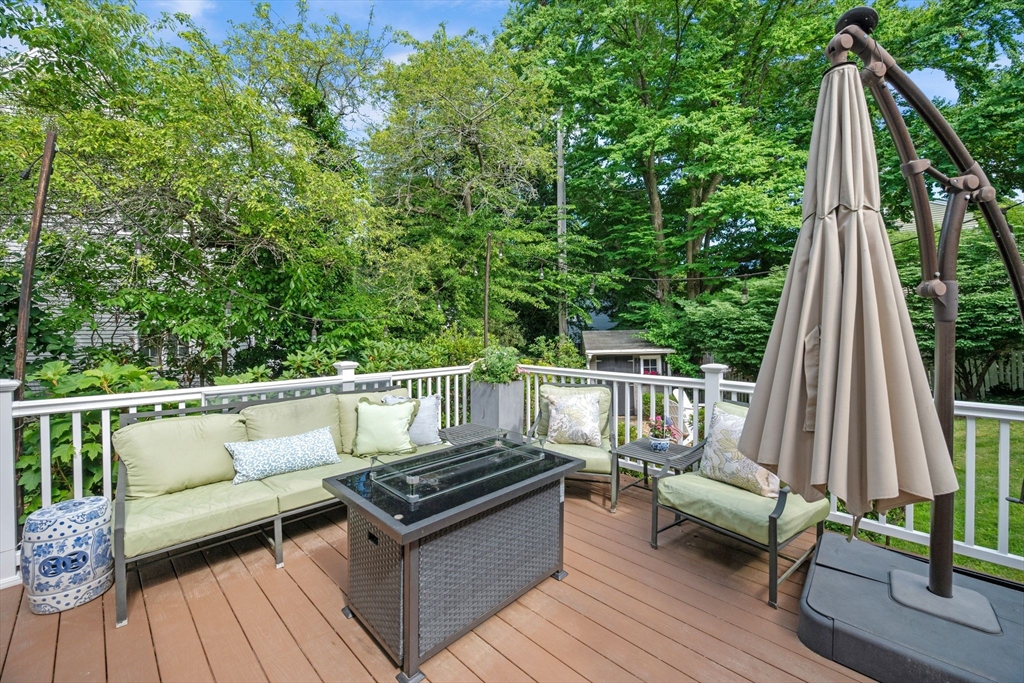
$5,908Beautifully maintained & extensively improved over the years, this Colonial features a lovely chef's kitchen & stylish bathrooms, a cozy living room w gas fireplace, upgraded electrical & heating systems, central air conditioning, lighting, & numerous thoughtful improvements throughout. The main level offers an open, inviting floor plan where the chef's kitchen, complete with granite countertops, premium stainless steel appliances, & generous counter seating, flows seamlessly into the dining, living, & family rooms. A welcoming porch, deck, & the beautiful yard create intimate spaces for gathering, relaxing, & enjoying the outdoors. Upstairs, the primary suite offers a nicely appointed bath & spacious dressing room, while two additional bedrooms share a full bathroom. The finished lower level offers flex space for a playroom, home gym, office, or media room, laundry & plenty of storage. Other amenities include a practical mudroom & first floor powder room. Welcome home!
| 2 weeks ago | Listing updated with changes from the MLS® | |
| 2 weeks ago | Status changed to Pending | |
| a month ago | Listing first seen on site |

The property listing data and information, or the Images, set forth herein were provided to MLS Property Information Network, Inc. from third party sources, including sellers, lessors, landlords, and public records, and were compiled by MLS Property Information Network, Inc. The property listing data and information, and the Images, are for the personal, non-commercial use of consumers having a good faith interest in purchasing, leasing or renting listed properties of the type displayed to them and may not be used for any purpose other than to identify prospective properties which such consumers may have a good faith interest in purchasing, leasing or renting. MLS Property Information Network, Inc. and its subscribers disclaim any and all representations and warranties as to the accuracy of the property listing data and information, or as to the accuracy of any of the Images, set forth herein.
Last checked 2026-08-22 09:20 AM UTC