Save
Ask
Tour
Hide
Share
$2,495,000
New Listing

4 Foster Rd
Burlington, MA 01803

For Sale|Single Family Residence|Active
5
Beds
6
Total Baths
5
Full Baths
1
Partial Bath
5,428
SqFt
$460
/SqFt
2026
Built
Subdivision:
Havenville
County:
Middlesex

Due to the health concerns created by Coronavirus we are offering personal 1-1 online video walkthough tours where possible.

Upcoming Open Houses
Due to COVID-19, we recommend you verify Open Houses before attending.
Sat, Jul 18, 11:30 AM - 1:30 PM
Sun, Jul 19, 1:00 PM - 2:30 PM
4 Foster Rd4 Foster Rd4 Foster Rd4 Foster Rd
Save
Ask
Tour
Hide
Share

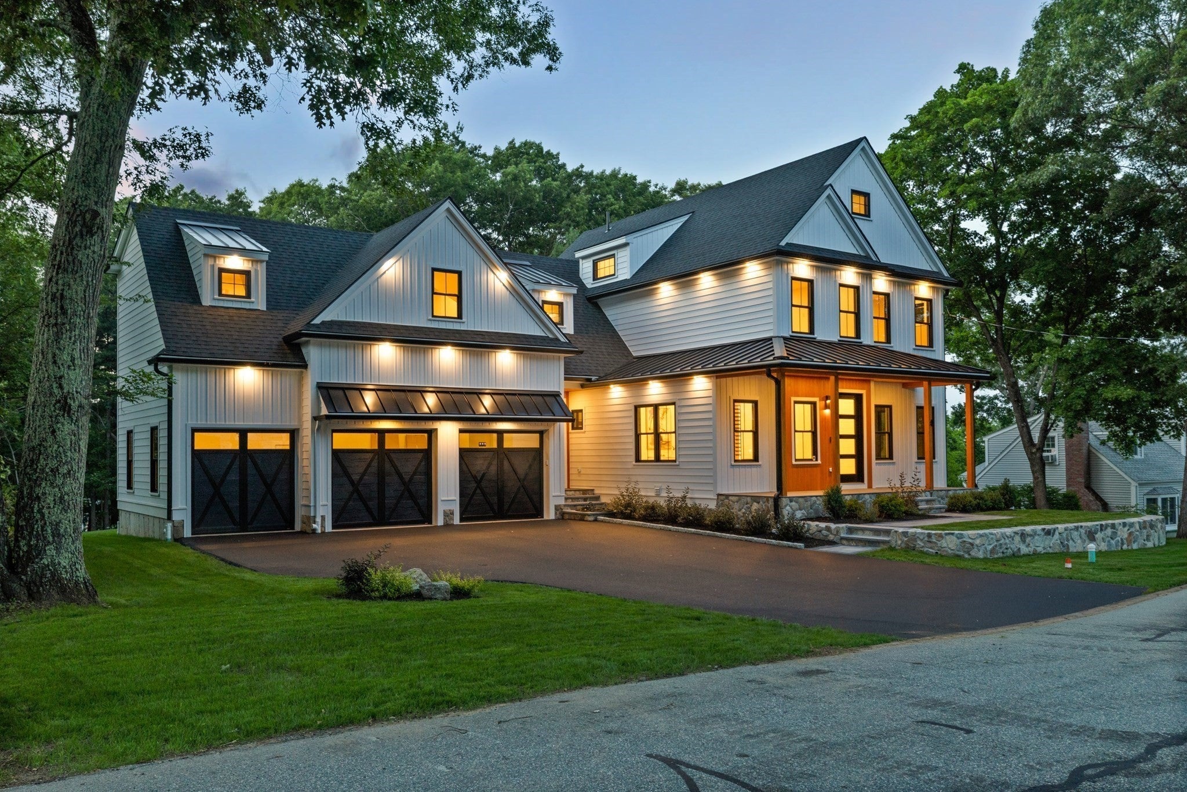
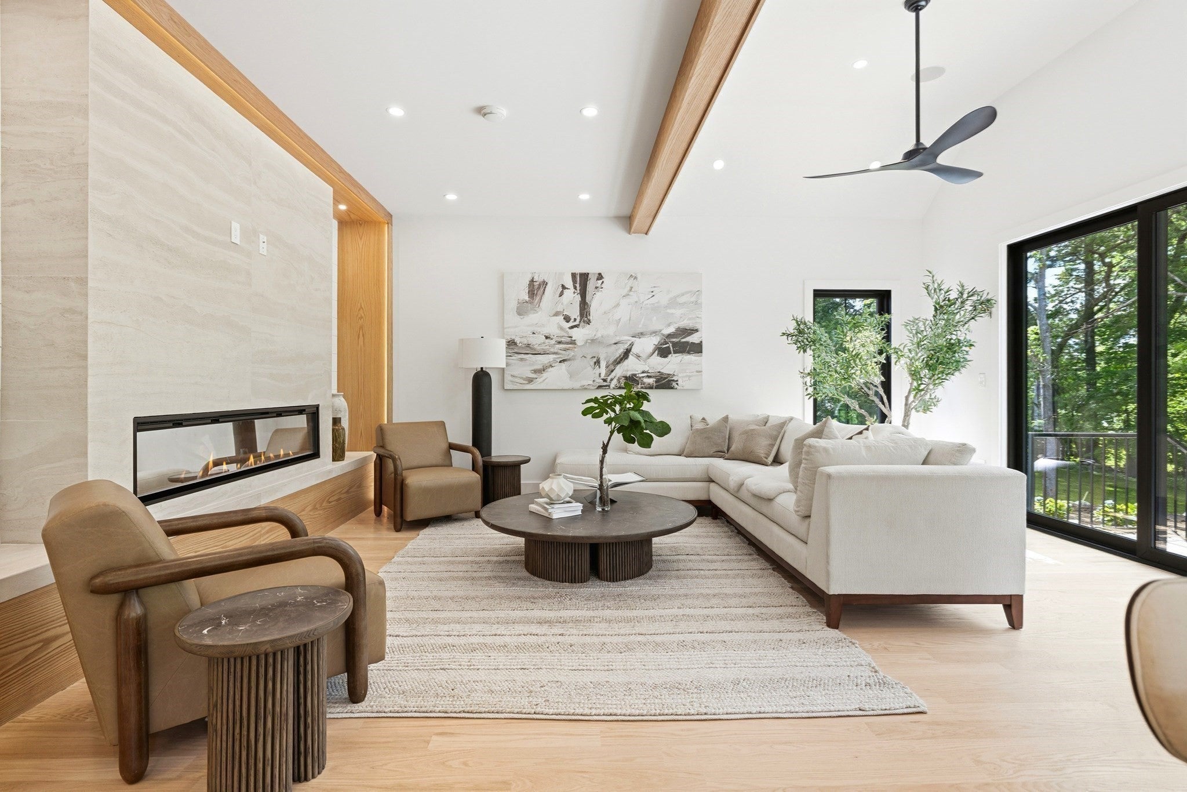
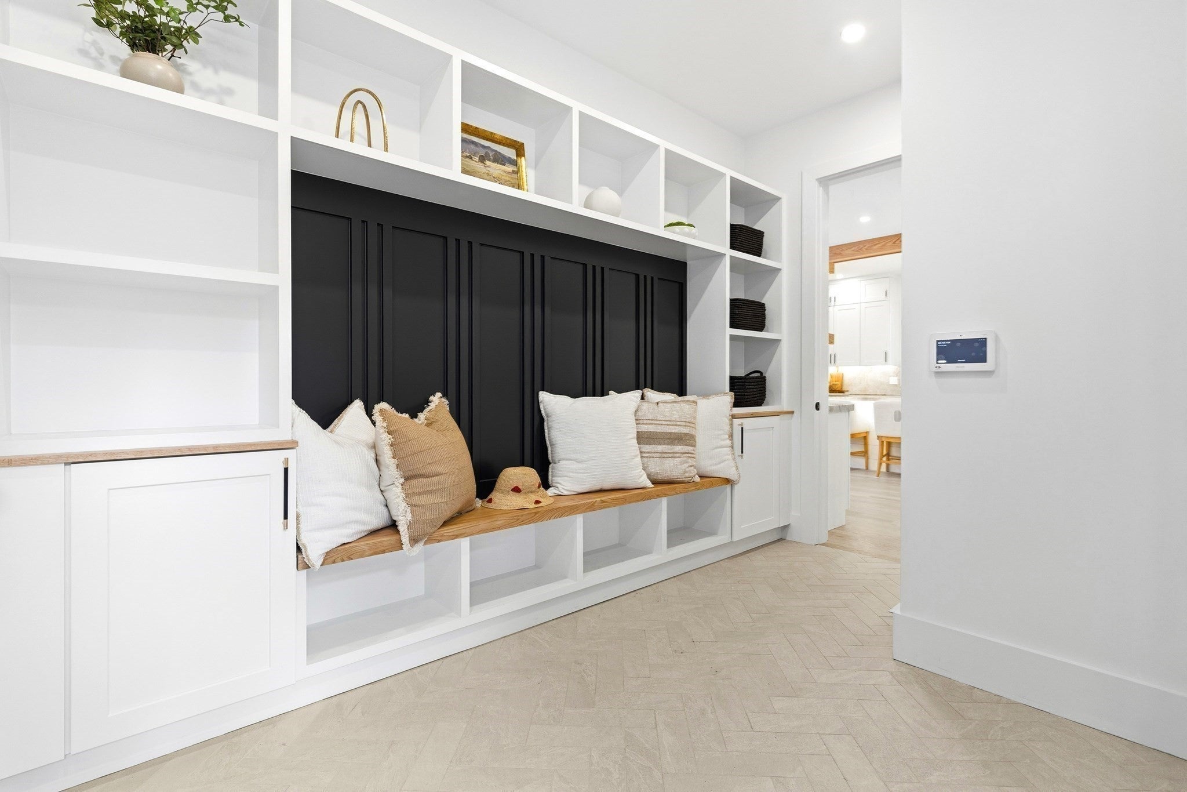
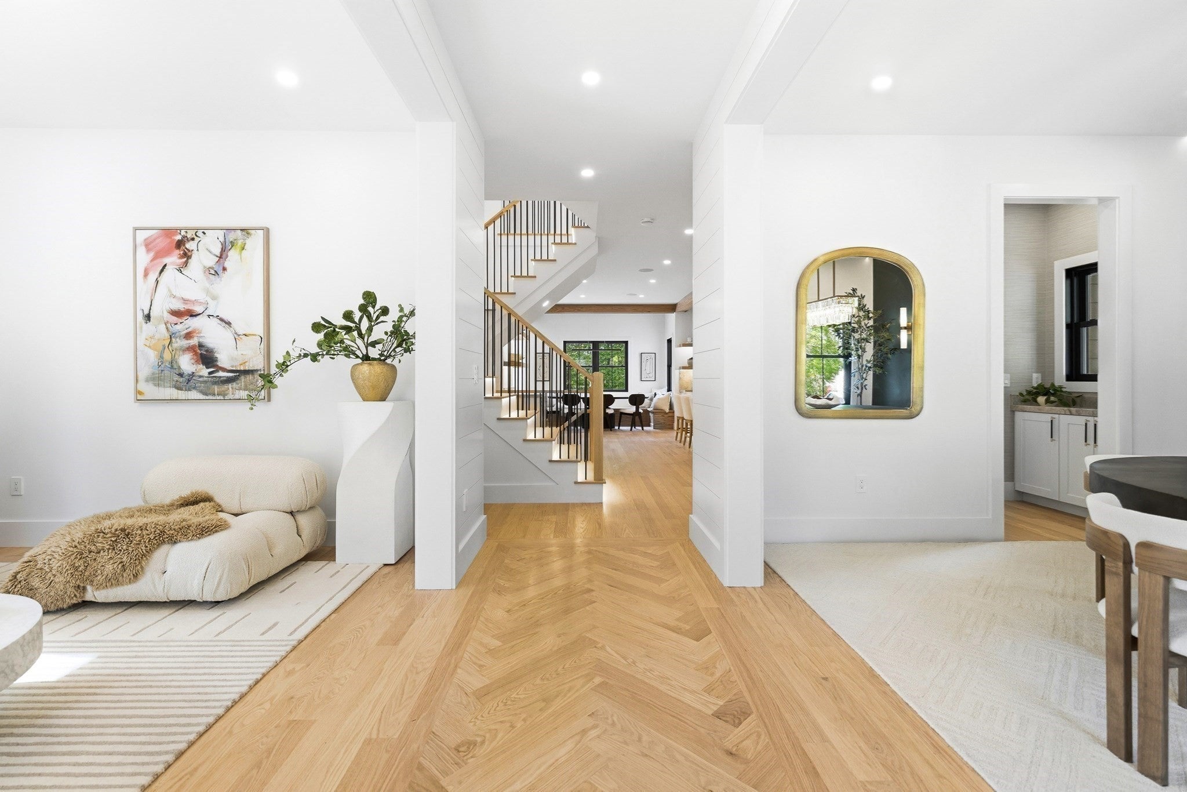
Thoughtfully designed with custom finishes throughout, this exceptional new construction by LHB Development blends timeless design with modern luxury. From the 3 car garage with EV charger to the herringbone red oak floors, designer lighting, and shiplap accents, every detail has been carefully curated. Designed for both everyday living and effortless entertaining, the chef's kitchen showcases custom white shaker cabinetry, striking Taj Mahal quartzite countertops, a 10 foot island, and a premium Thermador appliance package. A built in dining nook, custom oak shelving, LED accent lighting, and an illuminated oak wine display add warmth, character, and exceptional craftsmanship throughout. The primary suite includes a custom walk in closet and spa inspired bath with heated floors and soaking tub. A finished loft is ideal for an office or lounge, while the walk out lower level offers a gym, bonus bedroom, and full bath. Enjoy a fenced backyard with a stone patio and wood burning firepit

Save
Ask
Tour
Hide
Share
Listing Snapshot
Price 
$2,495,000
Days On Site 
0 Days
Bedrooms 
5
Inside Area (SqFt) 
5,428 sqft
Total Baths 
6
Full Baths 
5
Partial Baths 
1
Lot Size 
0.46 Acres
Year Built 
2026
MLS® Number 
73549389
Status 
Active
Property Tax 
N/A
HOA/Condo/Coop Fees 
N/A
Sq Ft Source 
Other
Friends & Family
Recent Activity
4 hours agoListing updated with changes from the MLS®
4 hours agoListing first seen on site
General Features
Acres 
0.46
Attached Garage 
Yes
Disclosures 
Assessments/Taxes TBD post closing. 1 Year builders warranty included.
Foundation 
Stone
Garage 
Yes
Garage Spaces 
3
Green Energy Efficient 
Thermostat
Home Warranty 
Yes
Parking 
PavedAttachedGarage Door OpenerOff StreetGarage
Parking Spaces 
7
Property Sub Type 
Single Family Residence
Sewer 
Public Sewer
SqFt Above 
4353
SqFt Below 
1075
SqFt Total 
5428
Style 
ContemporaryFarmhouse
Water Source 
Public
Zoning 
RO
Interior Features
Appliances 
Tankless Water HeaterRangeDishwasherDisposalMicrowaveRefrigeratorFreezerRange Hood
Basement 
FullFinishedWalk-Out Access
Cooling 
Central AirZoned
Electric 
200+ Amp Service
Fireplace 
Yes
Fireplace Features 
Family RoomMaster Bedroom
Fireplaces 
3
Flooring 
CarpetHardwood
Heating 
CentralPropaneZoned
Interior 
Wet BarPantryWalk-In Closet(s)Recessed LightingVaulted Ceiling(s)Open FloorplanCeiling Fan(s)
Laundry Features 
Electric Dryer HookupWasher HookupSink
Window Features 
Insulated Windows
Bathroom 1 
Level - First
Bathroom 2 
Level - Second
Bedroom 2 
Level - Second
Bedroom 3 
Level - Second
Bedroom 4 
Level - Second
Bedroom 5 
Level - Basement
Dining Room 
Level - First
Family Room 
Level - First
Kitchen 
Level - First
Living Room 
Level - First
Master Bedroom 
Level - Second
Save
Ask
Tour
Hide
Share
Exterior Features
Construction Details 
Frame
Exterior 
Lighting
Fencing 
FencedStone
Lot Features 
Level
Patio And Porch 
PatioCoveredDeck
Roof 
ShingleMetal
Windows/Doors 
Insulated Windows
Community Features
Community Features 
Park
Financing Terms Available 
Contract
Roads 
Paved
Schools
School District
Unknown
Elementary School
Francis Wyman
Middle School
Marshall Simonds
High School
Burlington High
Listing courtesy of The Sarkis Team of Douglas Elliman Real Estate - The Sarkis Team


The property listing data and information, or the Images, set forth herein were provided to MLS Property Information Network, Inc. from third party sources, including sellers, lessors, landlords, and public records, and were compiled by MLS Property Information Network, Inc. The property listing data and information, and the Images, are for the personal, non-commercial use of consumers having a good faith interest in purchasing, leasing or renting listed properties of the type displayed to them and may not be used for any purpose other than to identify prospective properties which such consumers may have a good faith interest in purchasing, leasing or renting. MLS Property Information Network, Inc. and its subscribers disclaim any and all representations and warranties as to the accuracy of the property listing data and information, or as to the accuracy of any of the Images, set forth herein.

Last checked 2026-07-14 09:41 PM UTC

Neighborhood & Commute
Source: Walkscore
Save
Ask
Tour
Hide
Share