

1004 N Main Street 2Brockton, MA 02301
Due to the health concerns created by Coronavirus we are offering personal 1-1 online video walkthough tours where possible.
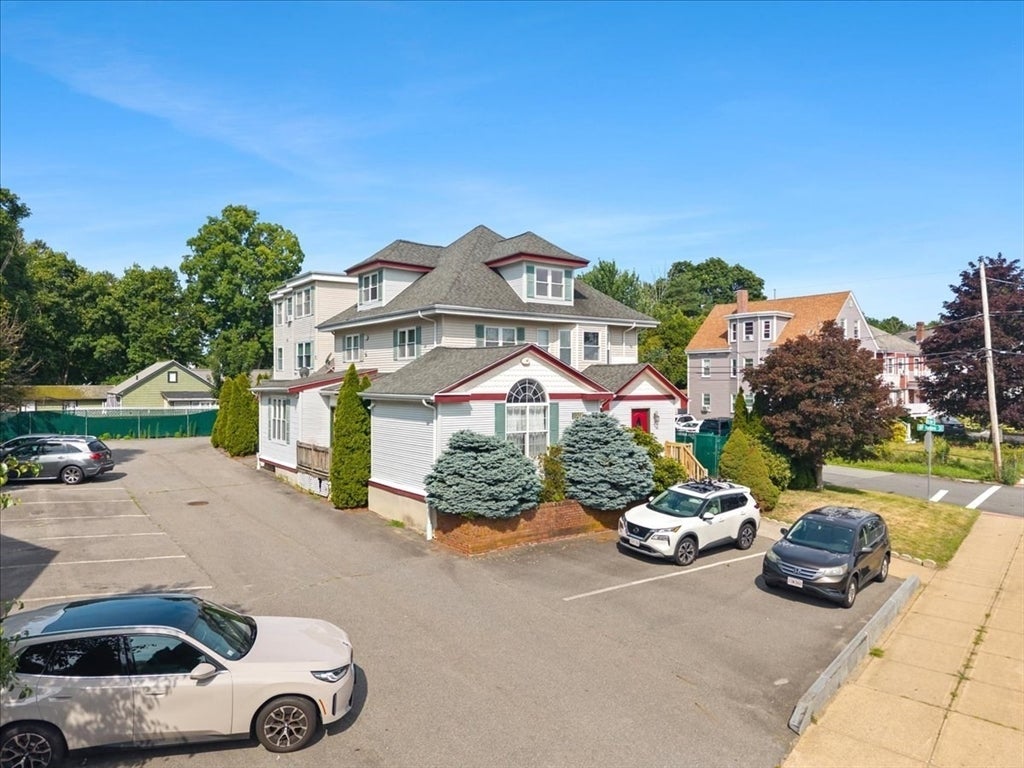
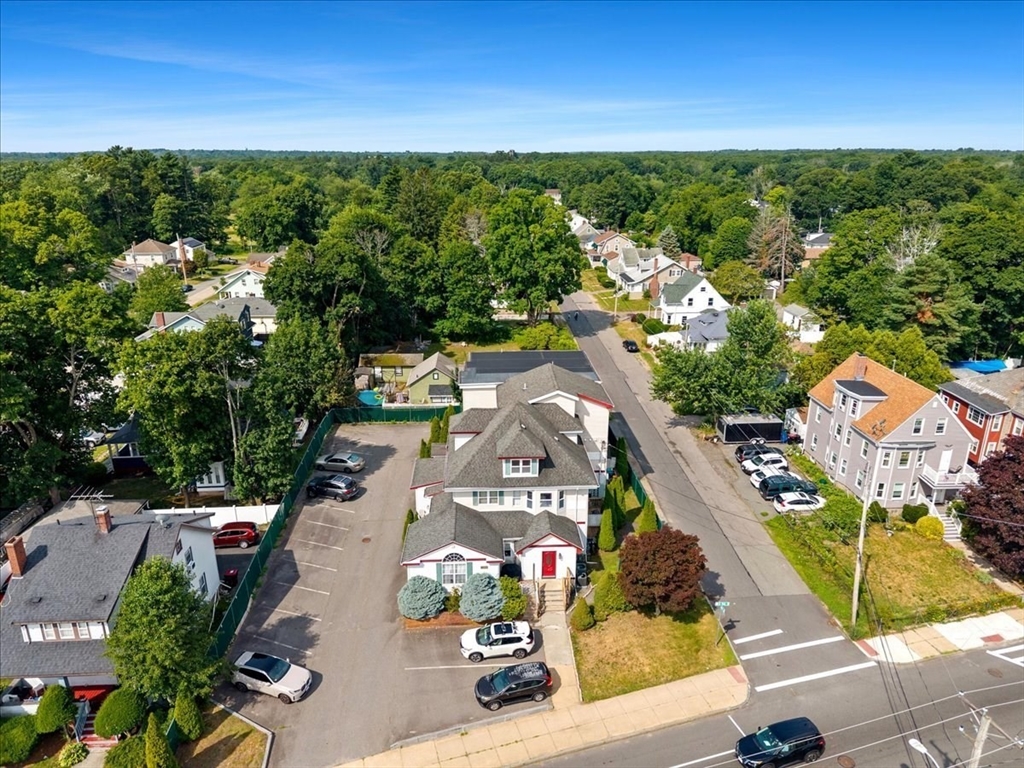
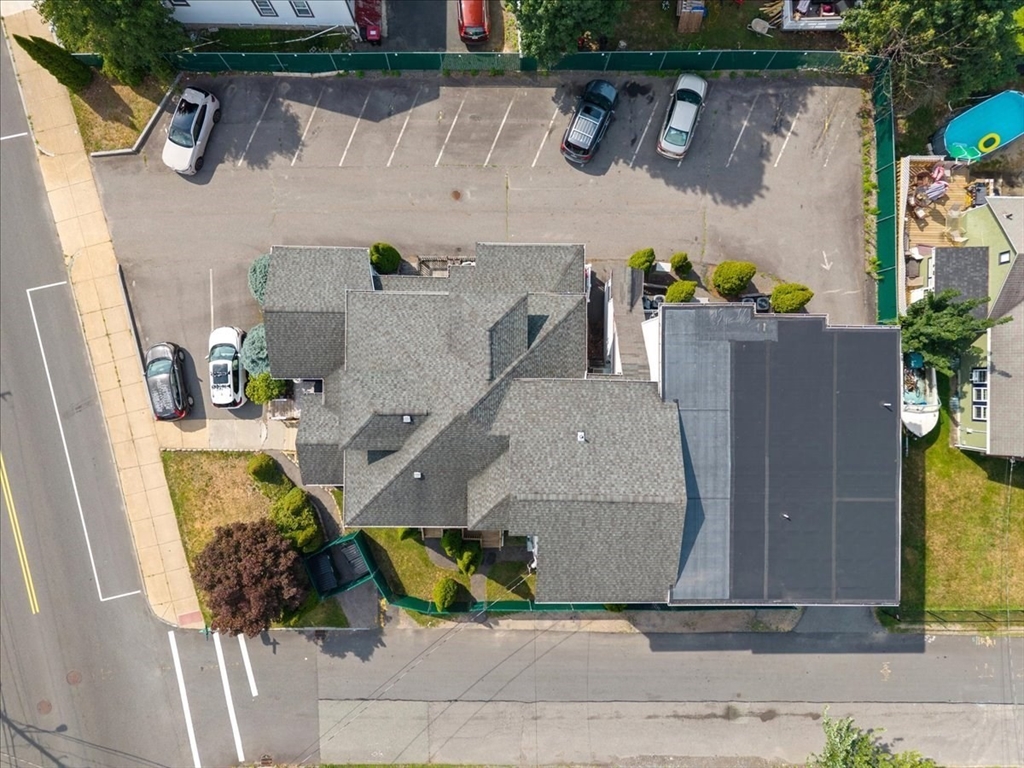
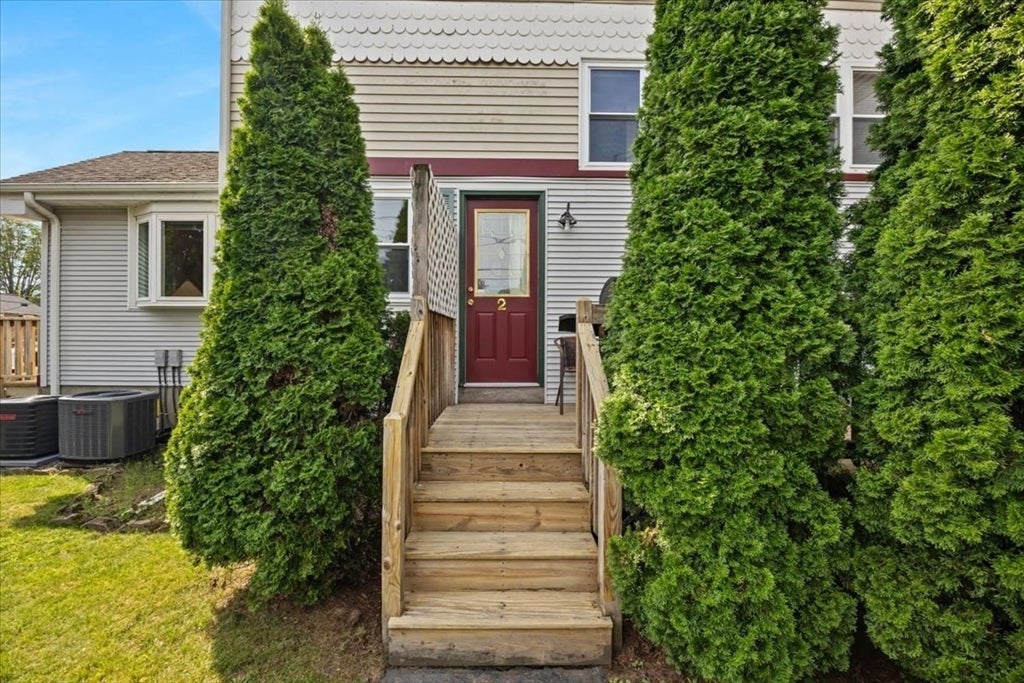
Welcome Home to 1004 N Main St! Nestled on the north end of Brockton on the Avon line, this lovely 2-bedroom, 2-bath townhouse offers 3 levels of living space! Recent updates include freshly painted interior, a new front door and new carpeting on the stairs & second-floor bedroom (2026), plus a new HVAC system (2025) and some updated windows and blinds. Enjoy an open floor plan with an eat-in kitchen flowing into the living room with access to your private deck. Additional features include spacious bedrooms, convenient first-floor laundry, central air, private storage space in the unfinished basement, and a prime location across from Dunkin, close to Route 24, shopping, dining, and more. Low monthly condo fee of just $250! Enjoy the ease of low-maintenance living in a location that offers both comfort and convenience!
| 4 hours ago | Listing updated with changes from the MLS® | |
| 5 hours ago | Listing first seen on site |

The property listing data and information, or the Images, set forth herein were provided to MLS Property Information Network, Inc. from third party sources, including sellers, lessors, landlords, and public records, and were compiled by MLS Property Information Network, Inc. The property listing data and information, and the Images, are for the personal, non-commercial use of consumers having a good faith interest in purchasing, leasing or renting listed properties of the type displayed to them and may not be used for any purpose other than to identify prospective properties which such consumers may have a good faith interest in purchasing, leasing or renting. MLS Property Information Network, Inc. and its subscribers disclaim any and all representations and warranties as to the accuracy of the property listing data and information, or as to the accuracy of any of the Images, set forth herein.
Last checked 2026-07-14 09:51 PM UTC