

161 Chestnut Street CFoxboro, MA 02035
Mortgage Calculator
Monthly Payment (Est.)
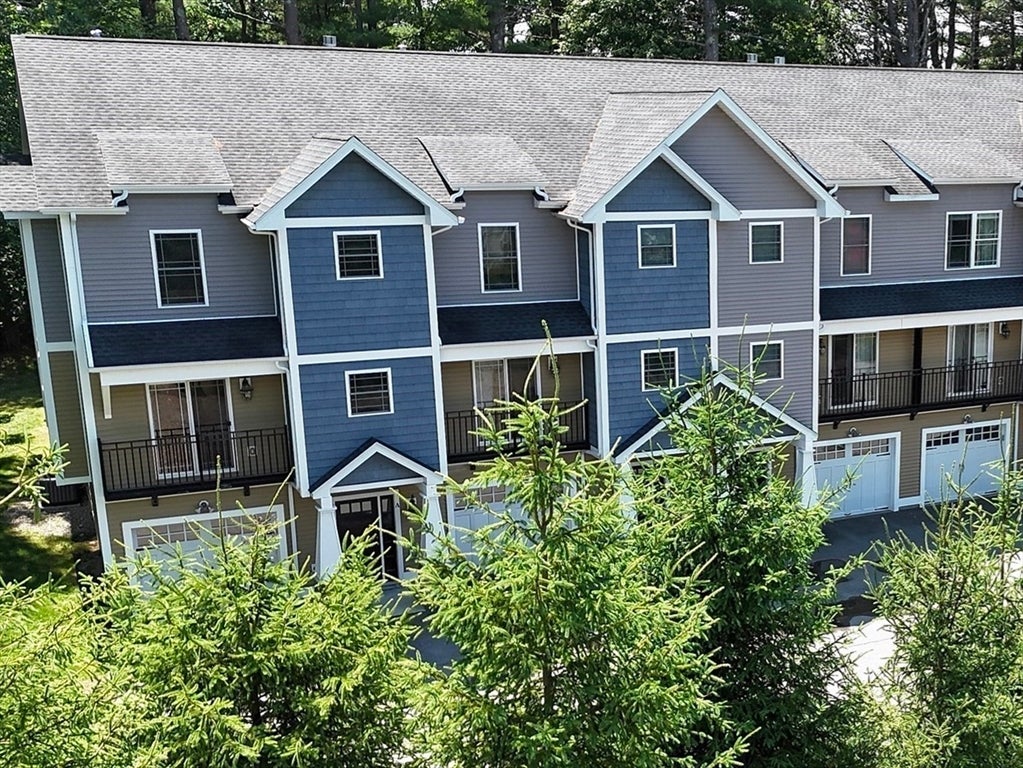
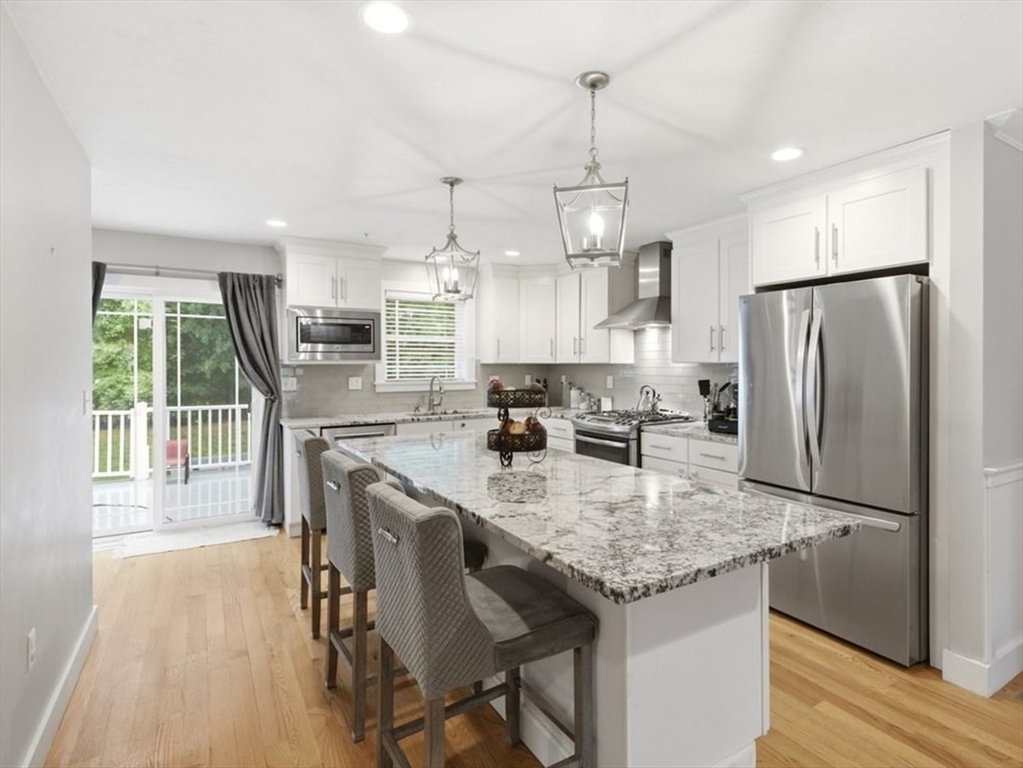
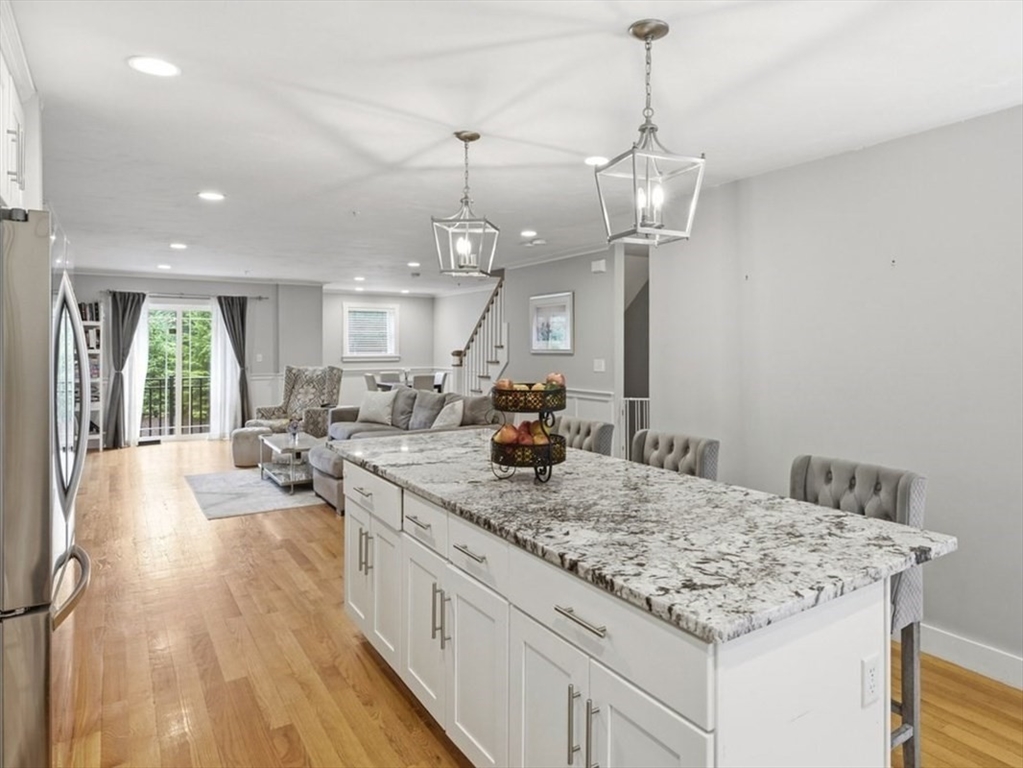
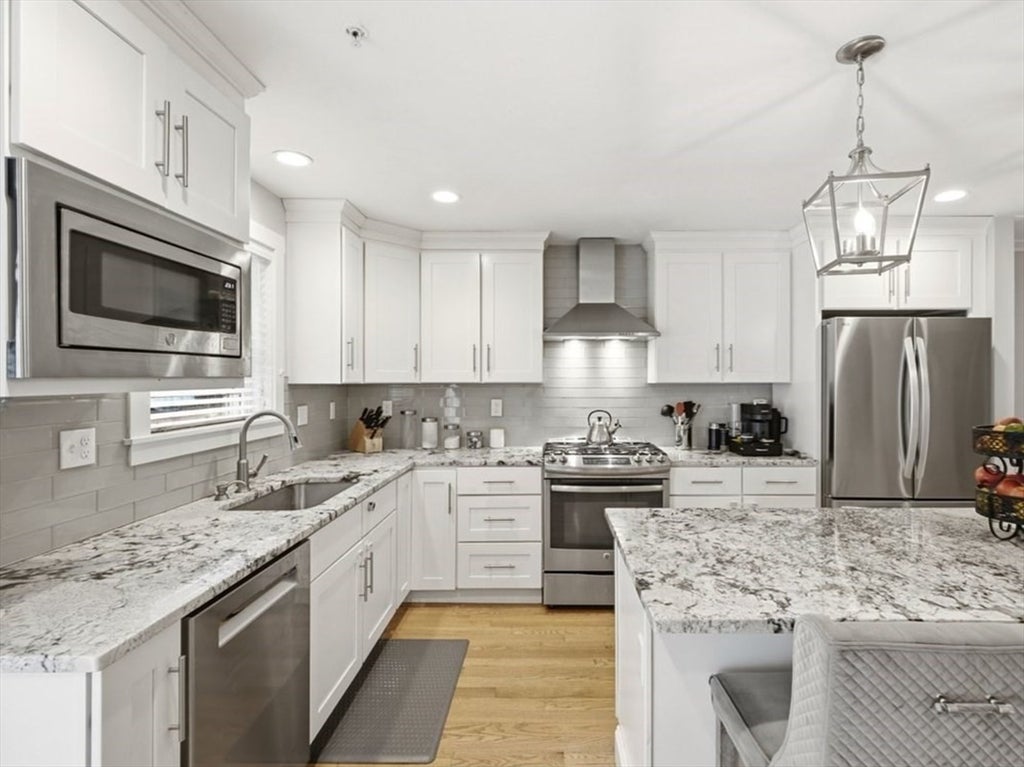
$3,239OPEN HOUSES CANCELLED ---- SELLERS HAVE AN ACCEPTED OFFER.STUNNING TOWNHOME w/ low condo fee.Beautiful 9-yr-young townhome in smaller 7 Unit Complex offering modern finishes & thoughtful upgrades. OPEN FLOOR PLAN w/ GAS FIREPLACE in the living area.The custom kitchen features white cabinetry, a stylish tile backsplash, sleek granite countertops & stainless steel appliances—perfect for both everyday living & entertaining. This spacious home includes 3 bedrooms, 2 full baths, & 2 half baths, providing flexible living space for today’s lifestyle. Hardwood floors and tile run throughout, adding both elegance and durability. The primary suite boasts a custom-tiled shower, creating a spa-like retreat. Move-in ready with a clean, contemporary feel—this home is the perfect blend of comfort, style and convenience. The garage level has a bonus room & a 1/2 bath for guests. This Foxboro location cannot be beat- just minutes to all major highways including 95/495. Terrific access to the shops & restaurants at Patriot's Place & minutes to the Commuter Rail, Costco & Gillette Stadium.
| 6 days ago | Listing updated with changes from the MLS® | |
| 6 days ago | Status changed to Pending | |
| 4 weeks ago | Price changed to $709,900 | |
| 2 months ago | Listing first seen on site |

The property listing data and information, or the Images, set forth herein were provided to MLS Property Information Network, Inc. from third party sources, including sellers, lessors, landlords, and public records, and were compiled by MLS Property Information Network, Inc. The property listing data and information, and the Images, are for the personal, non-commercial use of consumers having a good faith interest in purchasing, leasing or renting listed properties of the type displayed to them and may not be used for any purpose other than to identify prospective properties which such consumers may have a good faith interest in purchasing, leasing or renting. MLS Property Information Network, Inc. and its subscribers disclaim any and all representations and warranties as to the accuracy of the property listing data and information, or as to the accuracy of any of the Images, set forth herein.
Last checked 2026-09-08 06:28 AM UTC