

328 Huron AvenueCambridge, MA 02138
Mortgage Calculator
Monthly Payment (Est.)
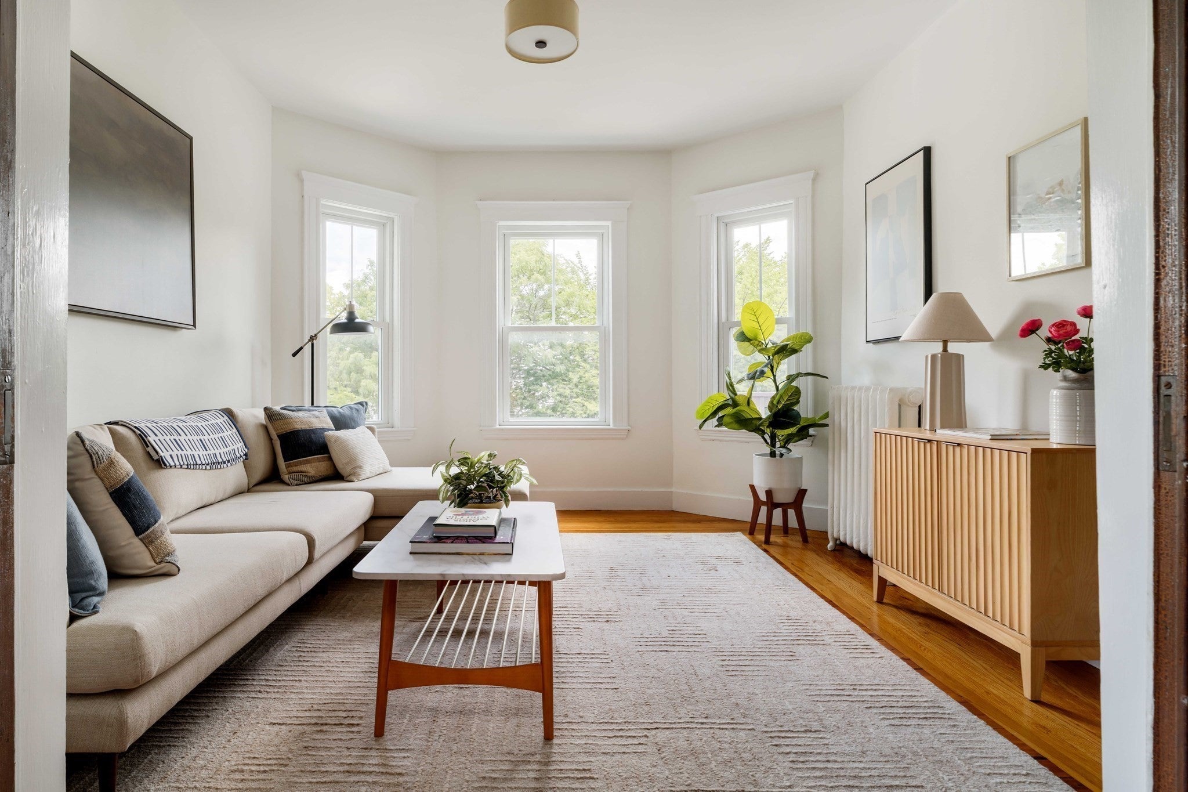
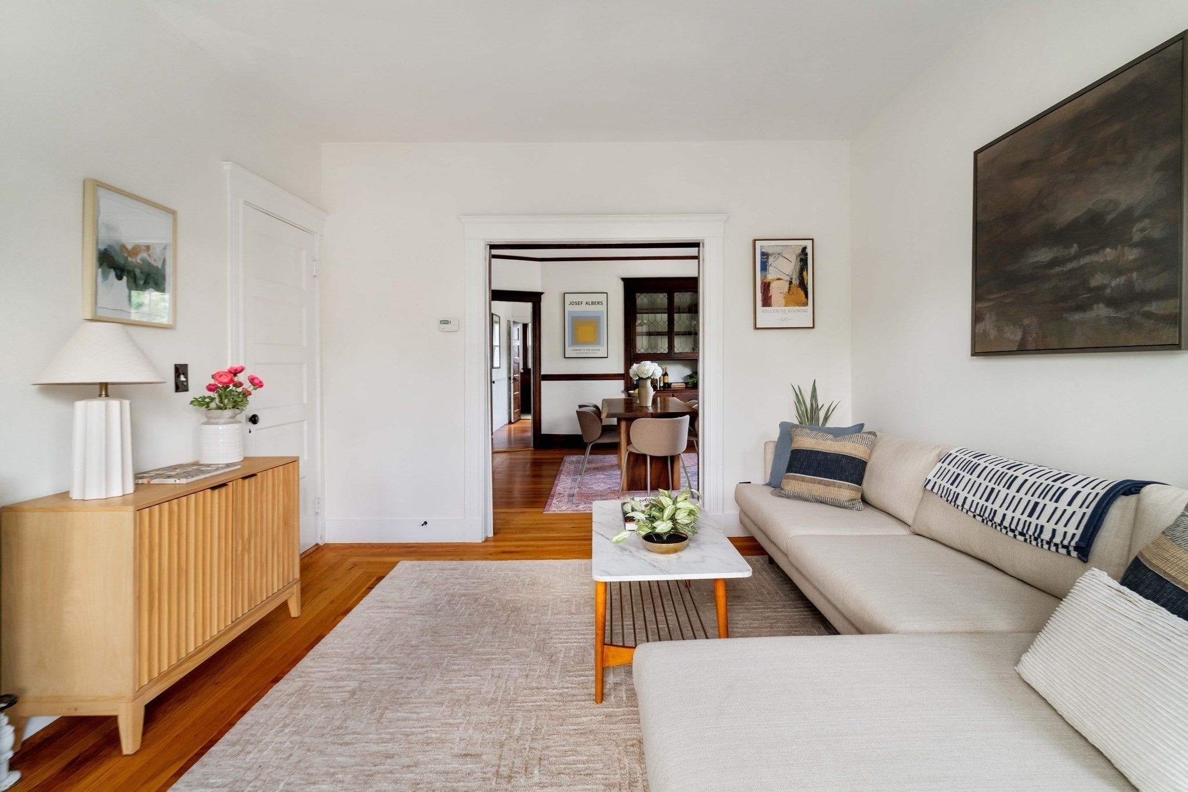
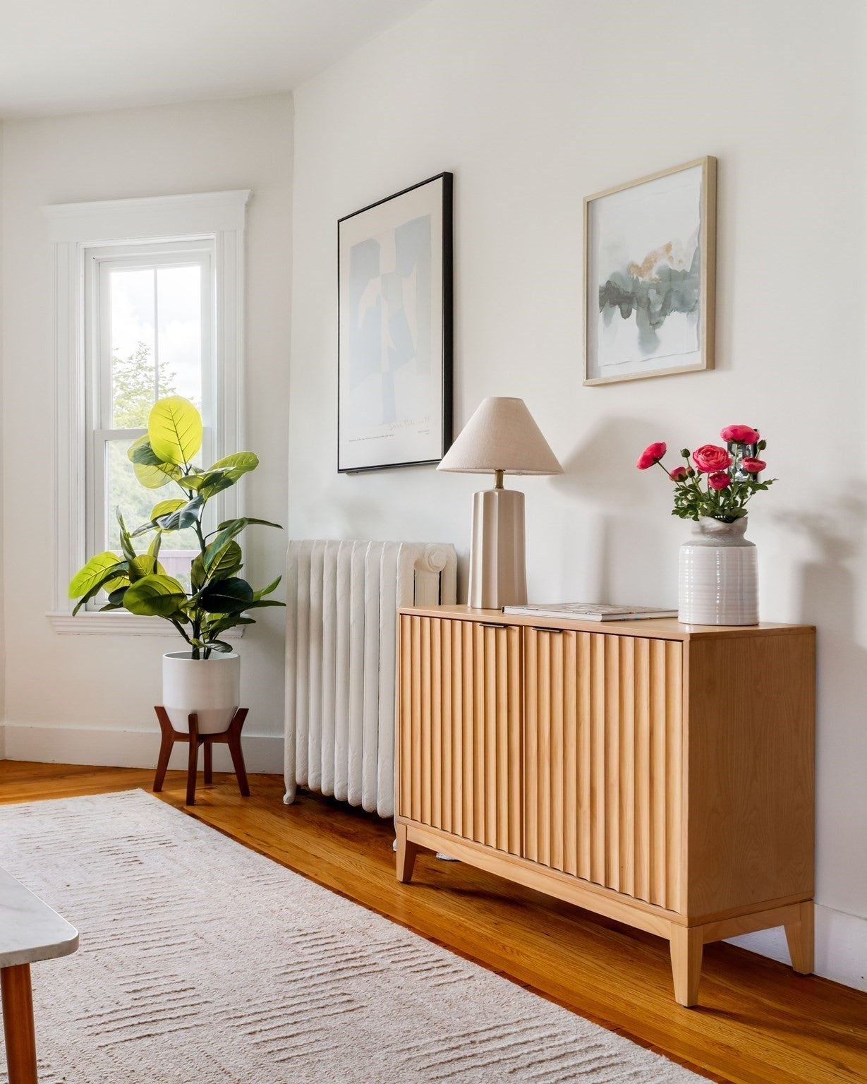
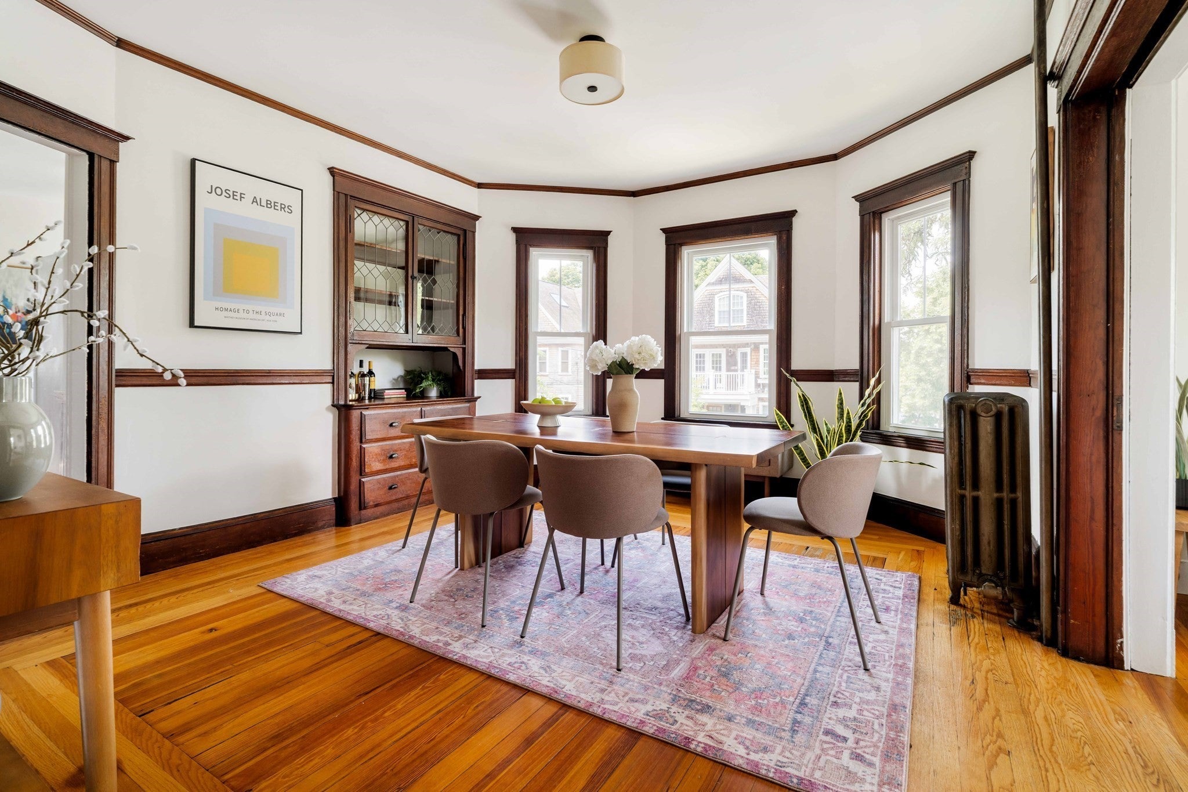
$8,440This gracious and well-maintained two-family sits in Cambridge's treasured Huron Village! Sited at the corner of Huron Ave. and Fayerweather St., a block from Formaggio Kitchen, the exterior boasts undeniable curb appeal while the interior delights with great natural light, rich woodwork, stained glass, period built-ins and many updates. Each unit includes a living room, dining room, kitchen, outdoor space and basement storage. Unit 1 is a Philly-style 2 bed + office, 1 bath. Unit 2 is a 4 bed, 1 bath (easily converted to a 2 bath) spanning the top two floors--ideal for an owner-occupant or multigenerational setup. Enjoy Huron Village’s coffeeshops, boutiques, specialty grocers and much more. Fresh Pond, Fresh Pond Golf Course and miles of verdant trails are a short walk. 1 mile to Harvard (via 75 Bus on your doorstep) and Porter; easy access to Rt. 2. This versatile property is calling its next steward; whether you're looking to occupy, rent or both, create a single-family or condos!
| 8 hours ago | Listing updated with changes from the MLS® | |
| 9 hours ago | Status changed to Active Under Contract | |
| 4 days ago | Price changed to $1,850,000 | |
| 2 months ago | Listing first seen on site |

The property listing data and information, or the Images, set forth herein were provided to MLS Property Information Network, Inc. from third party sources, including sellers, lessors, landlords, and public records, and were compiled by MLS Property Information Network, Inc. The property listing data and information, and the Images, are for the personal, non-commercial use of consumers having a good faith interest in purchasing, leasing or renting listed properties of the type displayed to them and may not be used for any purpose other than to identify prospective properties which such consumers may have a good faith interest in purchasing, leasing or renting. MLS Property Information Network, Inc. and its subscribers disclaim any and all representations and warranties as to the accuracy of the property listing data and information, or as to the accuracy of any of the Images, set forth herein.
Last checked 2026-09-13 06:36 AM UTC