

179 Fox Hill RdBurlington, MA 01803
Mortgage Calculator
Monthly Payment (Est.)
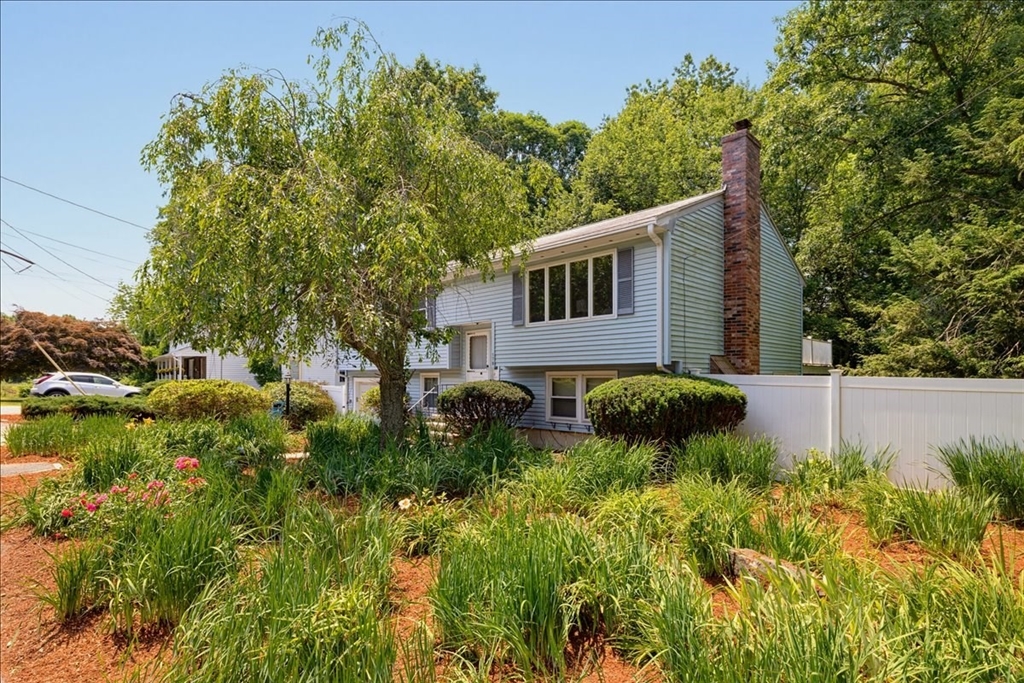
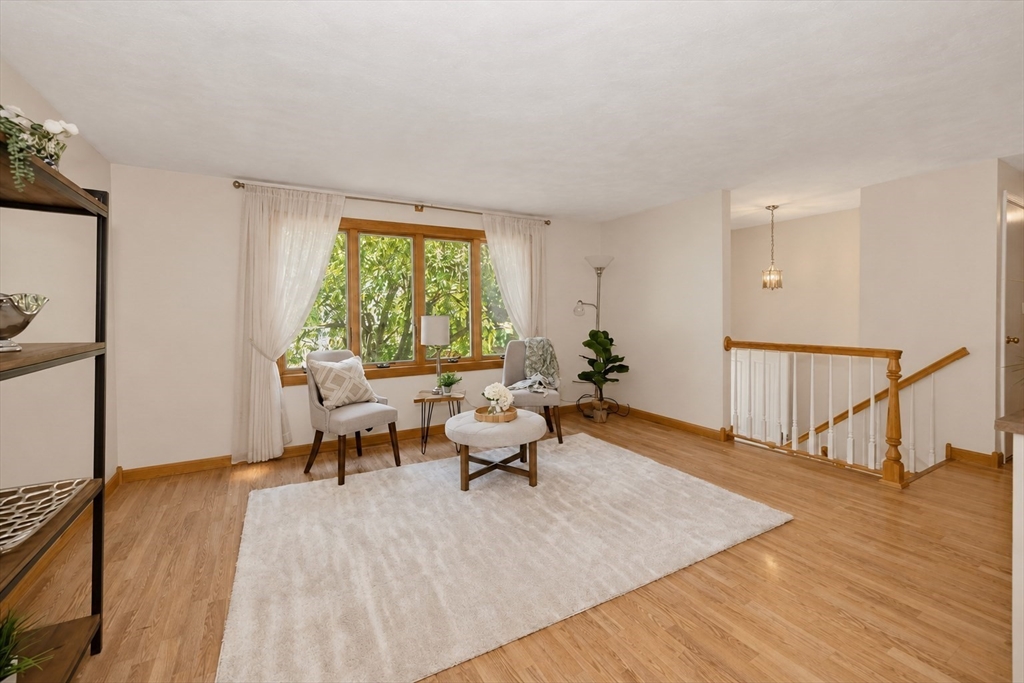
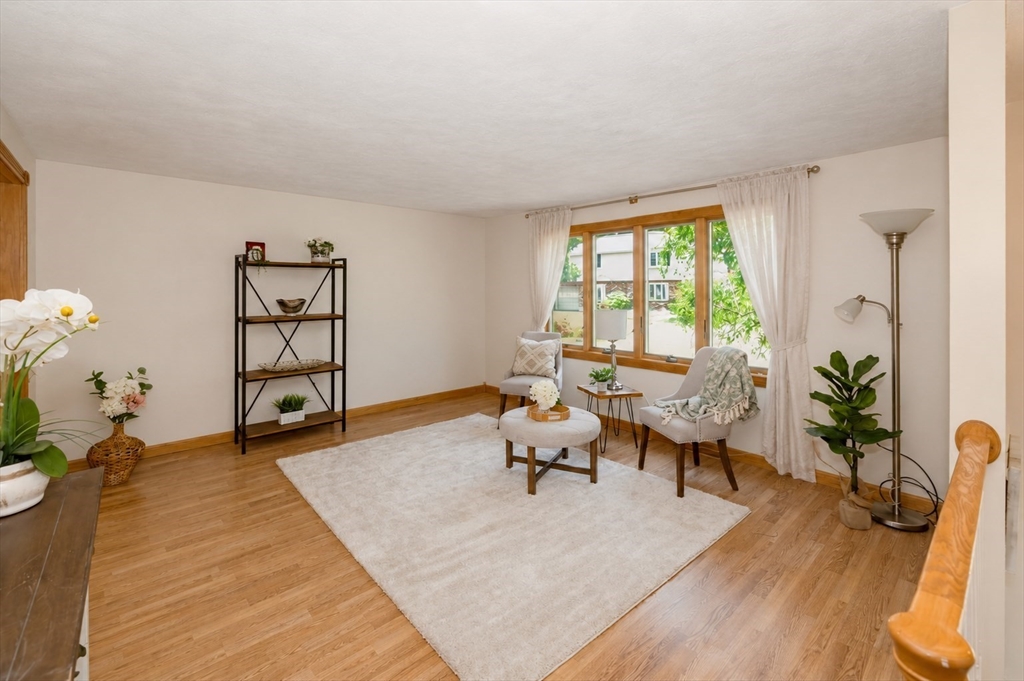
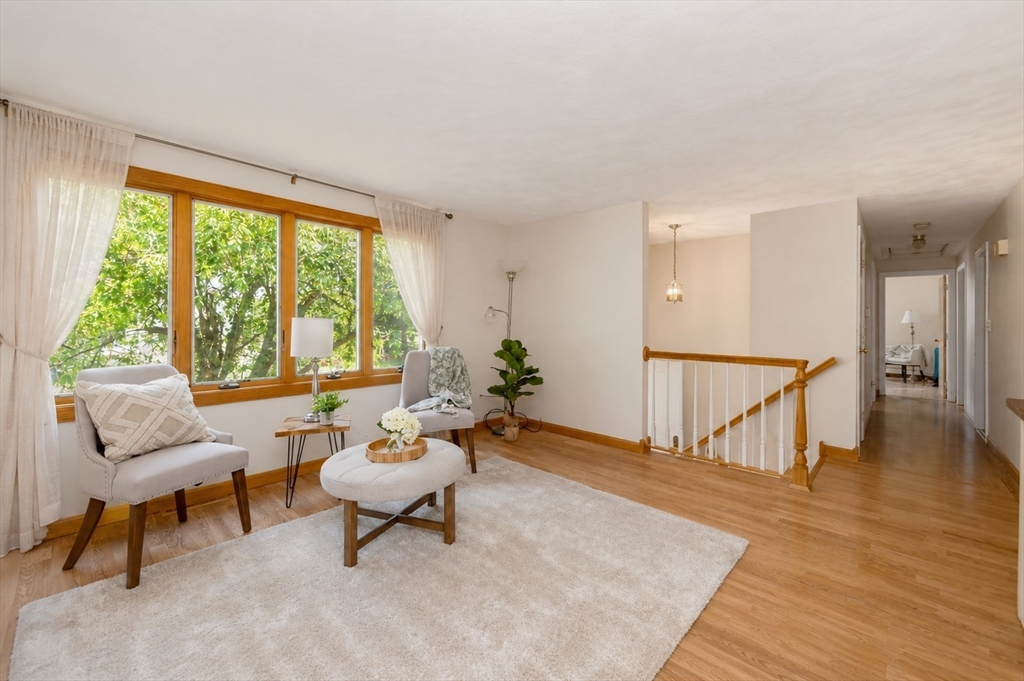
$3,536Welcome to 179 Fox Hill Road, a beautifully maintained 3-bedroom, 1.5-bath split-entry home perfectly situated on an expansive 20,025 sq. ft. lot in one of Burlington's sought-after neighborhoods. Offering a thoughtful layout, generous living spaces, and a backyard designed for enjoying New England's changing seasons, this home combines comfort, functionality, and an exceptional location. The sun-filled main level welcomes you with a bright living room that flows effortlessly into the dining area, creating an ideal setting for both everyday living and entertaining. Durable luxury vinyl plank flooring adds style and practicality throughout the main level, while the well-appointed kitchen offers convenient access to the outdoor living spaces. The finished lower level provides outstanding versatility with a spacious family room centered around a cozy fireplace, a tiled half bath, and flexible space perfect for a home office, playroom, fitness area, media room, or guest overflow. Whether you're working from home or hosting family and friends, there's room to accommodate your lifestyle. Step outside and discover a backyard that's equally inviting. The expansive yard offers abundant garden space, a large storage shed, a deck for outdoor dining, and a patio ideal for relaxing, entertaining, or simply enjoying the privacy of the generous lot. From summer barbecues to quiet mornings with coffee, this outdoor space is ready to be enjoyed. Additional highlights include central air conditioning, abundant natural light, and a warm, welcoming atmosphere that makes you feel at home the moment you arrive. Ideally located just minutes from Routes 3, I-95/128, and I-93, commuting is effortless while placing you close to everything Burlington has to offer. Enjoy convenient access to Burlington Mall, 3rd Avenue, Wayside Commons, Lahey Hospital and Medical Center, parks, local restaurants, shopping, and entertainment. Combining comfortable living, flexible space, a generous lot, and an unbeatable location, 179 Fox Hill Road presents a wonderful opportunity to make Burlington your next home.
| 2 weeks ago | Listing updated with changes from the MLS® | |
| 3 weeks ago | Status changed to Pending | |
| a month ago | Listing first seen on site |

The property listing data and information, or the Images, set forth herein were provided to MLS Property Information Network, Inc. from third party sources, including sellers, lessors, landlords, and public records, and were compiled by MLS Property Information Network, Inc. The property listing data and information, and the Images, are for the personal, non-commercial use of consumers having a good faith interest in purchasing, leasing or renting listed properties of the type displayed to them and may not be used for any purpose other than to identify prospective properties which such consumers may have a good faith interest in purchasing, leasing or renting. MLS Property Information Network, Inc. and its subscribers disclaim any and all representations and warranties as to the accuracy of the property listing data and information, or as to the accuracy of any of the Images, set forth herein.
Last checked 2026-08-27 10:26 AM UTC